Designed for the buyer who wants it all -- luxury finishes, proven rental performance, and an unforgettable guest experience -- these brand-new mountain-modern cabins deliver on every level.
Each cabin offers 3 bedrooms, 3 full bathrooms, and approximately 2,100 sq. ft. of thoughtfully designed living space. Standout amenities include an indoor pool with grotto and waterfall, a hot tub, expansive decks, a game room with pool table and shuffleboard, and full furnishings -- everything your guests need from day one. Each property will also be fully sprinkled.
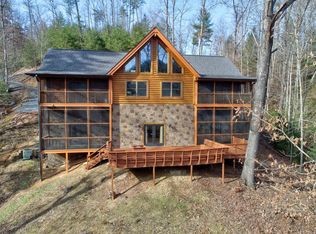
The craftsmanship is unmistakable. Exteriors feature 8x8 big-frame timbers, Hardie board, and stone. Inside, tongue-and-groove ceilings, nickel gap wood accents, and quality Sheetrock create a warm yet refined mountain aesthetic. The master suite showcases a beautifully tiled custom shower.
Flexibility is built into the design. The layout allows for the addition of a theater room, and the game room can be configured to add bunks -- increasing sleeping capacity and maximizing rental revenue potential.
Location is a quiet competitive advantage. Situated in the Walland area, these cabins sit approximately 15 minutes from Townsend, 7 minutes from Blackberry Mountain, and about 25 minutes from the Pigeon Forge strip. Guests get the peaceful, uncrowded side of the Smokies without sacrificing access to major attractions.
Whether you're seeking a fully furnished personal retreat, a high-performing short-term rental, or a turnkey mountain investment, these cabins are ready to deliver.
Active
$1,050,000
4449 Whetstone Rd, Sevierville, TN 37862
3beds
2,054sqft
Single Family Residence
Built in 2026
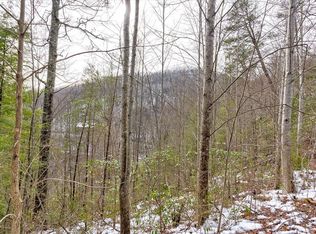
3.92 Acres Lot
$-- Zestimate®
$511/sqft
$25/mo HOA
What's special
Full furnishingsBeautifully tiled custom showerHardie boardLuxury finishesHot tubNickel gap wood accentsQuality sheetrock
- 77 days
- 151
- 13
Zillow last checked:
Listing updated:
Listed by:
Wyatt Morton 865-256-0079,
Real Broker 844-591-7325
Source: East Tennessee Realtors,MLS#: 1346211
Facts & features
Interior
Bedrooms & bathrooms
- Bedrooms: 3
- Bathrooms: 3
- Full bathrooms: 3
Rooms
- Room types: Bonus Room
Heating
- Ceiling, Electric
Cooling
- Central Air, Ceiling Fan(s)
Appliances
- Included: Dishwasher, Disposal, Microwave, Range, Refrigerator
Features
- Kitchen Island, Pantry, Eat-in Kitchen, Bonus Room
- Windows: Windows - Vinyl
- Basement: Finished
- Number of fireplaces: 1
- Fireplace features: Electric
Interior area
- Total structure area: 2,054
- Total interior livable area: 2,054 sqft
Property
Parking
- Parking features: Main Level
Features
- Exterior features: Prof Landscaped
- Has view: Yes
- View description: Mountain(s)
Lot
- Size: 3.92 Acres
- Features: Wooded, Rolling Slope
Details
- Parcel number: 122E A 046.00
Construction
Type & style
- Home type: SingleFamily
- Architectural style: Cabin
- Property subtype: Single Family Residence
Materials
- Fiber Cement, Stone, Frame
Condition
- Year built: 2026
Utilities & green energy
- Sewer: Septic Tank
- Water: Well
Community & HOA
Community
- Subdivision: Homestead In Wears Valley
HOA
- Has HOA: Yes
- HOA fee: $300 annually
Location
- Region: Sevierville
Financial & listing details
- Price per square foot: $511/sqft
- Date on market: 6/27/2026
Estimated market value
Not available
Estimated sales range
Not available
Not available
Price history
| Date | Event | Price |
|---|---|---|
| 6/27/2026 | Listed for sale | $1,050,000$511/sqft |
Source:  East Tennessee Realtors #1346211 Report a problem East Tennessee Realtors #1346211 Report a problem | ||
Public tax history
Tax history is unavailable.
Monthly payment
Est. payment
Payment breakdown
Explore the cost of this home by adjusting the details. Changes won't be saved.Climate risks
Neighborhood: 37862
Similar homes
- $899,0003 bd4 ba2k sqft2759 Owls Cove Way Lot 90, Sevierville, TN 37862New Construction

 MLS ID #3545958, Krista DeCarmine. RealTracs MLS as distributed by MLS GRID
 - $899,0003 bd4 ba2k sqft2759 Owls Cove Way, Sevierville, TN 37862New Construction
 MLS ID #313764, Krista DeCarmine. GSMAR, GSMMLS
 - $1,050,0003 bd3 ba2.4k sqft3225 Emerald Springs Loop, Sevierville, TN 37862For Sale
 MLS ID #3526053, Krista DeCarmine. RealTracs MLS as distributed by MLS GRID
 - $1,185,0004 bd5 ba2.9k sqft2215 Cub Cir, Sevierville, TN 37862For Sale
 MLS ID #3269843, Gavin Schmid. RealTracs MLS as distributed by MLS GRID
 - $999,5002 bd3 ba2.2k sqft2971 Laughing Pine Ln, Sevierville, TN 37862Active
 MLS ID #1354143, Wyatt Morton, Real Broker. East Tennessee Realtors
 - $1,025,0004 bd4 ba2.6k sqft3004 Crestview Ct Lot 25, Sevierville, TN 37862New ConstructionMLS ID #3545976, Krista DeCarmine. RealTracs MLS as distributed by MLS GRID
- $1,100,0004 bd3 ba3k sqft4973 Long Rifle Rd, Walland, TN 37886For SaleMLS ID #3322515, Jared Sotuyo. RealTracs MLS as distributed by MLS GRID
- $875,0003 bd4 ba2.5k sqft4965 Long Rifle Rd, Walland, TN 37886ActiveMLS ID #1353388, Sara Price, The Price Agency, Realty Executives. East Tennessee Realtors
- $1,150,0004 bd6 ba3k sqft2176 Spurling Rd Lot 2R, Sevierville, TN 37862New ConstructionMLS ID #3520680, Krista DeCarmine. RealTracs MLS as distributed by MLS GRID
- $675,0003 bd3 ba2.2k sqft3213 Samuel Wear Dr, Sevierville, TN 37862For SaleMLS ID #3530256, Brandon Thompson. RealTracs MLS as distributed by MLS GRID
- $780,0002 bd3 ba1.6k sqft2320 Bogle Spring Loop Lot 14R2, Sevierville, TN 37862New ConstructionMLS ID #3545822, Krista DeCarmine. RealTracs MLS as distributed by MLS GRID
- $849,0003 bd3 ba2.6k sqft3325 Grouse Ridge Ln, Sevierville, TN 37862For SaleMLS ID #3304516, Brandon Thompson. RealTracs MLS as distributed by MLS GRID
- $950,0002 bd3 ba1.9k sqft3102 Mitzi Way, Sevierville, TN 37862ActiveMLS ID #1341634, Wyatt Morton, Real Broker. East Tennessee Realtors
- $895,0003 bd3 ba1.9k sqft1053 Big Buck Trl, Townsend, TN 37882ActiveMLS ID #1337709, Sara Price, The Price Agency, Realty Executives. East Tennessee Realtors
- $699,0003 bd2 ba2.2k sqft3640 Sugar Tree Dr, Sevierville, TN 37862ActiveMLS ID #1345924, Breanne Grubb, eXp Realty, LLC. East Tennessee Realtors
- $839,0004 bd4 ba2.2k sqft909 Fawn Hollow Trl, Townsend, TN 37882ActiveMLS ID #1339697, Breanne Grubb, eXp Realty, LLC. East Tennessee Realtors
- $1,047,5004 bd4 ba2.5k sqft1908 Eagle Ct, Sevierville, TN 37876For SaleMLS ID #3545672, Oscar Valle. RealTracs MLS as distributed by MLS GRID
- $819,0003 bd3 ba2.6k sqft6237 Old Walland Hwy, Walland, TN 37886ActiveMLS ID #1346427, Brad Bates, Southern Charm Homes. East Tennessee Realtors
