LOCATION, LOCATION! Less than half a mile from Wears Valley Road and just 2.5 miles from the heart of Pigeon Forge. This brand-new cabin is under construction and positioned to stand out in the short-term rental market.
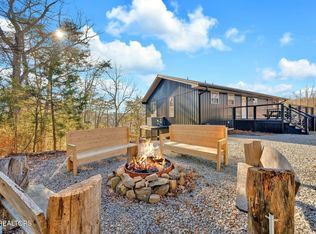
Featuring 4 bedrooms, awesome mountain views, and even views of the Alpine Mountain Coaster on Wears Valley Road, this property offers a setting and vibe that are hard to replicate. Flat parking out front and easy access to and from town make it incredibly guest-friendly.
The main level features soaring cathedral ceilings, an open-concept kitchen and living area, a fireplace, primary bedroom, and convenient half bath.
Upstairs, an open loft overlooks the living space below while offering another place to take in the mountain setting. This level also features two additional bedrooms.
Head downstairs to the fourth bedroom, full bathroom, and an oversized game room with high ceilings, mountain views, and endless potential. Create an incredible sports lounge, theater room, arcade and game space, or a combination designed to maximize guest appeal and rental performance.
City water, no HOA, flat parking, easy access, mountain views, and an unbeatable location close to everything Pigeon Forge has to offer. This one checks the boxes for buyers looking for new construction with serious short-term rental potential.
New construction
$1,025,000
3004 Crestview Ct, Sevierville, TN 37862
4beds
2,605sqft
Cabin, Residential
Built in 2026
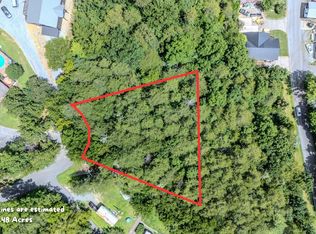
0.48 Acres Lot
$1,010,500 Zestimate®
$393/sqft
$-- HOA
What's special
Awesome mountain viewsConvenient half bathFlat parking out frontSoaring cathedral ceilingsPrimary bedroom
- 9 days
- 137
- 9
Likely to sell faster than
Zillow last checked:
Listing updated:
Listed by:
Krista DeCarmine 865-696-7926,
TN Smoky Mtn Realty 865-280-2569
Source: GSMAR, GSMMLS,MLS#: 313765
Facts & features
Interior
Bedrooms & bathrooms
- Bedrooms: 4
- Bathrooms: 4
- Full bathrooms: 3
- 1/2 bathrooms: 1
- Main level bathrooms: 2
- Main level bedrooms: 1
Heating
- Electric, Heat Pump
Cooling
- Central Air, Electric, Heat Pump
Appliances
- Included: Dishwasher, Electric Range, Microwave, Refrigerator
- Laundry: Main Level
Features
- Cathedral Ceiling(s), Ceiling Fan(s), Granite Counters, Great Room, Kitchen/Dining Combo, Living/Dining Combo, Solid Surface Counters, Storage, Walk-In Shower(s), Other
- Flooring: Luxury Vinyl, Tile
- Basement: Finished,Full
- Number of fireplaces: 1
- Fireplace features: Electric
Interior area
- Total structure area: 2,605
- Total interior livable area: 2,605 sqft
- Finished area above ground: 1,610
- Finished area below ground: 995
Property
Parking
- Parking features: Asphalt
Features
- Levels: Three Or More
- Stories: 3
- Patio & porch: Covered, Deck, Patio
- Has view: Yes
- View description: City, Mountain(s), Trees/Woods
Lot
- Size: 0.48 Acres
- Features: Private, Views, Country Setting
Details
- Parcel number: 093C A 017.00
- Zoning: R1
Construction
Type & style
- Home type: SingleFamily
- Architectural style: Cabin,Contemporary,Craftsman
- Property subtype: Cabin, Residential
Materials
- Block, Brick, Fiber Cement, Other
- Roof: Metal
Condition
- Under Construction
- New construction: Yes
- Year built: 2026
Utilities & green energy
- Sewer: Septic Tank
- Water: Public
Community & HOA
Community
- Subdivision: Pinehaven Est
HOA
- Has HOA: No
Location
- Region: Sevierville
Financial & listing details
- Price per square foot: $393/sqft
- Annual tax amount: $103
- Date on market: 9/10/2026
- Road surface type: Paved
Estimated market value
$1,010,500
$960,000 - $1.06M
$4,455/mo
Price history
| Date | Event | Price |
|---|---|---|
| 9/10/2026 | Listed for sale | $1,025,000$393/sqft |
Source:  GSMAR, GSMMLS #313765 Report a problem GSMAR, GSMMLS #313765 Report a problem | ||
| 9/5/2026 | Listing removed | $1,025,000$393/sqft |
Source: GSMAR, GSMMLS #313622 Report a problem | ||
| 9/2/2026 | Listed for sale | $1,025,000$393/sqft |
Source: GSMAR, GSMMLS #313622 Report a problem | ||
Public tax history
Tax history is unavailable.
Monthly payment
Est. payment
Payment breakdown
Explore the cost of this home by adjusting the details. Changes won't be saved.Climate risks
Neighborhood: 37862
Similar homes
- $1,025,0004 bd4 ba2.6k sqft3004 Crestview Ct Lot 25, Sevierville, TN 37862New Construction

 MLS ID #3545976, Krista DeCarmine. RealTracs MLS as distributed by MLS GRID
 - $849,9003 bd3 ba1.8k sqft920 Falcon View Way, Sevierville, TN 37862For Sale
 MLS ID #3548249, Ryan Coleman. RealTracs MLS as distributed by MLS GRID
 - $999,5002 bd3 ba2.2k sqft2971 Laughing Pine Ln, Sevierville, TN 37862Active

 MLS ID #1354143, Wyatt Morton, Real Broker. East Tennessee Realtors
 - $1,050,0004 bd3 ba2.4k sqft2015 Penny Way, Sevierville, TN 37862Active
 MLS ID #1339772, Jacob Collins, Realty Executives Associates. East Tennessee Realtors
 - $1,089,0003 bd3 ba2.5k sqft3226 White Falcon Way, Sevierville, TN 37862For SaleMLS ID #3288552, Auggie Florian. RealTracs MLS as distributed by MLS GRID
- $1,185,0004 bd5 ba2.9k sqft2215 Cub Cir, Sevierville, TN 37862For SaleMLS ID #3269843, Gavin Schmid. RealTracs MLS as distributed by MLS GRID
- $810,0003 bd2 ba2k sqft3366 Priscilla Heights Ln, Sevierville, TN 37862For SaleMLS ID #3319381, Emili Spangler. RealTracs MLS as distributed by MLS GRID
- $989,2503 bd4 ba2.5k sqft3119 Lexy Ln, Sevierville, TN 37862ActiveMLS ID #1313763, Stephanie Cross, United Country Real Estate/Tennessee Real Properties. East Tennessee Realtors
- $1,150,0004 bd6 ba3k sqft2176 Spurling Rd Lot 2R, Sevierville, TN 37862New ConstructionMLS ID #3520680, Krista DeCarmine. RealTracs MLS as distributed by MLS GRID
- $918,0005 bd4 ba3.1k sqft1726 Summit View Way, Sevierville, TN 37862For SaleMLS ID #3263097, Clayton Feiler. RealTracs MLS as distributed by MLS GRID
- $890,0003 bd4 ba2.2k sqft2529 Mountain Holly Way, Sevierville, TN 37862For SaleMLS ID #3304392, Mike Court. RealTracs MLS as distributed by MLS GRID
- $1,099,0006 bd6 ba2.7k sqft3160 White Falcon Way, Pigeon Forge, TN 37863For SaleMLS ID #3525694, Diane Brown. RealTracs MLS as distributed by MLS GRID
- $799,0003 bd3 ba2.1k sqft1217 Jayell Rd, Sevierville, TN 37862ActiveMLS ID #1354373, Ashley Brady, TN Smoky Mtn Realty. East Tennessee Realtors
- $1,299,0004 bd5 ba3.5k sqft3123 Laughing Pine Ln Lot 43, Sevierville, TN 37862New ConstructionMLS ID #3542403, Krista DeCarmine. RealTracs MLS as distributed by MLS GRID
- $695,0003 bd3 ba1.9k sqft2117 Bluff Ridge Rd, Sevierville, TN 37876For SaleMLS ID #3548201, Gennifer L. Mix. RealTracs MLS as distributed by MLS GRID
- $824,9003 bd3 ba1.9k sqft2710 Owls Cove Way, Pigeon Forge, TN 37862For SaleMLS ID #3302102, Megan Thomas. RealTracs MLS as distributed by MLS GRID
- $1,100,0005 bd4 ba3k sqft643 Forest Dr, Pigeon Forge, TN 37863For SaleMLS ID #3269849, Gavin Schmid. RealTracs MLS as distributed by MLS GRID
- $899,9002 bd3 ba2.1k sqft842 Black Bear Cub Way, Sevierville, TN 37862For SaleMLS ID #3278311, Caleb Stair. RealTracs MLS as distributed by MLS GRID
- $1,299,0004 bd5 ba3.5k sqft3123 Laughing Pine Ln, Sevierville, TN 37862ActiveMLS ID #1350409, Krista DeCarmine, TN Smoky Mtn Realty. East Tennessee Realtors
- $825,0003 bd4 ba3.2k sqft3414 Sugar Maple Loop Rd, Sevierville, TN 37862For SaleMLS ID #3501282, Courtney McGhee. RealTracs MLS as distributed by MLS GRID
