Skip main navigation
Off market
  • $680,500

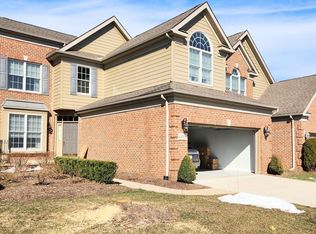
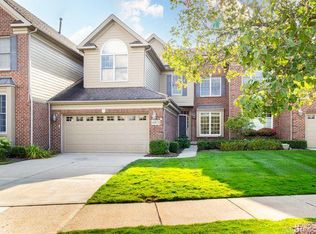
    44498 Broadmoor Blvd, Northville, MI 48168

    3beds
    4,119sqft
    Condominium
    Built in 2002
    -- sqft lot
    $680,500 Zestimate®
    $165/sqft
    $5,116 Estimated rent

    Home value

    $680,500

    $640,000 - $728,000

    $5,116/mo

    Zestimate® history
    Loading
    Loading...

    Owner options

    List your home for rent

    $5,116/mo

    Rent Zestimate®

    Find your next renter with Zillow Rental Manager. Plus, with online applications, you can quickly screen prospective tenants – for free.

    Learn more

    $5,116/mo

    Rent Zestimate®

    Refinance and save

    $6,002/mo

    Est. payment

    Refinancing to a lower rate could help reduce your monthly payments and save thousands over the life of the loan.

    See today's rates

    $6,002/mo

    Est. payment

    Explore your selling options

    Work with a Zillow partner agent

    Leverage their expertise and Zillow's premium Showcase listings to get your home seen by more buyers.

    Get started

    List with your own agent

    Get your home in front of millions of buyers by listing it on Zillow.

    Learn how to do it

    Sell it yourself

    Take full control of how buyers see your home on Zillow by listing For Sale by Owner (FSBO).

    List your home

    What's special

    Hurry on this prime & pristine Northville luxury condo in the highly desirable Villas of Northvill Hills golf & liesure community. This one checks ALL the special, wish-list boxes! Yes, you can have it ALL. Age in place w/the generous 1st-floor, primary bedroom suite--check! Coveted end-unit--check! Prime location backing to the golf course overlooking the 14th tee box--check! Finished walk-up basement complete w/wet bar & wine fridge, billards, & 2nd lavatory--check! Bright & airy 4-season sunroom upgrade w/cathedral ceilings, & french doors, accented w/a palladian window, that opens to the deck--check! Beautiful & serene pond view--check! Large kitchen w/tons of cabinets--check! First floor laundry--check! Hardwood floors--check! Open floor-plan--check! And more... The ample kitchen boasts newer light granite counters & ground granite sink, new refrigerator (2019), double-ovens (one is convection), gas cooktop, new disposal (2023), walk-in pantry, large breakfast nook, hardwood floors, & is concveniently adjacent to the laundry rm w/new, top of the line, large capacity LG washer/dryer. New hardwood floors t/o the dining rm & great rm. The spacious dining room offers elegant ceiling details, crown molding, new lighting & a bay window. The fabulous primary suite features a freshly updated (2022)ensuite bath w/large zero-barrier, walk/roll-in shower, stylisly adorned w/crisp, white subway tile, bench seat, & custom, textured glass euro-door. This functional redesign provides enlarged, dual, granite top vanities & enlarged WIC. An extra deep & extra wide linen closet answers all of your bath storage needs. A wall of decorative windows brightens the space. Voluminous great rm w/dramatic, 2-story ceilings, & a gas fireplace focal point that anchors the room. A spacious, sky-lit loft greets you at the top of the stairs & offers an impressive view of the GR below (+ a WIC). 2 more substantial bedrooms w/ WIC ea. One w/ vaulted ceiling & tandem bath access. New furnace w/Nest programmable thermostat & a/c 2019.

    This property is not currently displayed as for sale or rent on Zillow. This may be different from what's on other websites or public sources.

    Zillow last checked:

    Listing updated:

    Listed by:

    Kristyn St Clair 734-776-0983,

    EXP Realty - Northville

    Bought with:

    Sarah Alexander, 6501363871

    EXP Realty - Northville

    Source: Realcomp II,MLS#: 20230015387MLS Logo

    Facts & features

    Interior

    Bedrooms & bathrooms
    • Bedrooms: 3
    • Bathrooms: 4
    • Full bathrooms: 2
    • 1/2 bathrooms: 2
    Heating
    • Forced Air, Natural Gas
    Cooling
    • Ceiling Fans, Central Air
    Appliances
    • Included: Built In Gas Oven, Convection Oven, Dishwasher, Disposal, Double Oven, Energy Star Qualified Dryer, Energy Star Qualified Refrigerator, Energy Star Qualified Washer, Free Standing Refrigerator, Gas Cooktop, Microwave, Self Cleaning Oven, Wine Cooler
    • Laundry: Gas Dryer Hookup, In Unit, Laundry Room, Washer Hookup
    Features
    • Entrance Foyer, High Speed Internet, Programmable Thermostat, Wet Bar
    • Basement: Finished,Full,Interior Entry,Private,Walk Up Access
    • Has fireplace: Yes
    • Fireplace features: Gas, Great Room
    Interior area
    • Total interior livable area: 4,119 sqft
    • Finished area above ground: 2,819
    • Finished area below ground: 1,300

    Property

    Parking
    • Total spaces: 2
    • Parking features: Two Car Garage, Attached, Direct Access, Driveway, Electricityin Garage, Garage Faces Front, Garage Door Opener
    • Attached garage spaces: 2
    Accessibility
    • Accessibility features: Accessible Central Living Area
    Features
    • Levels: Two
    • Stories: 2
    • Entry location: GroundLevel
    • Patio & porch: Deck
    • Exterior features: Grounds Maintenance, Lighting, Private Entrance
    • Pool features: Community, In Ground, Outdoor Pool
    • Fencing: Fencingnot Allowed
    Lot
    • Features: Water View, On Golf Course, Sprinklers
    Details
    • Parcel number: 77059020016000
    • Special conditions: Short Sale No,Standard

    Construction

    Type & style
    • Home type: Condo
    • Architectural style: Cape Cod,Contemporary,End Unit
    • Property subtype: Condominium
    Materials
    • Brick
    • Foundation: Basement, Poured
    • Roof: Asphalt
    Condition
    • New construction: No
    • Year built: 2002
    • Major remodel year: 2021

    Utilities & green energy

    • Sewer: Public Sewer
    • Water: Public

    Community & HOA

    Community
    • Features: Clubhouse, Fitness Center, Golf, Sidewalks, Tennis Courts
    • Subdivision: WAYNE COUNTY CONDO SUB PLAN NO 627
    HOA
    • Has HOA: Yes
    • HOA fee: $1,275 quarterly
    • HOA phone: 248-888-4700
    Location
    • Region: Northville

    Financial & listing details

    • Price per square foot: $165/sqft
    • Tax assessed value: $245,000
    • Annual tax amount: $8,975
    • Date on market: 3/4/2023
    • Cumulative days on market: 2 days
    • Listing agreement: Exclusive Right To Sell
    • Listing terms: Cash,Conventional
    • Exclusions: Exclusion(s) Do Not Exist

    Price history

    DateEventPrice
    3/22/2023Sold$600,000+0.8%$146/sqft
    Source: Realcomp II #20230015387 Report a problem
    3/6/2023Pending sale$595,000$144/sqft
    Source: Realcomp II #20230015387 Report a problem
    3/4/2023Listed for sale$595,000$144/sqft
    Source: Realcomp II #20230015387 Report a problem

    Public tax history

    Tax history is unavailable.

    Neighborhood: 48168

    Nearby schools

    GreatSchools rating
    Get a cash offer in 3 minutes
    Find out how much your home could sell for in as little as 3 minutes with a no-obligation cash offer.
    Estimated market value
    $680,500
    Get a cash offer in 3 minutes
    Find out how much your home could sell for in as little as 3 minutes with a no-obligation cash offer.
    Estimated market value
    $680,500