Skip main navigation
Sold for $579,000
  • $579,000

    44587 Broadmoor Cir N, Northville, MI 48168

    3beds
    2,524sqft
    Condominium
    Built in 2003
    -- sqft lot
    $604,600 Zestimate®
    $229/sqft
    $3,591 Estimated rent

    Home value

    $604,600

    $544,000 - $671,000

    $3,591/mo

    Zestimate® history
    Loading
    Loading...

    Owner options

    List your home for rent

    $3,591/mo

    Rent Zestimate®

    Find your next renter with Zillow Rental Manager. Plus, with online applications, you can quickly screen prospective tenants – for free.

    Learn more

    $3,591/mo

    Rent Zestimate®

    Refinance and save

    $4,831/mo

    Est. payment

    Refinancing to a lower rate could help reduce your monthly payments and save thousands over the life of the loan.

    See today's rates

    $4,831/mo

    Est. payment

    Explore your selling options

    Work with a Zillow partner agent

    Leverage their expertise and Zillow's premium Showcase listings to get your home seen by more buyers.

    Get started

    List with your own agent

    Get your home in front of millions of buyers by listing it on Zillow.

    Learn how to do it

    Sell it yourself

    Take full control of how buyers see your home on Zillow by listing For Sale by Owner (FSBO).

    List your home

    What's special

    Unfinished daylight basementTwo-car attached garageUnfinished bonus roomFirst-floor livingSoaring ceilingsAbundant natural lightWalk-in closet
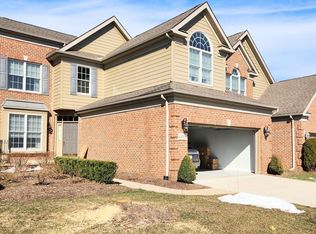
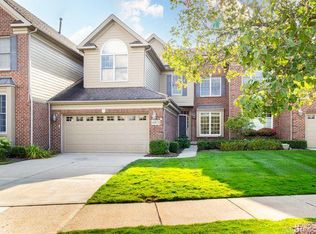
    Welcome to 44587 Broadmoor Circle N, located in the highly desirable Villas at Northville Hills. This beautifully maintained condo offers over 2,500 square feet of finished living space, combining comfort, functionality, and low-maintenance living in a premier location. The open-concept layout features a two-story great room with soaring ceilings and abundant natural light. Enjoy the ease of first-floor living with a spacious primary suite complete with a jetted soaking tub, walk-in closet, and convenient first-floor laundry. The kitchen flows seamlessly into the living and dining areas and has been freshly painted throughout in 2025. Upstairs, you will find two generously sized bedrooms, a full bathroom, and a large unfinished bonus room that is prepped and ready to be finished as an office, expand the bedroom to make it even larger or additional storage space. The home also includes an unfinished daylight basement, offering even more potential and flexibility, along with a two-car attached garage. Residents of the Villas at Northville Hills enjoy access to community amenities including lawn care, snow removal, water, a fitness center, clubhouse, tennis courts, and a pool—all set within a beautifully maintained golf course community. Ideally located between Downtown Northville and Downtown Plymouth, this home offers convenient access to grocery stores, restaurants, freeways, parks, and is within walking distance to the shops at Sheldon and 5 Mile. This is a rare opportunity to enjoy spacious living and resort-style amenities in one of Northville’s most sought-after communities. Schedule your private showing today!

    Zillow last checked:

    Listing updated:

    Listed by:

    Elizabeth A Little 313-909-5851,

    National Realty Centers, Inc

    Bought with:

    Tracy Johnson, 6501380141

    Heritage Real Estate Michigan

    Source: Realcomp II,MLS#: 20250025865MLS Logo

    Facts & features

    Interior

    Bedrooms & bathrooms
    • Bedrooms: 3
    • Bathrooms: 3
    • Full bathrooms: 2
    • 1/2 bathrooms: 1
    Primary bedroom
    • Level: Entry
    • Area: 240
    • Dimensions: 15 x 16
    Bedroom
    • Level: Second
    • Area: 144
    • Dimensions: 12 x 12
    Bedroom
    • Level: Second
    • Area: 231
    • Dimensions: 21 x 11
    Primary bathroom
    • Level: Entry
    • Area: 120
    • Dimensions: 10 x 12
    Other
    • Level: Second
    • Area: 48
    • Dimensions: 6 x 8
    Other
    • Level: Entry
    • Area: 25
    • Dimensions: 5 x 5
    Dining room
    • Level: Entry
    • Area: 132
    • Dimensions: 11 x 12
    Kitchen
    • Level: Entry
    • Area: 280
    • Dimensions: 14 x 20
    Laundry
    • Level: Entry
    • Area: 42
    • Dimensions: 6 x 7
    Living room
    • Level: Entry
    • Area: 238
    • Dimensions: 14 x 17
    Other
    • Level: Second
    • Area: 368
    • Dimensions: 23 x 16
    Sitting room
    • Level: Entry
    • Area: 144
    • Dimensions: 12 x 12
    Heating
    • Forced Air, Natural Gas
    Cooling
    • Central Air
    Appliances
    • Included: Dishwasher, Disposal, Double Oven, Dryer, Electric Cooktop, Free Standing Refrigerator, Microwave, Washer
    • Laundry: Gas Dryer Hookup, In Unit
    Features
    • High Speed Internet, Programmable Thermostat
    • Basement: Daylight,Unfinished
    • Has fireplace: Yes
    • Fireplace features: Gas, Living Room
    Interior area
    • Total interior livable area: 2,524 sqft
    • Finished area above ground: 2,524

    Property

    Parking
    • Total spaces: 2
    • Parking features: Two Car Garage, Attached
    • Attached garage spaces: 2
    Features
    • Levels: Two
    • Stories: 2
    • Entry location: GroundLevelwSteps
    • Patio & porch: Deck, Porch
    • Exterior features: Grounds Maintenance, Lighting, Tennis Courts
    • Pool features: Community
    • Fencing: Fencingnot Allowed
    Details
    • Parcel number: 77059020153000
    • Special conditions: Short Sale No,Standard

    Construction

    Type & style
    • Home type: Condo
    • Architectural style: Cape Cod
    • Property subtype: Condominium
    Materials
    • Brick
    • Foundation: Basement, Poured
    • Roof: Asphalt
    Condition
    • New construction: No
    • Year built: 2003

    Utilities & green energy

    • Sewer: Public Sewer
    • Water: Public
    • Utilities for property: Cable Available, Underground Utilities

    Community & HOA

    Community
    • Features: Clubhouse, Fitness Center, Golf, Tennis Courts
    • Subdivision: WAYNE COUNTY CONDO SUB PLAN NO 627
    HOA
    • Has HOA: Yes
    • Services included: Insurance, Maintenance Grounds, Maintenance Structure, Sewer, Snow Removal, Trash, Water
    • HOA fee: $1,500 quarterly
    • HOA phone: 248-888-4700
    Location
    • Region: Northville

    Financial & listing details

    • Price per square foot: $229/sqft
    • Tax assessed value: $190,845
    • Annual tax amount: $6,680
    • Date on market: 4/24/2025
    • Cumulative days on market: 47 days
    • Listing agreement: Exclusive Right To Sell
    • Listing terms: Cash,Conventional

    Price history

    DateEventPrice
    7/3/2025Sold$579,000$229/sqft
    Source: Realcomp II #20250025865 Report a problem
    6/8/2025Pending sale$579,000$229/sqft
    Source: Realcomp II #20250025865 Report a problem
    5/26/2025Price change$579,000-3.3%$229/sqft
    Source: Realcomp II #20250025865 Report a problem
    5/15/2025Price change$599,000-1.8%$237/sqft
    Source: Realcomp II #20250025865 Report a problem
    5/5/2025Price change$610,000-0.8%$242/sqft
    Source: Realcomp II #20250025865 Report a problem
    4/24/2025Listed for sale$615,000$244/sqft
    Source: Realcomp II #20250025865 Report a problem

    Public tax history

    Tax history is unavailable.

    Neighborhood: 48168

    Nearby schools

    GreatSchools rating
    Get a cash offer in 3 minutes
    Find out how much your home could sell for in as little as 3 minutes with a no-obligation cash offer.
    Estimated market value
    $604,600
    Get a cash offer in 3 minutes
    Find out how much your home could sell for in as little as 3 minutes with a no-obligation cash offer.
    Estimated market value
    $604,600