Welcome to Crescent Heights, one of Downtown St. Petersburg's most sought-after neighborhoods! This charming property offers the perfect blend of historic character and modern updates, featuring a beautifully maintained 3-bedroom, 2-bathroom main residence with a dedicated office and approximately 1,632 square feet of living space, plus a fully furnished detached studio apartment above a newly constructed 2-car garage, adding approximately 440 square feet of flexible living space.Inside the main home, you'll be greeted by gorgeous wood flooring, cove ceilings, abundant natural light, and an open, inviting floor plan. The split-bedroom layout provides privacy, with guest bedrooms situated at the front of the home and the spacious primary suite tucked away in the rear. The updated kitchen is a true centerpiece, showcasing quartz countertops, two-tone shaker cabinetry, decorative tile backsplash, stainless steel appliances, gas range with hood, built-in microwave, and pantry storage.The dining room opens through French doors to a stunning Ipe / Tiger Wood deck, creating seamless indoor-outdoor living. Just off the dining area, a charming office features built-in shelving and a sliding barn door, offering the perfect work-from-home space. The spacious living room, measuring approximately 17' x 17', also opens to the deck through French doors, making it ideal for entertaining guests or enjoying one of Crescent Heights' beloved neighborhood porch parties.The primary suite is a stylish retreat featuring board-and-batten accent walls, French doors, and custom closet systems. The ensuite bath has been thoughtfully updated with penny tile flooring, a rain showerhead, and generous linen storage.Step outside to enjoy the fully fenced backyard with three gated access points, the expansive deck, and the newly built detached garage and apartment, completed in 2021. The garage includes alley access, an automatic garage door opener, and a 220-volt outlet for electric vehicle charging. The fully furnished studio apartment offers endless possibilities as a guest suite, private office, multigenerational living space, or income-producing rental opportunity.Additional upgrades include fully paid-off solar panels, resulting in an average monthly electric bill of approximately $35, along with a 2025 roof, 2023 HVAC system, 2026 tankless water heater, and Icynene insulation. Ideally located in one of St. Petersburg's most coveted neighborhoods, this home places you just moments from Crescent Lake Park and the energy of Downtown St. Petersburg. Enjoy convenient access to waterfront parks, Beach Drive, Top Rated restaurants, museums, art galleries, live music venues, and year-round cultural events. Combining timeless character, thoughtful updates, income potential, and an exceptional location, this is a rare opportunity to own a truly special Crescent Heights property.
Sold for $885,000
$885,000
445 25TH AVENUE N, ST PETERSBURG, FL 33704
4beds
2,072sqft
Single Family Residence
Built in 1951
6,390 Square Feet Lot
$880,400 Zestimate®
$427/sqft
$4,956 Estimated rent
Home value
$880,400
$836,000 - $924,000
$4,956/mo
Zestimate® history
Owner options
List your home for rent
$4,956/mo
Rent Zestimate®
Find your next renter with Zillow Rental Manager. Plus, with online applications, you can quickly screen prospective tenants – for free.
$4,956/mo
Rent Zestimate®
Refinance and save
$6,090/mo
Est. payment
Refinancing to a lower rate could help reduce your monthly payments and save thousands over the life of the loan.
$6,090/mo
Est. payment
Explore your selling options
Work with a Zillow partner agent
Leverage their expertise and Zillow's premium Showcase listings to get your home seen by more buyers.
Get startedList with your own agent
Get your home in front of millions of buyers by listing it on Zillow.
Learn how to do itSell it yourself
Take full control of how buyers see your home on Zillow by listing For Sale by Owner (FSBO).
List your homeWhat's special
Split-bedroom layoutDedicated officeAbundant natural lightGarage includes alley accessQuartz countertopsCove ceilingsExpansive deck
Zillow last checked:
Listing updated:
Listed by:
Jenny Roche 813-767-9772,
RE/MAX REALTY UNLIMITED 727-280-9996
Bought with:
Heather Brookey, 3479187
EXP REALTY LLC
Source: Stellar MLS,MLS#: TB8516682 Originating MLS: Suncoast Tampa
Originating MLS: Suncoast Tampa
Facts & features
Interior
Bedrooms & bathrooms
- Bedrooms: 4
- Bathrooms: 3
- Full bathrooms: 3
Rooms
- Room types: Den/Library/Office, Garage Apartment, Utility Room
Primary bedroom
- Features: Built-in Closet
- Level: First
- Area: 142.78 Square Feet
- Dimensions: 11.8x12.1
Bedroom 2
- Features: Built-in Closet
- Level: First
- Area: 147.42 Square Feet
- Dimensions: 11.7x12.6
Bedroom 3
- Features: Built-in Closet
- Level: First
- Area: 108 Square Feet
- Dimensions: 9x12
Dining room
- Level: First
- Area: 129.6 Square Feet
- Dimensions: 9.6x13.5
Kitchen
- Level: First
- Area: 197.28 Square Feet
- Dimensions: 13.7x14.4
Living room
- Features: Built-in Closet
- Level: First
- Area: 302.76 Square Feet
- Dimensions: 17.4x17.4
Office
- Level: First
- Area: 45.14 Square Feet
- Dimensions: 7.4x6.1
Heating
- Central
Cooling
- Central Air
Appliances
- Included: Dishwasher, Dryer, Gas Water Heater, Microwave, Range, Range Hood, Refrigerator, Tankless Water Heater, Washer
- Laundry: Laundry Room
Features
- Ceiling Fan(s), Eating Space In Kitchen, Open Floorplan, Primary Bedroom Main Floor, Solid Surface Counters, Thermostat
- Flooring: Tile, Hardwood
- Doors: French Doors
- Has fireplace: No
Interior area
- Total structure area: 2,533
- Total interior livable area: 2,072 sqft
Property
Parking
- Total spaces: 2
- Parking features: Driveway, Garage Door Opener, Garage Faces Rear, Off Street
- Garage spaces: 2
- Has uncovered spaces: Yes
- Details: Garage Dimensions: 22x20
Features
- Levels: One
- Stories: 1
- Patio & porch: Deck, Rear Porch
- Exterior features: Private Yard, Rain Gutters, Sidewalk, Storage
- Fencing: Vinyl
Lot
- Size: 6,390 Square Feet
- Dimensions: 50 x 127
- Features: City Lot, Landscaped, Near Public Transit, Sidewalk
- Residential vegetation: Mature Landscaping, Trees/Landscaped
Details
- Additional structures: Guest House
- Parcel number: 073117625500000070
- Special conditions: None
Construction
Type & style
- Home type: SingleFamily
- Architectural style: Bungalow
- Property subtype: Single Family Residence
Materials
- HardiPlank Type, Wood Frame
- Foundation: Crawlspace
- Roof: Shingle
Condition
- Completed
- New construction: No
- Year built: 1951
Utilities & green energy
- Electric: Photovoltaics Seller Owned
- Sewer: Public Sewer
- Water: Public
- Utilities for property: Natural Gas Connected, Public, Sewer Connected, Water Connected
Green energy
- Energy efficient items: Insulation
- Energy generation: Solar
Community & HOA
Community
- Features: Dog Park, Golf Carts OK, Playground, Sidewalks
- Pet fee: $0 monthly
- Subdivision: OAK HILL
HOA
- Has HOA: No
Location
- Region: Saint Petersburg
Financial & listing details
- Price per square foot: $427/sqft
- Tax assessed value: $752,507
- Annual tax amount: $5,395
- Date on market: 6/8/2026
- Cumulative days on market: 20 days
- Listing terms: Cash,Conventional,VA Loan
- Ownership: Fee Simple
- Total actual rent: 0
- Road surface type: Brick
Price history
| Date | Event | Price |
|---|---|---|
| 7/31/2026 | Sold | $885,000-1.6%$427/sqft |
Source:  Stellar MLS #TB8516682 Report a problem Stellar MLS #TB8516682 Report a problem | ||
| 7/6/2026 | Pending sale | $899,000$434/sqft |
Source: Stellar MLS #TB8516682 Report a problem | ||
| 6/23/2026 | Listed for sale | $899,000$434/sqft |
Source: Stellar MLS #TB8516682 Report a problem | ||
| 6/16/2026 | Pending sale | $899,000$434/sqft |
Source: Stellar MLS #TB8516682 Report a problem | ||
| 6/8/2026 | Listed for sale | $899,000+222.2%$434/sqft |
Source: Stellar MLS #TB8516682 Report a problem | ||
| 3/24/2021 | Listing removed | -- |
Source: Owner Report a problem | ||
| 3/24/2011 | Listing removed | $279,000+9.8%$135/sqft |
Source: Owner Report a problem | ||
| 3/4/2010 | Sold | $254,000-9%$123/sqft |
Source: Public Record Report a problem | ||
| 12/18/2009 | Price change | $279,000-11.4%$135/sqft |
Source: Owner Report a problem | ||
| 8/26/2009 | Listed for sale | $315,000$152/sqft |
Source: Owner Report a problem | ||
Public tax history
| Year | Property taxes | Tax assessment |
|---|---|---|
| 2025 | $5,619 +5.5% | $324,700 +2.9% |
| 2024 | $5,328 +1.7% | $315,549 +3% |
| 2023 | $5,239 +2.6% | $306,358 +3% |
| 2022 | $5,106 +39.5% | $297,435 +37.3% |
| 2021 | $3,660 +0% | $216,595 +1.4% |
| 2020 | $3,660 +2% | $213,605 +2.3% |
| 2019 | $3,588 | $208,803 +1.9% |
| 2018 | $3,588 +1.6% | $204,910 +2.1% |
| 2017 | $3,532 +2.2% | $200,695 +2.1% |
| 2016 | $3,455 -1.4% | $196,567 +0.7% |
| 2015 | $3,503 +0.6% | $195,201 +0.8% |
| 2014 | $3,482 +0.8% | $193,652 +1.5% |
| 2013 | $3,455 -14.1% | $190,790 +9.5% |
| 2012 | $4,024 | $174,223 +1.2% |
| 2011 | -- | $172,145 +6.3% |
| 2010 | -- | $162,007 -17.5% |
| 2009 | -- | $196,452 +0.1% |
| 2008 | $3,353 | $196,256 +3% |
| 2007 | -- | $190,540 +33.2% |
| 2005 | -- | $143,100 +6.6% |
| 2004 | $535 +3.8% | $134,300 +30% |
| 2003 | $515 +7.9% | $103,300 +14% |
| 2002 | $477 | $90,600 +23.6% |
| 2001 | $477 +6.4% | $73,300 +8% |
| 2000 | $449 | $67,900 |
Find assessor info on the county website
Neighborhood: Crescent Heights
Nearby homes
- $635,0002 bd2 ba1.3k sqft451 25th Ave N, Saint Petersburg, FL 33704Sold
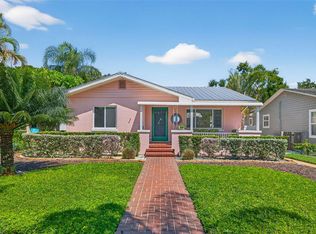
- $901,6003 bd1 ba1k sqft435 25th Ave N, Saint Petersburg, FL 33704Off Market
- $617,200-- bd1 ba1.3k sqft461 25th Ave N, Saint Petersburg, FL 33704Off Market
- $1,645,0006 bd4 ba3.4k sqft421 25th Ave N, Saint Petersburg, FL 33704Sold
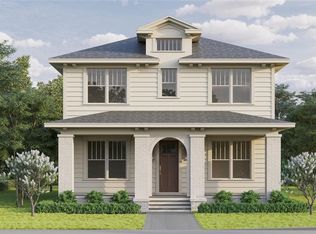
- $732,6783 bd3 ba1.8k sqft440 26th Ave N, Saint Petersburg, FL 33704Off Market
- $521,900-- bd1 ba1.1k sqft471 25th Ave N, Saint Petersburg, FL 33704Off Market
- $895,0003 bd2 ba1.5k sqft450 26th Ave N, Saint Petersburg, FL 33704Sold
- $707,6003 bd2 ba1.4k sqft456 26th Ave N, Saint Petersburg, FL 33704Off Market
Nearby schools
GreatSchools rating
- 5/10Woodlawn Elementary SchoolGrades: PK-5Distance: 1.1 mi
- 3/10Meadowlawn Middle SchoolGrades: 6-8Distance: 2.4 mi
- 6/10St. Petersburg High SchoolGrades: 9-12Distance: 2.1 mi
Schools provided by the listing agent
- Elementary: Woodlawn Elementary-PN
- Middle: Meadowlawn Middle-PN
- High: St. Petersburg High-PN
Source: Stellar MLS. This data may not be complete. We recommend contacting the local school district to confirm school assignments for this home.
Get a cash offer in 3 minutes
Find out how much your home could sell for in as little as 3 minutes with a no-obligation cash offer.
Estimated market value
$880,400
Get a cash offer in 3 minutes
Find out how much your home could sell for in as little as 3 minutes with a no-obligation cash offer.
Estimated market value
$880,400
- Florida
- Pinellas County
- Saint Petersburg
- 33704
- Crescent Heights
- 445 25TH AVENUE N
Nearby cities
Nearby neighborhoods
Nearby zip codes
Other Saint Petersburg Topics
- Apartments for Rent in 33704
- Houses for Sale in 33704
- Houses for Rent in 33704
- 33704 Real Estate
- Saint Petersburg Condos
- Houses for Sale in Saint Petersburg
- Newest Listings in Saint Petersburg
- Saint Petersburg Home Values
- Saint Petersburg Real Estate Agents
- Saint Petersburg Refinance
- Saint Petersburg Mortgage Rates
