Own your very own Pink Palace in the heart of St. Petersburg! Painted to echo the iconic Don CeSar, this Crescent Heights bungalow is a rare blend of historic charm, designer updates, and resort-style living. Step inside to find sunlit living spaces wrapped in character - hardwood floors, terracotta tile, and an airy floor plan that lives larger than its square footage. The kitchen, renovated in 2022, features quartz countertops, custom cabinetry, gas cooking, and a complete suite of modern appliances. The home offers 2 bedrooms and 1.5 baths, plus thoughtful updates throughout: a new HVAC system (March 2025), a whole-home water filtration system, and a washer/dryer included for move-in ease. Outdoors, your private oasis awaits. A sparkling heated saltwater pool with spa, updated hybrid pool equipment (2025), create a five-star retreat surrounded by lush landscaping. The 2-car detached garage includes a convenient half bath - ideal for poolside entertaining or future ADU conversion (seller has plans available). Topping it all off, the metal roof not only complements the home’s bold style but also offers exceptional longevity, energy efficiency, and durability against Florida’s climate. With natural gas already connected, efficiency and convenience come built in. Set on a tree-lined street in desirable Crescent Heights, this home puts you just minutes from downtown St. Pete’s waterfront parks, restaurants, and cultural scene. This one-of-a-kind residence is equal parts statement and sanctuary-ready to make every day feel like a vacation.
Sold for $635,000
$635,000
451 25TH AVENUE N, ST PETERSBURG, FL 33704
2beds
1,303sqft
Single Family Residence
Built in 1949
6,390 Square Feet Lot
$629,100 Zestimate®
$487/sqft
$3,538 Estimated rent
Home value
$629,100
$572,000 - $692,000
$3,538/mo
Zestimate® history
Owner options
List your home for rent
$3,538/mo
Rent Zestimate®
Find your next renter with Zillow Rental Manager. Plus, with online applications, you can quickly screen prospective tenants – for free.
$3,538/mo
Rent Zestimate®
Refinance and save
$4,370/mo
Est. payment
Refinancing to a lower rate could help reduce your monthly payments and save thousands over the life of the loan.
$4,370/mo
Est. payment
Explore your selling options
Work with a Zillow partner agent
Leverage their expertise and Zillow's premium Showcase listings to get your home seen by more buyers.
Get startedList with your own agent
Get your home in front of millions of buyers by listing it on Zillow.
Learn how to do itSell it yourself
Take full control of how buyers see your home on Zillow by listing For Sale by Owner (FSBO).
List your homeWhat's special
Private oasisMetal roofQuartz countertopsCustom cabinetryAiry floor planTravertine deckingDreamy terracotta tile
Zillow last checked:
Listing updated:
Listed by:
Maria Nedvidek 270-791-6876,
SMITH & ASSOCIATES REAL ESTATE 727-342-3800
Bought with:
Felicia Willoughby, 3433284
LOKATION
Source: Stellar MLS,MLS#: TB8429223 Originating MLS: Suncoast Tampa
Originating MLS: Suncoast Tampa
Facts & features
Interior
Bedrooms & bathrooms
- Bedrooms: 2
- Bathrooms: 2
- Full bathrooms: 1
- 1/2 bathrooms: 1
Primary bedroom
- Features: Walk-In Closet(s)
- Level: First
- Area: 143 Square Feet
- Dimensions: 13x11
Kitchen
- Level: First
- Area: 260 Square Feet
- Dimensions: 13x20
Living room
- Level: First
- Area: 414 Square Feet
- Dimensions: 18x23
Heating
- Central
Cooling
- Central Air
Appliances
- Included: Dishwasher, Dryer, Gas Water Heater, Microwave, Range, Refrigerator, Washer, Water Filtration System
- Laundry: In Garage
Features
- Ceiling Fan(s), Eating Space In Kitchen, Stone Counters, Thermostat, Walk-In Closet(s)
- Flooring: Tile, Hardwood
- Doors: Outdoor Shower
- Windows: Window Treatments
- Has fireplace: No
Interior area
- Total structure area: 1,938
- Total interior livable area: 1,303 sqft
Property
Parking
- Total spaces: 2
- Parking features: Alley Access, Garage Faces Rear, On Street
- Garage spaces: 2
- Has uncovered spaces: Yes
Features
- Levels: One
- Stories: 1
- Patio & porch: Covered, Front Porch
- Exterior features: Outdoor Shower, Sidewalk
- Has private pool: Yes
- Pool features: Heated, Salt Water
- Has spa: Yes
- Spa features: Heated, In Ground
- Fencing: Vinyl
- Has view: Yes
- View description: City
Lot
- Size: 6,390 Square Feet
- Dimensions: 50 x 127
- Features: City Lot, In County, Landscaped, Sidewalk
- Residential vegetation: Mature Landscaping
Details
- Parcel number: 073117625500000080
- Zoning: 0110
- Special conditions: None
Construction
Type & style
- Home type: SingleFamily
- Architectural style: Bungalow,Florida
- Property subtype: Single Family Residence
Materials
- Block, Stucco
- Foundation: Crawlspace
- Roof: Metal
Condition
- New construction: No
- Year built: 1949
Utilities & green energy
- Sewer: Public Sewer
- Water: Public
- Utilities for property: Cable Connected, Electricity Connected, Natural Gas Connected, Public, Sewer Connected, Water Connected
Community & HOA
Community
- Pet fee: $0 monthly
- Subdivision: OAK HILL
HOA
- Has HOA: No
Location
- Region: Saint Petersburg
Financial & listing details
- Price per square foot: $487/sqft
- Tax assessed value: $623,936
- Annual tax amount: $9,202
- Date on market: 9/19/2025
- Cumulative days on market: 15 days
- Listing terms: Cash,Conventional,FHA,VA Loan
- Ownership: Fee Simple
- Total actual rent: 0
- Electric utility on property: Yes
- Road surface type: Brick
Price history
| Date | Event | Price |
|---|---|---|
| 11/4/2025 | Sold | $635,000-2.3%$487/sqft |
Source:  Stellar MLS #TB8429223 Report a problem Stellar MLS #TB8429223 Report a problem | ||
| 9/22/2025 | Pending sale | $650,000$499/sqft |
Source: Stellar MLS #TB8429223 Report a problem | ||
| 9/19/2025 | Listed for sale | $650,000-7.1%$499/sqft |
Source: Stellar MLS #TB8429223 Report a problem | ||
| 9/5/2025 | Listing removed | $700,000$537/sqft |
Source: Stellar MLS #TB8413386 Report a problem | ||
| 8/26/2025 | Pending sale | $700,000$537/sqft |
Source: Stellar MLS #TB8413386 Report a problem | ||
| 8/22/2025 | Listed for sale | $700,000$537/sqft |
Source: Stellar MLS #TB8413386 Report a problem | ||
| 8/15/2025 | Pending sale | $700,000$537/sqft |
Source: Stellar MLS #TB8413386 Report a problem | ||
| 8/6/2025 | Listed for sale | $700,000+16.7%$537/sqft |
Source: Stellar MLS #TB8413386 Report a problem | ||
| 7/28/2021 | Sold | $600,000+0%$460/sqft |
Source: Public Record Report a problem | ||
| 7/9/2021 | Pending sale | $599,900$460/sqft |
Source:  RE/MAX International #T3316400 Report a problem RE/MAX International #T3316400 Report a problem | ||
| 7/7/2021 | Listed for sale | $599,900+354.5%$460/sqft |
Source: RE/MAX International #T3316400 Report a problem | ||
| 9/21/2001 | Sold | $132,000-0.4%$101/sqft |
Source: Public Record Report a problem | ||
| 11/18/1999 | Sold | $132,500+90.6%$102/sqft |
Source: Public Record Report a problem | ||
| 2/7/1996 | Sold | $69,500$53/sqft |
Source: Public Record Report a problem | ||
Public tax history
| Year | Property taxes | Tax assessment |
|---|---|---|
| 2025 | $10,092 +5.3% | $549,215 +2.9% |
| 2024 | $9,586 +1.5% | $533,737 +3% |
| 2023 | $9,446 +2.4% | $518,191 +3% |
| 2022 | $9,226 +197.9% | $503,098 +165% |
| 2021 | $3,097 +0.1% | $189,817 +1.4% |
| 2020 | $3,095 +2.1% | $187,196 +2.3% |
| 2019 | $3,031 | $182,987 +1.9% |
| 2018 | $3,031 +1.7% | $179,575 +2.1% |
| 2017 | $2,982 +2.4% | $175,881 +2.1% |
| 2016 | $2,912 -1.4% | $172,263 +0.7% |
| 2015 | $2,953 +0.6% | $171,066 +0.8% |
| 2014 | $2,934 +0.8% | $169,708 +1.5% |
| 2013 | $2,910 +2.1% | $167,200 +1.7% |
| 2012 | $2,850 | $164,405 -1.3% |
| 2011 | -- | $166,495 +1.5% |
| 2010 | -- | $164,034 +2.7% |
| 2009 | -- | $159,722 +17.9% |
| 2008 | $2,043 | $135,492 +3% |
| 2007 | -- | $131,546 -26.8% |
| 2005 | -- | $179,800 +9.4% |
| 2004 | $2,333 +1.9% | $164,400 +24.2% |
| 2003 | $2,291 -2.8% | $132,400 +15.2% |
| 2002 | $2,357 | $114,900 +20.6% |
| 2001 | $2,357 +6.3% | $95,300 +6.5% |
| 2000 | $2,218 | $89,500 |
Find assessor info on the county website
Neighborhood: Crescent Heights
Nearby homes
- $885,0004 bd3 ba2k sqft445 25th Ave N, Saint Petersburg, FL 33704Sold
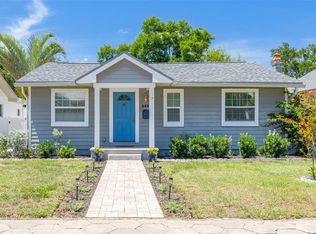
- $617,200-- bd1 ba1.3k sqft461 25th Ave N, Saint Petersburg, FL 33704Off Market
- $521,900-- bd1 ba1.1k sqft471 25th Ave N, Saint Petersburg, FL 33704Off Market
- $901,6003 bd1 ba1k sqft435 25th Ave N, Saint Petersburg, FL 33704Off Market
- $895,0003 bd2 ba1.5k sqft450 26th Ave N, Saint Petersburg, FL 33704Sold
- $621,5002 bd2 ba1.2k sqft479 25th Ave N, Saint Petersburg, FL 33704Off Market
- $707,6003 bd2 ba1.4k sqft456 26th Ave N, Saint Petersburg, FL 33704Off Market
- $732,6783 bd3 ba1.8k sqft440 26th Ave N, Saint Petersburg, FL 33704Off Market
Nearby schools
GreatSchools rating
- 5/10Woodlawn Elementary SchoolGrades: PK-5Distance: 1.1 mi
- 3/10Meadowlawn Middle SchoolGrades: 6-8Distance: 2.4 mi
- 6/10St. Petersburg High SchoolGrades: 9-12Distance: 2.1 mi
Schools provided by the listing agent
- Elementary: Woodlawn Elementary-PN
- Middle: Meadowlawn Middle-PN
- High: St. Petersburg High-PN
Source: Stellar MLS. This data may not be complete. We recommend contacting the local school district to confirm school assignments for this home.
Get a cash offer in 3 minutes
Find out how much your home could sell for in as little as 3 minutes with a no-obligation cash offer.
Estimated market value
$629,100
Get a cash offer in 3 minutes
Find out how much your home could sell for in as little as 3 minutes with a no-obligation cash offer.
Estimated market value
$629,100
- Florida
- Pinellas County
- Saint Petersburg
- 33704
- Crescent Heights
- 451 25TH AVENUE N
Nearby cities
Nearby neighborhoods
Nearby zip codes
Other Saint Petersburg Topics
- Apartments for Rent in 33704
- Houses for Sale in 33704
- Houses for Rent in 33704
- 33704 Real Estate
- Saint Petersburg Condos
- Houses for Sale in Saint Petersburg
- Newest Listings in Saint Petersburg
- Saint Petersburg Home Values
- Saint Petersburg Real Estate Agents
- Saint Petersburg Refinance
- Saint Petersburg Mortgage Rates
