Quality Outdoor living space with your private oasis awaiting with new landscaping, a custom swimming pool with Katchakid fencing, and expansive views of the greenbelt, all enhanced by outdoor lighting. This home is a true retreat, offering private high fencing and beautiful views. Step inside to an open floor plan with great Architectural details, with arches leading to a versatile formal dining area or office space. The great room is an entertainer's delight, featuring a gourmet kitchen with a substantial island, new Bosch dishwasher, new GE Profile wall oven microwave combo, natural stone countertops, and under-cabinet lighting, all complemented by a butler’s pantry. The main living area exudes grandeur with large, vaulted ceilings, picturesque windows, and a cozy fireplace. The master suite offers a private sanctuary, with window seating overlooking the backyard, a tray ceiling, and direct access to a luxury master bath with a garden tub and a separate shower. Upstairs, discover a private ensuite, additional living area, plus more bedrooms perfect for guests. Spectrum fiber, 2 playgrounds, community pool, behind the house is nature preserve owned by HOA.
Sold
Price Unknown
445 Bentley Dr, Midlothian, TX 76065
4beds
2,919sqft
Single Family Residence
Built in 2016
8,712 Square Feet Lot
$534,900 Zestimate®
$--/sqft
$4,188 Estimated rent
Home value
$534,900
$492,000 - $583,000
$4,188/mo
Zestimate® history
Owner options
List your home for rent
$4,188/mo
Rent Zestimate®
Find your next renter with Zillow Rental Manager. Plus, with online applications, you can quickly screen prospective tenants – for free.
$4,188/mo
Rent Zestimate®
Refinance and save
$650/mo
Est. payment
Refinancing to a lower rate could help reduce your monthly payments and save thousands over the life of the loan.
$650/mo
Est. payment
Explore your selling options
Work with a Zillow partner agent
Leverage their expertise and Zillow's premium Showcase listings to get your home seen by more buyers.
Get startedList with your own agent
Get your home in front of millions of buyers by listing it on Zillow.
Learn how to do itSell it yourself
Take full control of how buyers see your home on Zillow by listing For Sale by Owner (FSBO).
List your homeWhat's special
Custom swimming poolCozy fireplaceOffice spaceOpen floor planPicturesque windowsWindow seatingVersatile formal dining area
Zillow last checked:
Listing updated:
Listed by:
Kim Umber 0731842 817-907-5672,
Compass RE Texas , LLC 214-814-8100,
Gregory Umber 0731841 817-907-5671,
Compass RE Texas , LLC
Bought with:
Russell Reddic
RE/MAX Associates of Arlington
Source: NTREIS,MLS#: 20954688
Facts & features
Interior
Bedrooms & bathrooms
- Bedrooms: 4
- Bathrooms: 4
- Full bathrooms: 3
- 1/2 bathrooms: 1
Primary bedroom
- Features: Dual Sinks, En Suite Bathroom, Garden Tub/Roman Tub, Linen Closet, Separate Shower, Walk-In Closet(s)
- Level: First
- Dimensions: 14 x 16
Bedroom
- Features: En Suite Bathroom, Walk-In Closet(s)
- Level: Second
- Dimensions: 11 x 11
Bedroom
- Level: Second
- Dimensions: 12 x 13
Bedroom
- Level: Second
- Dimensions: 12 x 13
Dining room
- Level: First
- Dimensions: 11 x 13
Kitchen
- Features: Built-in Features, Butler's Pantry, Ceiling Fan(s), Kitchen Island, Pantry, Stone Counters, Walk-In Pantry
- Level: First
- Dimensions: 12 x 18
Living room
- Level: First
- Dimensions: 16 x 18
Media room
- Level: Second
- Dimensions: 14 x 15
Utility room
- Features: Built-in Features, Utility Room
- Level: First
- Dimensions: 8 x 10
Heating
- Central, Electric, Fireplace(s), Humidity Control, Heat Pump, Zoned
Cooling
- Central Air, Ceiling Fan(s), Electric, Heat Pump, Zoned
Appliances
- Included: Dishwasher, Electric Cooktop, Electric Oven, Disposal, Microwave, Vented Exhaust Fan
- Laundry: Electric Dryer Hookup, Laundry in Utility Room
Features
- Cathedral Ceiling(s), Decorative/Designer Lighting Fixtures, Double Vanity, Eat-in Kitchen, Granite Counters, High Speed Internet, Kitchen Island, Loft, Open Floorplan, Pantry, Cable TV, Vaulted Ceiling(s), Walk-In Closet(s)
- Flooring: Carpet, Simulated Wood
- Windows: Bay Window(s)
- Has basement: No
- Number of fireplaces: 1
- Fireplace features: Family Room, Wood Burning
Interior area
- Total interior livable area: 2,919 sqft
Property
Parking
- Total spaces: 2
- Parking features: Concrete, Direct Access, Enclosed, Garage Faces Front, Garage, Garage Door Opener, Kitchen Level
- Attached garage spaces: 2
Features
- Levels: Two
- Stories: 2
- Patio & porch: Front Porch, Patio, Rooftop, Covered
- Exterior features: Private Yard, Rain Gutters
- Has private pool: Yes
- Pool features: Fenced, Gunite, In Ground, Outdoor Pool, Pool, Private, Pool Sweep, Community
- Fencing: Back Yard,Fenced,High Fence,Wood
Lot
- Size: 8,712 Square Feet
- Features: Interior Lot, Landscaped, Subdivision, Sprinkler System
Details
- Parcel number: 261044
- Other equipment: Air Purifier, Satellite Dish
Construction
Type & style
- Home type: SingleFamily
- Architectural style: Traditional,Detached
- Property subtype: Single Family Residence
Materials
- Brick
- Foundation: Slab
- Roof: Composition
Condition
- Year built: 2016
Utilities & green energy
- Sewer: Public Sewer
- Water: Community/Coop
- Utilities for property: Electricity Available, Electricity Connected, Phone Available, Sewer Available, Separate Meters, Underground Utilities, Water Available, Cable Available
Community & HOA
Community
- Features: Park, Pool, Sidewalks, Curbs
- Security: Security System, Smoke Detector(s)
- Subdivision: Coventry Crossing Ph 1
HOA
- Has HOA: Yes
- Services included: All Facilities, Electricity, Insurance, Maintenance Grounds
- HOA fee: $650 annually
- HOA name: Neighborhood Managment
- HOA phone: 972-359-1548
Location
- Region: Midlothian
Financial & listing details
- Tax assessed value: $463,872
- Annual tax amount: $9,457
- Date on market: 6/4/2025
- Cumulative days on market: 35 days
- Listing terms: Cash,Conventional,FHA,VA Loan
- Exclusions: Refrigerator, Garage Shelving, Attic Shelving, Washer & Dryer, Curtains, All security cameras and system.
- Electric utility on property: Yes
Price history
| Date | Event | Price |
|---|---|---|
| 7/9/2025 | Sold | -- |
Source: NTREIS #20954688 Report a problem | ||
| 6/9/2025 | Contingent | $525,000$180/sqft |
Source: NTREIS #20954688 Report a problem | ||
| 6/4/2025 | Listed for sale | $525,000+6.1%$180/sqft |
Source: NTREIS #20954688 Report a problem | ||
| 11/2/2023 | Sold | -- |
Source: NTREIS #20435421 Report a problem | ||
| 9/29/2023 | Contingent | $495,000$170/sqft |
Source: NTREIS #20435421 Report a problem | ||
| 9/22/2023 | Listed for sale | $495,000+33.8%$170/sqft |
Source: NTREIS #20435421 Report a problem | ||
| 4/24/2020 | Sold | -- |
Source: Agent Provided Report a problem | ||
| 3/19/2020 | Pending sale | $369,900$127/sqft |
Source: Holmquist & Associates Realty #14295128 Report a problem | ||
| 3/13/2020 | Price change | $369,900-2.4%$127/sqft |
Source: Holmquist & Associates Realty #14295128 Report a problem | ||
| 9/19/2019 | Price change | $378,900-1.3%$130/sqft |
Source: Century 21 Judge Fite Company #14116423 Report a problem | ||
| 9/1/2019 | Price change | $384,000-1.3%$132/sqft |
Source: Century 21 Judge Fite Company #14116423 Report a problem | ||
| 6/16/2019 | Listed for sale | $389,000+19.7%$133/sqft |
Source: Century 21 Judge Fite Company #14116423 Report a problem | ||
| 12/8/2016 | Listing removed | $325,000$111/sqft |
Source: Dunhill Homes Realty #13396957 Report a problem | ||
| 11/22/2016 | Pending sale | $325,000$111/sqft |
Source: Dunhill Homes Realty #13396957 Report a problem | ||
| 8/22/2016 | Price change | $325,000-7.1%$111/sqft |
Source: Dunhill Homes Realty #13396957 Report a problem | ||
| 7/29/2016 | Price change | $350,000-2.3%$120/sqft |
Source: Dunhill Homes Realty #13396957 Report a problem | ||
| 6/9/2016 | Listed for sale | $358,204$123/sqft |
Source: Dunhill Homes Realty #13396957 Report a problem | ||
Public tax history
| Year | Property taxes | Tax assessment |
|---|---|---|
| 2025 | $3,448 -54.3% | $463,872 -1.9% |
| 2024 | $7,550 +12.9% | $472,652 +9.7% |
| 2023 | $6,686 -13.2% | $430,941 +10% |
| 2022 | $7,701 | $391,765 +10% |
| 2021 | -- | $356,150 +7.1% |
| 2020 | -- | $332,630 -2.9% |
| 2019 | $7,729 +31.7% | $342,644 +6.6% |
| 2018 | $5,869 | $321,500 +44.7% |
| 2017 | $5,869 +530% | $222,190 +534.8% |
| 2016 | $932 | $35,000 +25% |
| 2015 | -- | $28,000 |
Find assessor info on the county website
Neighborhood: 76065
Nearby homes
- $454,5005 bd-- ba2.1k sqft441 Bentley Dr, Midlothian, TX 76065Off Market
- $458,0005 bd-- ba2.1k sqft449 Bentley Dr, Midlothian, TX 76065Off Market
- $387,2003 bd2 ba2.2k sqft453 Bentley Dr, Midlothian, TX 76065Off Market

- $--3 bd3 ba2.7k sqft437 Bentley Dr, Midlothian, TX 76065Sold
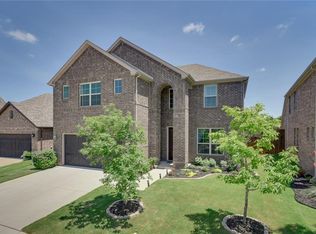
- $407,4004 bd2 ba2.1k sqft433 Bentley Dr, Midlothian, TX 76065Off Market
- $416,6003 bd3 ba2.3k sqft457 Bentley Dr, Midlothian, TX 76065Off Market
- $425,6004 bd3 ba2.8k sqft450 Bentley Dr, Midlothian, TX 76065Off Market
- $--4 bd3 ba3.4k sqft446 Bentley Dr, Midlothian, TX 76065Sold
Nearby schools
GreatSchools rating
- 8/10Mount Peak Elementary SchoolGrades: PK-5Distance: 0.7 mi
- 7/10Earl & Marthalu Dieterich MiddleGrades: 6-8Distance: 2.8 mi
- 7/10Midlothian High SchoolGrades: 9-12Distance: 3.7 mi
Schools provided by the listing agent
- Elementary: Mtpeak
- Middle: Dieterich
- High: Midlothian
- District: Midlothian ISD
Source: NTREIS. This data may not be complete. We recommend contacting the local school district to confirm school assignments for this home.
Get a cash offer in 3 minutes
Find out how much your home could sell for in as little as 3 minutes with a no-obligation cash offer.
Estimated market value
$534,900
Get a cash offer in 3 minutes
Find out how much your home could sell for in as little as 3 minutes with a no-obligation cash offer.
Estimated market value
$534,900
- Texas
- Ellis County
- Midlothian
- 76065
- 445 Bentley Dr
Nearby cities
Nearby neighborhoods
Nearby zip codes
Other Midlothian Topics
