Luxury living in one of Naperville's most sought-after neighborhoods-West Highlands Area - just minutes from vibrant downtown and within walking distance to everyday favorites like Trader Joe's, Casey's, Starbucks, and Blackberry Market. Enjoy an unbeatable central Naperville location with easy access to parks and the elementary school, all set on a quiet, tree-lined street with no through traffic. This striking home offers exceptional curb appeal with a welcoming covered front porch, brick and Hardie board exterior, and a warm, inviting presence. Step inside to a soaring two-story foyer with a turned staircase and gleaming hardwood floors. The living room with cathedral ceiling provides a versatile flex space, while the formal dining room makes a beautiful first impression - perfect for entertaining. The designer kitchen is truly the heart of the home, featuring a large center island with seating, a spacious casual dining area, walk-in pantry, Thermador double wall ovens, and a 5-burner range. The kitchen opens seamlessly to the family room, where a stunning stone fireplace and custom built-ins create a cozy yet elevated space. Patio doors lead to a stamped concrete patio overlooking the private, fenced backyard, complete with irrigation system to keep everything lush and green. Designed for everyday convenience, the main level includes a well-appointed laundry/mudroom with built-in cubbies and a desk area just off the garage. A convenient laundry chute from upstairs makes getting laundry to the laundry room a breeze. The three-car garage offers incredible functionality with a double-depth bay, built-in storage, and an additional door to the side yard. Entertaining is enhanced with built-in speakers in the kitchen, family room, and patio, all powered by a Sonos system, along with Leviton smart switches throughout the main level. Two private den spaces offer incredible flexibility for home offices, playrooms, or lounge areas. The upper-level den features a vaulted ceiling and access to a private deck. Upstairs, the luxurious primary suite features a tray ceiling, a large walk-in closet, and a spa-like bath with dual vanities, soaking tub, and separate shower with body jets. Bedroom two includes a private en-suite bath, while bedrooms three and four share a Jack-and-Jill bath. The finished basement with 9-foot ceilings expands your living space even further, offering a bar area, fifth bedroom, and a full bath perfect for guests or multi-generational living. All of this, located in the highly acclaimed District 203 schools: Elmwood Elementary, Lincoln Junior High, and Naperville Central High School, makes this home the complete package for comfort, style, and location.
Closed
$1,257,000
445 Buckeye Dr, Naperville, IL 60540
5beds
3,773sqft
Single Family Residence
Built in 2006
0.25 Acres Lot
$1,265,700 Zestimate®
$333/sqft
$5,869 Estimated rent
Home value
$1,265,700
$1.15M - $1.38M
$5,869/mo
Zestimate® history
Owner options
List your home for rent
$5,869/mo
Rent Zestimate®
Find your next renter with Zillow Rental Manager. Plus, with online applications, you can quickly screen prospective tenants – for free.
$5,869/mo
Rent Zestimate®
Refinance and save
$7,336/mo
Est. payment
Refinancing to a lower rate could help reduce your monthly payments and save thousands over the life of the loan.
$7,336/mo
Est. payment
Explore your selling options
Work with a Zillow partner agent
Leverage their expertise and Zillow's premium Showcase listings to get your home seen by more buyers.
Get startedList with your own agent
Get your home in front of millions of buyers by listing it on Zillow.
Learn how to do itSell it yourself
Take full control of how buyers see your home on Zillow by listing For Sale by Owner (FSBO).
List your homeWhat's special
Stunning stone fireplacePrivate fenced backyardIrrigation systemWalk-in pantrySpacious casual dining areaExceptional curb appealDesigner kitchen
Zillow last checked:
Listing updated:
Listed by:
Ginny Jackson 630-258-6390,
Baird & Warner
Bought with:
Jeffrey Hild
john greene, Realtor
Source: MRED as distributed by MLS GRID,MLS#: 12606116
Facts & features
Interior
Bedrooms & bathrooms
- Bedrooms: 5
- Bathrooms: 5
- Full bathrooms: 4
- 1/2 bathrooms: 1
Rooms
- Room types: Bedroom 5, Office, Recreation Room, Mud Room, Pantry, Den, Eating Area
Primary bedroom
- Features: Flooring (Carpet), Bathroom (Full, Double Sink, Tub & Separate Shwr)
- Level: Second
- Area: 272 Square Feet
- Dimensions: 16X17
Bedroom 2
- Features: Flooring (Carpet)
- Level: Second
- Area: 165 Square Feet
- Dimensions: 11X15
Bedroom 3
- Features: Flooring (Carpet)
- Level: Second
- Area: 165 Square Feet
- Dimensions: 11X15
Bedroom 4
- Features: Flooring (Carpet)
- Level: Second
- Area: 204 Square Feet
- Dimensions: 12X17
Bedroom 5
- Features: Flooring (Carpet)
- Level: Basement
- Area: 143 Square Feet
- Dimensions: 11X13
Bar entertainment
- Features: Flooring (Ceramic Tile)
- Level: Basement
- Area: 99 Square Feet
- Dimensions: 11X9
Den
- Features: Flooring (Carpet)
- Level: Main
- Area: 110 Square Feet
- Dimensions: 10X11
Dining room
- Features: Flooring (Hardwood)
- Level: Main
- Area: 180 Square Feet
- Dimensions: 12X15
Eating area
- Features: Flooring (Ceramic Tile)
- Level: Main
- Area: 90 Square Feet
- Dimensions: 9X10
Family room
- Features: Flooring (Carpet)
- Level: Main
- Area: 315 Square Feet
- Dimensions: 21X15
Kitchen
- Features: Kitchen (Eating Area-Table Space, Island, Pantry-Walk-in), Flooring (Ceramic Tile)
- Level: Main
- Area: 378 Square Feet
- Dimensions: 21X18
Laundry
- Features: Flooring (Ceramic Tile)
- Level: Main
- Area: 70 Square Feet
- Dimensions: 10X7
Living room
- Features: Flooring (Hardwood)
- Level: Main
- Area: 154 Square Feet
- Dimensions: 11X14
Mud room
- Features: Flooring (Hardwood)
- Level: Main
- Area: 264 Square Feet
- Dimensions: 12X22
Office
- Features: Flooring (Carpet)
- Level: Second
- Area: 132 Square Feet
- Dimensions: 11X12
Pantry
- Features: Flooring (Hardwood)
- Level: Main
- Area: 25 Square Feet
- Dimensions: 5X5
Recreation room
- Features: Flooring (Carpet)
- Level: Basement
- Area: 1023 Square Feet
- Dimensions: 33X31
Heating
- Natural Gas
Cooling
- Zoned
Appliances
- Included: Double Oven, Microwave, Dishwasher, Refrigerator, Washer, Dryer, Disposal, Stainless Steel Appliance(s), Gas Cooktop
- Laundry: Main Level, Gas Dryer Hookup, Laundry Chute
Features
- Vaulted Ceiling(s), Wet Bar, Walk-In Closet(s), Granite Counters, Pantry
- Flooring: Hardwood, Carpet
- Windows: Skylight(s)
- Basement: Finished,Full
- Number of fireplaces: 1
- Fireplace features: Wood Burning, Gas Starter, Family Room
Interior area
- Total structure area: 5,450
- Total interior livable area: 3,773 sqft
- Finished area below ground: 1,677
Property
Parking
- Total spaces: 3
- Parking features: Concrete, Garage Door Opener, Yes, Garage Owned, Attached, Garage
- Attached garage spaces: 3
- Has uncovered spaces: Yes
Accessibility
- Accessibility features: No Disability Access
Features
- Stories: 2
- Patio & porch: Deck, Patio
- Exterior features: Fire Pit
- Fencing: Wood
Lot
- Size: 0.25 Acres
- Dimensions: 7.5x14.5
Details
- Parcel number: 0725219021
- Special conditions: None
- Other equipment: Ceiling Fan(s), Sump Pump
Construction
Type & style
- Home type: SingleFamily
- Property subtype: Single Family Residence
Materials
- Brick, Fiber Cement
- Foundation: Concrete Perimeter
- Roof: Asphalt
Condition
- New construction: No
- Year built: 2006
Utilities & green energy
- Sewer: Public Sewer
- Water: Lake Michigan
Community & HOA
Community
- Features: Park, Curbs, Sidewalks, Street Lights, Street Paved
- Security: Carbon Monoxide Detector(s)
- Subdivision: Moser Highlands
HOA
- Services included: None
Location
- Region: Naperville
Financial & listing details
- Price per square foot: $333/sqft
- Tax assessed value: $334,393
- Annual tax amount: $20,017
- Date on market: 5/14/2026
- Listing terms: Cash
- Ownership: Fee Simple
Price history
| Date | Event | Price |
|---|---|---|
| 6/17/2026 | Sold | $1,257,000+6.1%$333/sqft |
Source:  MRED as distributed by MLS GRID #12606116 Report a problem MRED as distributed by MLS GRID #12606116 Report a problem | ||
| 5/20/2026 | Listing removed | $1,185,000$314/sqft |
Source: MRED as distributed by MLS GRID #12606116 Report a problem | ||
| 5/19/2026 | Contingent | $1,185,000$314/sqft |
Source: MRED as distributed by MLS GRID #12606116 Report a problem | ||
| 5/14/2026 | Listed for sale | $1,185,000+259.1%$314/sqft |
Source: MRED as distributed by MLS GRID #12606116 Report a problem | ||
| 6/12/2006 | Sold | $330,000$87/sqft |
Source: Public Record Report a problem | ||
Public tax history
| Year | Property taxes | Tax assessment |
|---|---|---|
| 2024 | $20,017 +5.5% | $334,393 +11.3% |
| 2023 | $18,977 +6.1% | $300,470 +6.3% |
| 2022 | $17,883 +3.6% | $282,770 +3.7% |
| 2021 | $17,263 +0.3% | $272,680 |
| 2020 | $17,208 +3.6% | $272,680 +5.1% |
| 2019 | $16,607 +3.8% | $259,350 +3.5% |
| 2018 | $16,004 +2% | $250,500 +3.5% |
| 2017 | $15,685 +2.4% | $242,010 +4.2% |
| 2016 | $15,317 -0.2% | $232,260 +5.3% |
| 2015 | $15,352 +1.1% | $220,520 +4.2% |
| 2014 | $15,181 +0.7% | $211,660 -0.7% |
| 2013 | $15,075 +4.9% | $213,130 -2% |
| 2012 | $14,373 +1.3% | $217,540 -6.4% |
| 2011 | $14,185 +2.7% | $232,490 -3.5% |
| 2010 | $13,814 +2.4% | $240,950 -4% |
| 2009 | $13,493 +3.3% | $250,990 +1.8% |
| 2008 | $13,062 +27.3% | $246,550 +487.2% |
| 2007 | $10,260 +266.6% | $41,990 -50.9% |
| 2006 | $2,798 -4.1% | $85,460 -3.3% |
| 2005 | $2,918 -3.5% | $88,340 +5.9% |
| 2004 | $3,025 -6% | $83,430 +6.8% |
| 2003 | $3,220 -0.9% | $78,120 +14% |
| 2002 | $3,249 -7.4% | $68,550 +9.9% |
| 2001 | $3,508 +15.3% | $62,360 +4.4% |
| 2000 | $3,044 | $59,730 |
Find assessor info on the county website
Neighborhood: Moser Highlands
Nearby homes
- $515,1004 bd2 ba1.4k sqft441 Buckeye Dr, Naperville, IL 60540Off Market
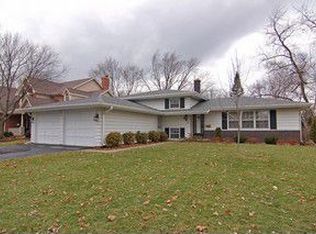
- $1,110,0004 bd4 ba4k sqft449 Buckeye Dr, Naperville, IL 60540Sold
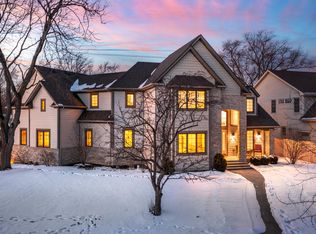
- $515,300-- bd2 ba1.5k sqft1216 Barbara Ct, Naperville, IL 60540Off Market
- $669,5004 bd2 ba2.8k sqft437 Buckeye Dr, Naperville, IL 60540Off Market
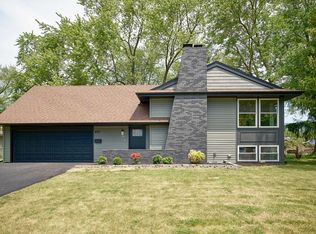
- $938,0004 bd4 ba3.7k sqft1224 Barbara Ct, Naperville, IL 60540Off Market
- $573,7003 bd2 ba2.1k sqft444 Buckeye Dr, Naperville, IL 60540Off Market
- $634,0004 bd2 ba2.3k sqft448 Buckeye Dr, Naperville, IL 60540Off Market
- $537,3003 bd2 ba1.9k sqft440 Buckeye Dr, Naperville, IL 60540Off Market
Nearby schools
GreatSchools rating
- 8/10Elmwood Elementary SchoolGrades: K-5Distance: 0.4 mi
- 9/10Lincoln Jr High SchoolGrades: 6-8Distance: 0.7 mi
- 9/10Naperville Central High SchoolGrades: 9-12Distance: 1.2 mi
Schools provided by the listing agent
- Elementary: Elmwood Elementary School
- Middle: Lincoln Junior High School
- High: Naperville Central High School
- District: 203
Source: MRED as distributed by MLS GRID. This data may not be complete. We recommend contacting the local school district to confirm school assignments for this home.
Get a cash offer in 3 minutes
Find out how much your home could sell for in as little as 3 minutes with a no-obligation cash offer.
Estimated market value
$1,265,700
Get a cash offer in 3 minutes
Find out how much your home could sell for in as little as 3 minutes with a no-obligation cash offer.
Estimated market value
$1,265,700
- Illinois
- DuPage County
- Naperville
- 60540
- Moser Highlands
- 445 Buckeye Dr
