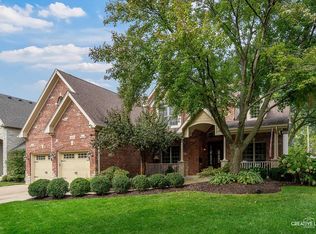
Experience luxury living in this Moser-Highlands gem! Set on a sprawling lot over 1/4-acre, minutes from vibrant downtown Naperville, this residence makes a striking first impression, showcasing exceptional curb appeal with its beautiful stone and Hardie board exterior. The interior offers stylish finishes, an open floor plan, and 4,055 sq ft of finished living space across three levels above grade. The fabulous layout includes a 1st floor in-law suite/executive office with gorgeous custom wainscotting connecting to a full bath. Handscraped hardwood floors flow seamlessly throughout the main level with gorgeous newer carpet on the additional levels. A grand two-story entryway greets visitors and leads into the family room, with custom built-ins and inviting fireplace. White custom millwork and crown molding, throughout. The gourmet kitchen features Bosch appliances, custom lighting, gleaming granite countertops, and custom cabinetry with built-ins and a pantry. The master suite features a cozy sitting area with a 2nd fireplace, two walk-in closets with custom Elfa organization systems, and a spacious bath with gorgeous Travertine tile, separate sink vanities, expansive step-in shower, and spa soaking tub. The 2nd floor also includes laundry, an ensuite bedroom, jack and jill bedrooms sharing an additional full bath, and stairs leading to the finished third-floor bonus room, that could serve as a 5th bedroom, teen suite, or recreation area. The unfinished basement includes over 1,500 sqft of space and rough-in plumbing, ready for your dream customization. A mudroom with plumbing for a 2nd laundry area attaches to the large 3-car garage and fully fenced yard complete this incredible home. Less than a mile to parks, schools, the DuPage River trail, neighborhood pool(s), Gartner Plaza (Trader Joe's, Starbucks, etc) and a short ride from the train and highways. Located within the highly-rated Naperville SD 203 school district, which includes Elmwood Elementary, Lincoln Junior High, and Naperville Central High School. This one won't last long!
Closed
Zillow last checked:
Listing updated:
Bought with:
Lori Johanneson
@properties Christies International Real Estate
Source: MRED as distributed by MLS GRID,MLS#: 12283095
Price history
| Date | Event | Price |
|---|---|---|
| 4/30/2025 | Sold | $1,110,000+2.3%$274/sqft |
Source:  MRED as distributed by MLS GRID #12283095 Report a problem MRED as distributed by MLS GRID #12283095 Report a problem | ||
| 3/10/2025 | Contingent | $1,085,000$268/sqft |
Source: MRED as distributed by MLS GRID #12283095 Report a problem | ||
| 3/7/2025 | Listed for sale | $1,085,000+64.4%$268/sqft |
Source: MRED as distributed by MLS GRID #12283095 Report a problem | ||
| 1/22/2016 | Sold | $660,000-2.2%$163/sqft |
Source: MRED as distributed by MLS GRID #09079675 Report a problem | ||
| 12/8/2015 | Pending sale | $675,000$166/sqft |
Source: john greene Realtor #09079675 Report a problem | ||
| 11/5/2015 | Price change | $675,000-3.6%$166/sqft |
Source: john greene Realtor #09079675 Report a problem | ||
| 9/19/2015 | Price change | $700,000-3.4%$173/sqft |
Source: Concentric Realty Inc #09042028 Report a problem | ||
| 7/16/2015 | Price change | $725,000-2.7%$179/sqft |
Source: Concentric Realty, Inc #08920556 Report a problem | ||
| 6/25/2015 | Price change | $745,000-1.3%$184/sqft |
Source: Concentric Realty, Inc #08920556 Report a problem | ||
| 5/8/2015 | Price change | $755,000-1.3%$186/sqft |
Source: Concentric Realty, Inc #08920556 Report a problem | ||
| 3/27/2015 | Price change | $765,000-0.6%$189/sqft |
Source: Concentric Realty, Inc #08920556 Report a problem | ||
| 3/12/2015 | Price change | $770,000-0.6%$190/sqft |
Source: Concentric Realty, Inc #08748369 Report a problem | ||
| 2/18/2015 | Price change | $775,000-0.6%$191/sqft |
Source: Concentric Realty, Inc #08748369 Report a problem | ||
| 1/22/2015 | Price change | $780,000-0.6%$192/sqft |
Source: Concentric Realty, Inc #08748369 Report a problem | ||
| 11/13/2014 | Price change | $785,000-0.6%$194/sqft |
Source: Concentric Realty, Inc #08748369 Report a problem | ||
| 11/6/2014 | Price change | $790,000-0.6%$195/sqft |
Source: Concentric Realty, Inc #08748369 Report a problem | ||
| 10/20/2014 | Price change | $795,000-0.6%$196/sqft |
Source: Concentric Realty, Inc #08748369 Report a problem | ||
| 9/3/2014 | Price change | $800,000-3%$197/sqft |
Source: john greene Realtor #08748369 Report a problem | ||
| 8/23/2014 | Price change | $825,000-2.9%$203/sqft |
Source: john greene Realtor #08748369 Report a problem | ||
| 8/6/2014 | Price change | $850,000+3%$210/sqft |
Source: john greene Realtor #08616947 Report a problem | ||
| 7/3/2014 | Price change | $825,000-1.8%$203/sqft |
Source: john greene Realtor #08616947 Report a problem | ||
| 6/26/2014 | Price change | $839,900-1.2%$207/sqft |
Source: john greene Realtor #08616947 Report a problem | ||
| 5/30/2014 | Price change | $850,000-2.9%$210/sqft |
Source: john greene Realtor #08616947 Report a problem | ||
| 5/17/2014 | Listed for sale | $875,000$216/sqft |
Source: john greene Realtor #08616947 Report a problem | ||
| 3/25/2014 | Listing removed | $875,000$216/sqft |
Source: john greene Realtor #08561397 Report a problem | ||
| 3/19/2014 | Listed for sale | $875,000+161.2%$216/sqft |
Source: john greene Realtor #08561397 Report a problem | ||
| 7/26/2013 | Sold | $335,000-12.2%$83/sqft |
Source: Public Record Report a problem | ||
| 4/7/2006 | Sold | $381,500+75%$94/sqft |
Source: Public Record Report a problem | ||
| 8/5/1999 | Sold | $218,000$54/sqft |
Source: Public Record Report a problem | ||
Get a cash offer in 3 minutes
Find out how much your home could sell for in as little as 3 minutes with a no-obligation cash offer.
Estimated market value
$1,167,900
