This professionally updated home in the desirable Mariana Glenn neighborhood, located on a quiet cul-de-sac and backing onto greenbelt walkways, is a must see! Surrounded by ornamental trees with beautiful spring blossoms and vibrant fall colors, this 2-story perfectly blends modern and traditional styles. The spacious kitchen features newly painted cabinets and all new quartz countertops, induction stove, stainless steel sink, faucet, disposal, and under-cabinet lighting. The main level offers a convenient laundry room, a kitchen desk, a large peninsula, and an island. Refinished with water-based poly, 3/4” solid oak floors cover the dining room, kitchen nook, family room, and living room which share a see-through, granite surround fireplace. The principal suite upstairs includes a window seat, a large walk-in closet with ample shelving, and a 5-piece bath with new quartz counter tops, sinks, faucets, lighting, and a frameless, glass shower. Two additional bedrooms share a newly updated Jack and Jill bathroom with new quartz countertops, lighting, sinks, faucets, and tile flooring. The finished basement includes two bedrooms, a walk-in closet, a rec room, and an updated full bathroom. The oversized 3 car garage is drywalled, insulated, and painted and equipped with bright LED work lights. Other new updates include interior/exterior paint, upgraded carpet and pad, 96% efficient Bryant Furnace, A/C unit, interior/exterior doors, locksets, basement bath vanity, roof, timbered window well, Red Maple tree, shrubs, and perennials.
Sold for $781,000
$781,000
445 Candelaria Drive, Loveland, CO 80537
5beds
3,554sqft
Single Family Residence
Built in 1997
9,866 Square Feet Lot
$781,600 Zestimate®
$220/sqft
$3,429 Estimated rent
Home value
$781,600
$743,000 - $821,000
$3,429/mo
Zestimate® history
Owner options
List your home for rent
$3,429/mo
Rent Zestimate®
Find your next renter with Zillow Rental Manager. Plus, with online applications, you can quickly screen prospective tenants – for free.
$3,429/mo
Rent Zestimate®
Refinance and save
$5,056/mo
Est. payment
Refinancing to a lower rate could help reduce your monthly payments and save thousands over the life of the loan.
$5,056/mo
Est. payment
Explore your selling options
Work with a Zillow partner agent
Leverage their expertise and Zillow's premium Showcase listings to get your home seen by more buyers.
Get startedList with your own agent
Get your home in front of millions of buyers by listing it on Zillow.
Learn how to do itSell it yourself
Take full control of how buyers see your home on Zillow by listing For Sale by Owner (FSBO).
List your homeWhat's special
Zillow last checked:
Listing updated:
Listed by:
Trelora Realty Team 720-410-6100 coteam@trelora.com,
Trelora Realty, Inc.
Bought with:
Lauren Haug, 100069599
Haug & Co Real Estate Agency LLC
Source: REcolorado as distributed by MLS GRID,MLS#: 2539975
Facts & features
Interior
Bedrooms & bathrooms
- Bedrooms: 5
- Bathrooms: 4
- Full bathrooms: 3
- 1/2 bathrooms: 1
- Main level bathrooms: 1
Bedroom
- Level: Upper
Bedroom
- Level: Upper
Bedroom
- Level: Upper
Bedroom
- Level: Basement
Bedroom
- Level: Basement
Bathroom
- Level: Upper
Bathroom
- Level: Upper
Bathroom
- Level: Basement
Bathroom
- Level: Main
Heating
- Forced Air
Cooling
- Central Air
Appliances
- Included: Dishwasher, Disposal, Microwave
Features
- Ceiling Fan(s), Jack & Jill Bathroom, Quartz Counters
- Flooring: Carpet, Tile, Wood
- Basement: Finished
- Number of fireplaces: 1
- Fireplace features: Living Room
Interior area
- Total structure area: 3,554
- Total interior livable area: 3,554 sqft
- Finished area above ground: 2,392
- Finished area below ground: 1,062
Property
Parking
- Total spaces: 3
- Parking features: Dry Walled, Insulated Garage, Lighted, Oversized
- Attached garage spaces: 3
Features
- Levels: Two
- Stories: 2
Lot
- Size: 9,866 Square Feet
Details
- Parcel number: R1448773
- Special conditions: Standard
Construction
Type & style
- Home type: SingleFamily
- Property subtype: Single Family Residence
Materials
- Concrete
- Roof: Composition,Other
Condition
- Updated/Remodeled
- Year built: 1997
Utilities & green energy
- Sewer: Public Sewer
- Water: Public
Community & HOA
Community
- Subdivision: Mariana Glen
HOA
- Has HOA: Yes
- HOA fee: $525 annually
- HOA name: Mariana Glen HOA
- HOA phone: 000-000-0000
Location
- Region: Loveland
Financial & listing details
- Price per square foot: $220/sqft
- Annual tax amount: $3,192
- Date on market: 8/15/2024
- Listing terms: Cash,Conventional,FHA,VA Loan
- Ownership: Corporation/Trust
Price history
| Date | Event | Price |
|---|---|---|
| 9/20/2024 | Sold | $781,000-0.9%$220/sqft |
Source:  REcolorado as distributed by MLS GRID #2539975 Report a problem REcolorado as distributed by MLS GRID #2539975 Report a problem | ||
| 8/22/2024 | Pending sale | $788,000$222/sqft |
Source: REcolorado as distributed by MLS GRID #2539975 Report a problem | ||
| 8/15/2024 | Listed for sale | $788,000$222/sqft |
Source: REcolorado as distributed by MLS GRID #2539975 Report a problem | ||
Public tax history
Tax history is unavailable.
Neighborhood: 80537
Nearby homes
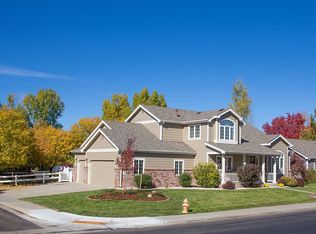
- $761,5005 bd4 ba3.4k sqft445 Candelaria Pl, Loveland, CO 80537Off Market
- $588,3003 bd3 ba1.4k sqft431 Candelaria Dr, Loveland, CO 80537Off Market
- $551,5003 bd1 ba1.7k sqft3104 Candelaria Pl, Loveland, CO 80537Off Market
- $581,0004 bd2 ba1.5k sqft442 Candelaria Dr, Loveland, CO 80537Off Market
- $568,3003 bd1 ba1.5k sqft3139 Candelaria Pl, Loveland, CO 80537Off Market
- $602,5005 bd3 ba3.1k sqft456 Candelaria Dr, Loveland, CO 80537Off Market
- $692,0005 bd2 ba2k sqft417 Candelaria Dr, Loveland, CO 80537Off Market
- $575,0005 bd4 ba3.6k sqft428 Candelaria Dr, Loveland, CO 80537Sold
Nearby schools
GreatSchools rating
- 4/10Namaqua Elementary SchoolGrades: K-5Distance: 0.6 mi
- 5/10Walt Clark Middle SchoolGrades: 6-8Distance: 0.5 mi
- 6/10Thompson Valley High SchoolGrades: 9-12Distance: 1.1 mi
Schools provided by the listing agent
- Elementary: Namaqua
- Middle: Walt Clark
- High: Thompson Valley
- District: Thompson R2-J
Source: REcolorado as distributed by MLS GRID. This data may not be complete. We recommend contacting the local school district to confirm school assignments for this home.
Get a cash offer in 3 minutes
Find out how much your home could sell for in as little as 3 minutes with a no-obligation cash offer.
Estimated market value
$781,600
Get a cash offer in 3 minutes
Find out how much your home could sell for in as little as 3 minutes with a no-obligation cash offer.
Estimated market value
$781,600
- Colorado
- Larimer County
- Loveland
- 80537
- 445 Candelaria Drive
Nearby cities
Nearby zip codes
Other Loveland Topics
