Skip main navigation
Sold for $717,500
  • Listed by: COLDWELL BANKER SKY RIDGE REALTY • Meghan Hardin • Contact: 909-273-7074
    Bought with: NONMEMBER MRML
    Zestimate®
    $717,500

    445 Clearwater Ln, Lake Arrowhead, CA 92352

    4beds
    3,242sqft
    Single Family Residence
    Built in 2008
    2,580 Square Feet Lot
    $717,500 Zestimate®
    $221/sqft
    $3,599 Estimated rent

    Home value

    $717,500

    $653,000 - $789,000

    $3,599/mo

    Zestimate® history
    Loading
    Loading...

    Owner options

    List your home for rent

    $3,599/mo

    Rent Zestimate®

    Find your next renter with Zillow Rental Manager. Plus, with online applications, you can quickly screen prospective tenants – for free.

    Learn more

    $3,599/mo

    Rent Zestimate®

    Refinance and save

    $4,942/mo

    Est. payment

    Refinancing to a lower rate could help reduce your monthly payments and save thousands over the life of the loan.

    See today's rates

    $4,942/mo

    Est. payment

    Explore your selling options

    Work with a Zillow partner agent

    Leverage their expertise and Zillow's premium Showcase listings to get your home seen by more buyers.

    Get started

    List with your own agent

    Get your home in front of millions of buyers by listing it on Zillow.

    Learn how to do it

    Sell it yourself

    Take full control of how buyers see your home on Zillow by listing For Sale by Owner (FSBO).

    List your home

    What's special

    River rock fireplaceCozy intimate fireplaceSpacious two-car garageLush forested surroundingsCharming front deckOpen-concept kitchenLuxurious primary suite
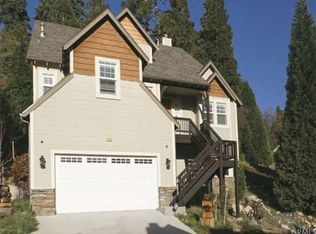
    Nestled in the highly sought-after gated community of Arrowhead Canyon—a neighborhood celebrated for its ease of low-maintenance mountain living. This home also includes lake rights to beautiful Lake Arrowhead, adding even greater appeal to its idyllic location. Privately situated on one of the community's quieter streets, this home offers abundant parking, including a spacious two-car garage, driveway parking for two vehicles, and convenient additional community parking nearby. Proudly presented by the original owners, this residence exudes pride of ownership and tasteful upgrades throughout. Step inside to discover builder-upgraded wood flooring in the kitchen and entry, setting a warm and modern mountain aesthetic. Custom faux wall texture adds elegance to every room, enhancing the home's distinctive character. The inviting sunken living room features a stunning river rock fireplace, thoughtfully positioned between the main living room and the dining/kitchen area, creating a seamless flow ideal for entertaining. A large secondary living space provides versatile options for a formal sitting area, additional family room, or an entertainment bar area. The open-concept kitchen is a chef’s delight, featuring granite countertops, stainless steel appliances, rich wood cabinetry, and custom lighting fixtures that highlight both the kitchen and dining spaces beautifully. Enjoy the tranquility of mountain living with two distinct outdoor spaces—a charming front deck that overlooks the lush, forested surroundings, perfect for morning coffee or relaxing evenings, and a secluded back patio providing a private retreat for intimate gatherings. Upstairs, you'll find three spacious guest bedrooms sharing a timelessly styled full bathroom & additional powder room, perfect for family or guests. The luxurious primary suite offers ample space and sophistication with vaulted ceilings, exposed wood beams, and a cozy, intimate fireplace situated between the bedroom and en suite bath. The primary bath pampers with dual sinks, a relaxing soaking tub, a walk-in shower, abundant natural lighting, and an expansive walk-in closet. On the lower level, a spacious game room awaits, ideal for entertaining with a dedicated pool table area and a comfortable TV lounge for enjoying sports or movie nights. Additional comforts include dual-zone air conditioning and heating & custom window treatments. Experience comfort, elegance, and convenience in the heart of Arrowhead Canyon.

    Zillow last checked:

    Listing updated:

    Listed by:

    Meghan Hardin DRE #01975109 909-273-7074,

    COLDWELL BANKER SKY RIDGE REALTY

    Bought with:

    General NONMEMBER

    NONMEMBER MRML

    Source: CRMLS,MLS#: IG25076272MLS LogoOriginating MLS: California Regional MLS

    Facts & features

    Interior

    Bedrooms & bathrooms
    • Bedrooms: 4
    • Bathrooms: 4
    • Full bathrooms: 2
    • 1/2 bathrooms: 2
    • Main level bathrooms: 1
    Rooms
    • Room types: Family Room, Game Room, Kitchen, Laundry, Living Room
    Heating
    • Central
    Cooling
    • Central Air
    Appliances
    • Laundry: Laundry Room
    Features
    • Has fireplace: Yes
    • Fireplace features: Living Room, Primary Bedroom
    • Common walls with other units/homes: No Common Walls
    Interior area
    • Total interior livable area: 3,242 sqft

    Property

    Parking
    • Total spaces: 2
    • Parking features: Garage - Attached
    • Attached garage spaces: 2
    Features
    • Levels: Three Or More
    • Stories: 3
    • Entry location: 2
    • Pool features: None
    • Has view: Yes
    • View description: Neighborhood, Trees/Woods
    Lot
    • Size: 2,580 Square Feet
    • Features: Back Yard
    Details
    • Parcel number: 0331324050000
    • Zoning: LA/SD-RES
    • Special conditions: Standard

    Construction

    Type & style
    • Home type: SingleFamily
    • Property subtype: Single Family Residence
    Condition
    • New construction: No
    • Year built: 2008

    Utilities & green energy

    • Sewer: Public Sewer
    • Water: Public

    Community & HOA

    Community
    • Features: Golf, Hiking, Lake
    • Subdivision: Arrowhead Woods (Awhw)
    HOA
    • Has HOA: Yes
    • Amenities included: Maintenance Grounds, Security
    • HOA fee: $197 monthly
    • HOA name: Arrowhead Canyon Estates
    • HOA phone: 951-784-0999
    Location
    • Region: Lake Arrowhead

    Financial & listing details

    • Price per square foot: $221/sqft
    • Tax assessed value: $867,111
    • Date on market: 4/7/2025
    • Cumulative days on market: 534 days
    • Listing terms: Cash,Conventional

    Price history

    DateEventPrice
    10/15/2026Sold$717,500-5%$221/sqft
    Source: CRMLS #IG25076272 Report a problem
    9/25/2026Contingent$755,000$233/sqft
    Source: CRMLS #IG25076272 Report a problem
    4/4/2026Listed for sale$755,000-3.8%$233/sqft
    Source: CRMLS #IG25076272 Report a problem
    7/13/2025Price change$785,000-15.1%$242/sqft
    Source: CRMLS #IG25076272 Report a problem
    4/8/2025Listed for sale$925,000+42.9%$285/sqft
    Source: CRMLS #IG25076272 Report a problem
    5/1/2008Sold$647,500$200/sqft
    Source: Public Record Report a problem

    Public tax history

    YearProperty taxesTax assessment
    2026-- $867,111 +2%
    2025$9,642 +5.7%$850,109 +2%
    2024$9,123 +1%$833,441 +2%
    2023$9,033 +5%$817,099 +5%
    2022$8,604 +8.6%$778,000 +9.9%
    2021$7,924 +4.2%$708,000 +5.6%
    2020$7,602 +3.7%$670,600 +3%
    2019$7,333 +0%$651,100
    2018$7,333 +4.7%$651,100 +5%
    2017$7,004 $620,000 +8.3%
    2016$7,004 +7.9%$572,400 +6%
    2015$6,493 +5%$540,000
    2014$6,182 $540,000 +10%
    2013-- $490,900 +5%
    2012-- $467,500
    2011-- $467,500 -15%
    2010-- $550,000 -16.7%
    2009-- $660,142 +26.3%
    2007-- $522,623 +82.1%
    2006-- $287,003
    Find assessor info on the county website

    Neighborhood: 92352

    Nearby schools

    GreatSchools rating
    Get a cash offer in 3 minutes
    Find out how much your home could sell for in as little as 3 minutes with a no-obligation cash offer.
    Estimated market value

    $717,500

    Get a cash offer in 3 minutes
    Find out how much your home could sell for in as little as 3 minutes with a no-obligation cash offer.
    Estimated market value

    $717,500