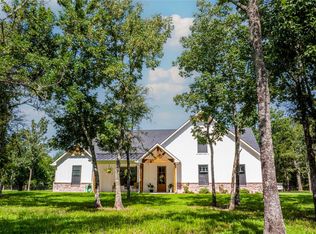
Privacy abounds in this exclusive retreat at the end of a long driveway that includes ponds & over 2 miles of trails, fenced & cross-fenced. From the spacious front porch, step through the grand double-door entry into a formal dining room with custom built-in & open floor plan. Soaring ceilings & a gas fireplace provide lots of wow factor to the living area. Inside the kitchen, a large sleek island, wood beams, & custom wood hood-vent are statement pieces. Kitchen also comes with a gas stove, farmhouse sink, & walk-in pantry w/coffee bar. The oversized laundry room includes space for two washers-n-dryers & comes with a sink & built-ins. With the owner's bedroom downstairs, spend time in your own private wing sitting next to the fireplace or soaking in the tub. The additional 3 bedrooms are located at the opposite end of the house and are also downstairs. Upstairs is a 29x18 loft & 24x17 office. Property also has a 12x9 mudroom w/adorable built-ins & a bonus room over the garage. Outside is a site that is ready for your workshop or barn, an outdoor shower, over 70 feet of covered porches, & an 25x24 garage. Discover this quiet spot for upscale ranch living within 70 minutes from DFW!
Sold
Price Unknown
445 County Road 4759, Sulphur Springs, TX 75482
4beds
4,058sqft
Single Family Residence
Built in 2023
158.25 Acres Lot
$2,338,300 Zestimate®
$--/sqft
$3,874 Estimated rent
Home value
$2,338,300
$1.96M - $2.74M
$3,874/mo
Zestimate® history
Owner options
List your home for rent
$3,874/mo
Rent Zestimate®
Find your next renter with Zillow Rental Manager. Plus, with online applications, you can quickly screen prospective tenants – for free.
$3,874/mo
Rent Zestimate®
Refinance and save
Refinancing to a lower rate could help reduce your monthly payments and save thousands over the life of the loan.
Explore your selling options
Work with a Zillow partner agent
Leverage their expertise and Zillow's premium Showcase listings to get your home seen by more buyers.
Get startedList with your own agent
Get your home in front of millions of buyers by listing it on Zillow.
Learn how to do itSell it yourself
Take full control of how buyers see your home on Zillow by listing For Sale by Owner (FSBO).
List your homeWhat's special
Farmhouse sinkSoaring ceilingsCustom built-inCustom wood hood-ventBonus roomOutdoor showerGas fireplace
Zillow last checked:
Listing updated:
Listed by:
Janet Martin 903-243-0184,
Janet Martin Realty
Bought with:
NON MEMBER AGENT
Source: GTARMLS,MLS#: 23007598
Facts & features
Interior
Bedrooms & bathrooms
- Bedrooms: 4
- Bathrooms: 4
- Full bathrooms: 3
- 1/2 bathrooms: 1
Rooms
- Room types: Office, Utility Room, Other/See Remarks, 2 Living Areas
Primary bedroom
- Features: Master Bedroom Split, Sitting Area in Master
Bedroom
- Features: Walk-In Closet(s)
- Level: Upper
Bedroom 1
- Area: 238
- Dimensions: 17 x 14
Bedroom 2
- Area: 154
- Dimensions: 14 x 11
Bedroom 3
- Area: 156
- Dimensions: 13 x 12
Bedroom 4
- Area: 144
- Dimensions: 12 x 12
Bathroom
- Features: Shower and Tub, Double Lavatory, Walk-In Closet(s), Other/See Remarks
Dining room
- Features: Separate Formal Dining
- Area: 264
- Dimensions: 24 x 11
Family room
- Area: 522
- Dimensions: 29 x 18
Kitchen
- Features: Kitchen/Eating Combo, Breakfast Bar
- Area: 240
- Dimensions: 20 x 12
Living room
- Area: 550
- Dimensions: 25 x 22
Office
- Area: 408
- Dimensions: 24 x 17
Heating
- Central Electric, Other/See Remarks
Cooling
- Central Electric
Appliances
- Included: Range/Oven-Gas, Dishwasher, Disposal, Other/See Remarks
Features
- Ceiling Fan(s), Pantry, Kitchen Island
- Flooring: Other/See Remarks
- Has fireplace: Yes
- Fireplace features: Two or more, Gas Log, Stone, Master Bedroom
Interior area
- Total structure area: 4,058
- Total interior livable area: 4,058 sqft
Property
Parking
- Total spaces: 2
- Parking features: Garage Faces Side
- Garage spaces: 2
- Details: Garage Size: 25x24
Features
- Levels: Two
- Patio & porch: Patio Covered, Porch
- Exterior features: Gutter(s)
- Pool features: None
- Fencing: Cross Fenced,Barbed Wire,Other/See Remarks
- Waterfront features: Pond, Creek
Lot
- Size: 158.25 Acres
- Features: Soil (Other/See Remarks)
- Topography: Level,Rolling
- Residential vegetation: Native Grasses, Bermuda Grass, Partially Wooded, Heavily Wooded
Details
- Additional structures: Other/See Remarks
- Parcel number: R000014885
Construction
Type & style
- Home type: SingleFamily
- Property subtype: Single Family Residence
Materials
- Concrete Based Siding
- Foundation: Slab
- Roof: Composition
Condition
- Year built: 2023
Utilities & green energy
- Gas: Other/See Remarks
- Sewer: Aerobic Septic
- Water: Cooperative
Community & HOA
Location
- Region: Sulphur Springs
Financial & listing details
- Tax assessed value: $2,123,270
- Date on market: 9/17/2025
- Listing terms: Conventional,Cash,Other/See Remarks
Price history
| Date | Event | Price |
|---|---|---|
| 10/3/2023 | Sold | -- |
Source:  GTARMLS #23007598 Report a problem GTARMLS #23007598 Report a problem | ||
| 9/1/2023 | Pending sale | $2,300,000$567/sqft |
Source: GTARMLS #23007598 Report a problem | ||
| 8/31/2023 | Contingent | $2,300,000$567/sqft |
Source: NTREIS #20332412 Report a problem | ||
| 6/12/2023 | Listed for sale | $2,300,000$567/sqft |
Source: NTREIS #20332412 Report a problem | ||
Public tax history
| Year | Property taxes | Tax assessment |
|---|---|---|
| 2024 | -- | $2,123,270 +106.6% |
| 2023 | -- | $1,027,710 +389.4% |
| 2022 | -- | $210,000 -46.8% |
| 2021 | -- | $394,790 |
| 2020 | -- | $394,790 -19.4% |
| 2018 | -- | $489,960 |
Find assessor info on the county website
Neighborhood: 75482
Nearby homes
- $624,600-- bd-- ba2.1k sqft424 County Road 4759, Sulphur Springs, TX 75482Off Market
- $--4 bd3 ba2.4k sqft393 County Road 4759, Sulphur Springs, TX 75482Sold
- $557,3005 bd4 ba3.2k sqft450 County Road 4759, Sulphur Springs, TX 75482Off Market

- $387,6005 bd3 ba3.2k sqft450 Cr 4759, Sulphur Springs, TX 75482Off Market
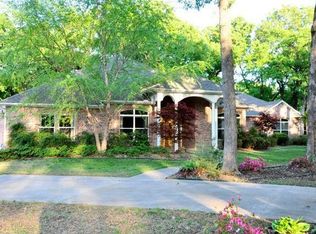
- $436,4004 bd2 ba2.6k sqft400 County Road 4759, Sulphur Springs, TX 75482Off Market
- $254,5003 bd1 ba1.4k sqft458 County Road 4759, Sulphur Springs, TX 75482Off Market
- $--5 bd4 ba4.4k sqft350 County Road 4759, Sulphur Springs, TX 75482Sold
- $382,3004 bd2 ba2.1k sqft353 Hickory Creek Dr, Sulphur Springs, TX 75482Off Market
Nearby schools
GreatSchools rating
- 5/10Barbara Bush Primary SchoolGrades: K-3Distance: 4.6 mi
- 5/10Sulphur Springs Middle SchoolGrades: 6-8Distance: 6.6 mi
- 4/10Sulphur Springs High SchoolGrades: 9-12Distance: 4.7 mi
Schools provided by the listing agent
- Elementary: Sulphur Springs
- Middle: Sulphur Springs
- High: Sulphur Springs
Source: GTARMLS. This data may not be complete. We recommend contacting the local school district to confirm school assignments for this home.
Get a cash offer in 3 minutes
Find out how much your home could sell for in as little as 3 minutes with a no-obligation cash offer.
Estimated market value
$2,338,300
Get a cash offer in 3 minutes
Find out how much your home could sell for in as little as 3 minutes with a no-obligation cash offer.
Estimated market value
$2,338,300
- Texas
- Hopkins County
- Sulphur Springs
- 75482
- 445 County Road 4759
Nearby cities
Nearby zip codes
Other Sulphur Springs Topics
