Skip main navigation
Sold for $350,000
  • $350,000

    445 Elk Lake Dr Lot 945/946, Owenton, KY 40359

    3beds
    2,016sqft
    Single Family Residence, Residential
    Built in 1997
    0.65 Acres Lot
    $359,500 Zestimate®
    $174/sqft
    $1,644 Estimated rent

    Home value

    $359,500

    Estimated sales range

    Not available

    $1,644/mo

    Zestimate® history
    Loading
    Loading...

    Owner options

    List your home for rent

    $1,644/mo

    Rent Zestimate®

    Find your next renter with Zillow Rental Manager. Plus, with online applications, you can quickly screen prospective tenants – for free.

    Learn more

    $1,644/mo

    Rent Zestimate®

    Refinance and save

    $4,611/mo

    Est. payment

    Refinancing to a lower rate could help reduce your monthly payments and save thousands over the life of the loan.

    See today's rates

    $4,611/mo

    Est. payment

    Explore your selling options

    Work with a Zillow partner agent

    Leverage their expertise and Zillow's premium Showcase listings to get your home seen by more buyers.

    Get started

    List with your own agent

    Get your home in front of millions of buyers by listing it on Zillow.

    Learn how to do it

    Sell it yourself

    Take full control of how buyers see your home on Zillow by listing For Sale by Owner (FSBO).

    List your home

    What's special

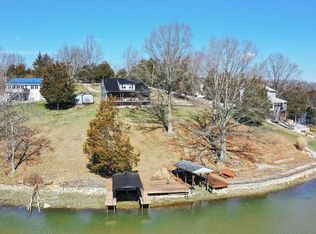
    Priced to Sell! Welcome to Elk Lake Resort! Lake Life for Those Who are Looking for that Getaway for a Peaceful, Serene Retreat*Just an Hour from NKY & Lexington this Home is Designed for Comfort w. a Driveway to the Covered 2 Slip Boat Dock w. Lift*Pontoon Boat Included*Double Lot/2nd Lot Has a Fishing Dock/Nice Woods*2 Beds/Full Baths/Delightful Kitchen & Dining Area w. Gorgeous Sun Rm out to Deck on 1st Level*Owner's Bedrm has Adjoining Reading/Hobby Rm that Opens to the Sun Room*Lower Level Offers Additional Bdrm/Flex Rm could be Bedrm 4/2nd Full Bath*Built In Garage/Workshop Area - Great to Store that Side by Side/Golf Cart*2 Outbuildings for Storage/Lake & Fishing Equipment w. Plenty of Parking Area & Trailer Storage*Community Beach, Lodge for Parties, Marina*Lake is Designed for Peaceful Enjoyment*No Racing Boats or Jet Skis are Permitted*All Interior Furnishings/Fixtures Can be Included*Riding Mower Included*1 Year Home Warranty Inc*Elk Lake Offers Approx 255 Acres w. 14 Miles of Shoreline*$3,500 one Time Initiation Fee*$2,500/Year HOA Fee*24 Hour Guard Shack at Entrance*Perfect Place to Escape From it All! Must Have Appt & Agent to Enter Community ELPOA@ElkLakeShor

    Zillow last checked:

    Listing updated:

    Listed by:

    Cindy Cahill 859-331-7400,

    Cahill Real Estate Services

    Bought with:

    Liz Jacobs, 220545

    Coldwell Banker Realty FM

    Source: NKMLS,MLS#: 632944MLS Logo

    Facts & features

    Interior

    Bedrooms & bathrooms
    • Bedrooms: 3
    • Bathrooms: 2
    • Full bathrooms: 2
    Primary bedroom
    • Features: Carpet Flooring, Sitting Room, Ceiling Fan(s)
    • Level: First
    • Area: 121
    • Dimensions: 11 x 11
    Bedroom 2
    • Features: Carpet Flooring, Ceiling Fan(s)
    • Level: First
    • Area: 144
    • Dimensions: 12 x 12
    Bedroom 3
    • Features: See Remarks
    • Level: Lower
    • Area: 154
    • Dimensions: 14 x 11
    Bedroom 4
    • Features: See Remarks
    • Level: Lower
    • Area: 91
    • Dimensions: 13 x 7
    Bathroom 2
    • Features: Full Finished Bath
    • Level: Lower
    • Area: 48
    • Dimensions: 8 x 6
    Other
    • Features: See Remarks
    • Level: Lower
    • Area: 220
    • Dimensions: 22 x 10
    Breakfast room
    • Features: Luxury Vinyl Flooring
    • Level: First
    • Area: 88
    • Dimensions: 11 x 8
    Den
    • Features: Walk-Out Access
    • Level: First
    • Area: 90
    • Dimensions: 10 x 9
    Family room
    • Features: Walk-Out Access, Ceiling Fan(s)
    • Level: First
    • Area: 207
    • Dimensions: 23 x 9
    Kitchen
    • Features: Eat-in Kitchen, Wood Cabinets
    • Level: First
    • Area: 154
    • Dimensions: 14 x 11
    Laundry
    • Features: Concrete Flooring
    • Level: Lower
    • Area: 230
    • Dimensions: 23 x 10
    Living room
    • Features: Luxury Vinyl Flooring
    • Level: First
    • Area: 324
    • Dimensions: 27 x 12
    Primary bath
    • Features: Shower
    • Level: First
    • Area: 40
    • Dimensions: 8 x 5
    Heating
    • Forced Air
    Cooling
    • Central Air
    Appliances
    • Included: Electric Cooktop, Electric Oven, Dishwasher, Dryer, Microwave, Refrigerator, Washer
    • Laundry: Electric Dryer Hookup, Laundry Room, Lower Level, Washer Hookup
    Features
    • Storage, High Speed Internet, Eat-in Kitchen, Vaulted Ceiling(s)
    • Basement: Other,Full
    Interior area
    • Total structure area: 2,016
    • Total interior livable area: 2,016 sqft

    Property

    Parking
    • Total spaces: 1
    • Parking features: Driveway, Garage Faces Side, Off Street
    • Garage spaces: 1
    • Has uncovered spaces: Yes
    Features
    • Levels: One
    • Stories: 1
    • Patio & porch: Covered, Deck, Porch
    • Exterior features: Private Yard, Boat Slip, Dock
    • Has view: Yes
    • View description: Lake, Neighborhood
    • Has water view: Yes
    • Water view: Lake
    Lot
    • Size: 0.65 Acres
    • Dimensions: .649 Acres
    • Features: Cleared, Rolling Slope, Wooded
    Details
    • Additional structures: Outbuilding, Shed(s), Storage, Workshop
    • Parcel number: 0758009045.00
    • Zoning description: Residential

    Construction

    Type & style
    • Home type: SingleFamily
    • Architectural style: Ranch
    • Property subtype: Single Family Residence, Residential
    Materials
    • Vinyl Siding
    • Foundation: Poured Concrete
    • Roof: Metal
    Condition
    • Existing Structure
    • New construction: No
    • Year built: 1997
    Details
    • Warranty included: Yes

    Utilities & green energy

    • Sewer: Septic Tank
    • Water: Public
    • Utilities for property: Cable Available, Propane, Water Available

    Community & HOA

    HOA
    • Has HOA: Yes
    • Amenities included: Other, See Remarks, Lake Year Round, Clubhouse
    • Services included: See Remarks, Management, Snow Removal, Trash
    • HOA fee: $2,500 annually
    Location
    • Region: Owenton

    Financial & listing details

    • Price per square foot: $174/sqft
    • Date on market: 10/6/2025
    • Cumulative days on market: 15 days
    • Road surface type: Gravel, Paved

    Price history

    DateEventPrice
    6/20/2025Sold$350,000-12.3%$174/sqft
    Source: NKMLS #632944 Report a problem
    6/15/2025Pending sale$399,000$198/sqft
    Source: NKMLS #632944 Report a problem
    6/13/2025Price change$399,000-9.1%$198/sqft
    Source: NKMLS #632944 Report a problem
    5/31/2025Listed for sale$439,000-4.4%$218/sqft
    Source: NKMLS #632944 Report a problem
    5/30/2025Listing removed$459,000$228/sqft
    Source: NKMLS #625027 Report a problem
    1/27/2025Price change$459,000-4.2%$228/sqft
    Source: NKMLS #625027 Report a problem
    9/4/2024Price change$479,000-4%$238/sqft
    Source: NKMLS #625027 Report a problem
    8/9/2024Price change$499,000-6.7%$248/sqft
    Source: NKMLS #625027 Report a problem
    7/27/2024Listed for sale$535,000$265/sqft
    Source: NKMLS #625027 Report a problem

    Public tax history

    Tax history is unavailable.

    Neighborhood: 40359

    Nearby schools

    GreatSchools rating
    Schools provided by the listing agent
    • Elementary: Owen County Elementary
    • Middle: Maurice Bowling Middle School
    • High: Owen County High

    Source: NKMLS. This data may not be complete. We recommend contacting the local school district to confirm school assignments for this home.

    Sell for more on Zillow
    Get a Zillow Showcase℠ listing at no additional cost and you could sell for .
    $359,500
    2% more
    +$7,190
    With Zillow Showcase(estimated)
    $366,690
    Sell for more on Zillow
    Get a Zillow Showcase℠ listing at no additional cost and you could sell for .
    $359,500
    2% more
    +$7,190
    With Zillow Showcase(estimated)
    $366,690