Skip main navigation
Sold for $775,000
  • $775,000

    445 Elk Lake Resort Rd #947-948, Owenton, KY 40359

    5beds
    3,797sqft
    Single Family Residence, Residential
    Built in 1994
    0.49 Acres Lot
    $802,900 Zestimate®
    $204/sqft
    $2,070 Estimated rent

    Home value

    $802,900

    Estimated sales range

    Not available

    $2,070/mo

    Zestimate® history
    Loading
    Loading...

    Owner options

    List your home for rent

    $2,070/mo

    Rent Zestimate®

    Find your next renter with Zillow Rental Manager. Plus, with online applications, you can quickly screen prospective tenants – for free.

    Learn more

    $2,070/mo

    Rent Zestimate®

    Refinance and save

    $6,261/mo

    Est. payment

    Refinancing to a lower rate could help reduce your monthly payments and save thousands over the life of the loan.

    See today's rates

    $6,261/mo

    Est. payment

    Explore your selling options

    Work with a Zillow partner agent

    Leverage their expertise and Zillow's premium Showcase listings to get your home seen by more buyers.

    Get started

    List with your own agent

    Get your home in front of millions of buyers by listing it on Zillow.

    Learn how to do it

    Sell it yourself

    Take full control of how buyers see your home on Zillow by listing For Sale by Owner (FSBO).

    List your home

    What's special

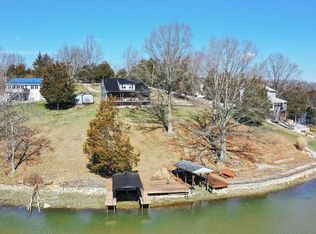
    Stunning 5 BR, 3 full bath lake home with all of the desired amenities just off the main! This home was custom planned & designed by an architect for family & friends to enjoy the comforts of home while at the lake! MOST OF THE FURNISHINGS AND CONTENTS ARE INCLUDED!!! This home features beautiful wood plank flooring throughout most of 1st floor, SS appliances, lrg kitchen island, granite & tile counters, open concept, vaulted living rm ceiling w/ wood beams, wlkout to a huge screened in covered deck from kitchen or living rm, wlkout from kitchen to deck with grilling area and beautiful views of the lake, covered lwr patio, huge fire pit area, stone steps from house down to the bar shed, dock w/ covered boat slip & oversized deck area partially covered on the water, lots of storage in bar shed & huge storage area w/ dbl doors on lower level!!! This lake home is a MUST SEE! This home is ready to move in and start making great memories with family and friends at Elk Lake! Elk Lake information: 8 farms comprising of 1,100 acres were purchased, and Elk Lake was dammed to produce a body of water approx. 255 ac. with 14 miles of shoreline &1300 lots!

    Zillow last checked:

    Listing updated:

    Listed by:

    Patrick Tenoever 513-615-3002,

    Sibcy Cline, REALTORS-Florence

    Bought with:

    Christopher Pfeiffer, 220495

    Comey & Shepherd REALTORS

    Source: NKMLS,MLS#: 631679MLS Logo

    Facts & features

    Interior

    Bedrooms & bathrooms
    • Bedrooms: 5
    • Bathrooms: 3
    • Full bathrooms: 3
    Primary bedroom
    • Features: See Remarks
    • Level: First
    • Area: 306
    • Dimensions: 17 x 18
    Bedroom 2
    • Features: See Remarks
    • Level: First
    • Area: 104
    • Dimensions: 8 x 13
    Bedroom 3
    • Features: See Remarks
    • Level: First
    • Area: 156
    • Dimensions: 12 x 13
    Bedroom 4
    • Features: See Remarks
    • Level: Lower
    • Area: 308
    • Dimensions: 14 x 22
    Bedroom 5
    • Features: See Remarks
    • Level: Lower
    • Area: 261
    • Dimensions: 9 x 29
    Bathroom 2
    • Features: See Remarks
    • Level: First
    • Area: 104
    • Dimensions: 8 x 13
    Bathroom 3
    • Features: See Remarks
    • Level: Lower
    • Area: 156
    • Dimensions: 12 x 13
    Bonus room
    • Description: Covered Screened in Deck
    • Features: See Remarks
    • Level: First
    • Area: 390
    • Dimensions: 10 x 39
    Bonus room
    • Description: Covered Patio 1
    • Features: See Remarks
    • Level: Lower
    • Area: 350
    • Dimensions: 10 x 35
    Bonus room
    • Description: Covered Patio 2
    • Features: See Remarks
    • Level: Lower
    • Area: 391
    • Dimensions: 17 x 23
    Dining room
    • Features: See Remarks
    • Level: First
    • Area: 325
    • Dimensions: 13 x 25
    Family room
    • Features: See Remarks
    • Level: Lower
    • Area: 352
    • Dimensions: 16 x 22
    Kitchen
    • Features: See Remarks
    • Level: Lower
    • Area: 299
    • Dimensions: 13 x 23
    Laundry
    • Features: See Remarks
    • Level: Lower
    • Area: 60
    • Dimensions: 6 x 10
    Living room
    • Features: See Remarks
    • Level: First
    • Area: 713
    • Dimensions: 23 x 31
    Primary bath
    • Features: See Remarks
    • Level: First
    • Area: 72
    • Dimensions: 8 x 9
    Utility room
    • Description: Utility Room 1
    • Features: See Remarks
    • Level: Lower
    • Area: 160
    • Dimensions: 10 x 16
    Utility room
    • Description: Utility Room 2
    • Features: See Remarks
    • Level: Lower
    • Area: 175
    • Dimensions: 7 x 25
    Heating
    • Forced Air, Electric
    Cooling
    • Central Air
    Appliances
    • Included: Electric Cooktop, Dishwasher, Dryer, Microwave, Refrigerator, Washer
    Features
    • Kitchen Island, Walk-In Closet(s), Tile Counters, Storage, Open Floorplan, Granite Counters, Eat-in Kitchen, Double Vanity, Chandelier, Breakfast Bar, Beamed Ceilings, Ceiling Fan(s), Natural Woodwork, Recess Ceiling(s), Recessed Lighting, Vaulted Ceiling(s)
    • Doors: Barn Door(s), Multi Panel Doors
    • Windows: Double Hung, Picture Window(s), Wood Frames
    • Basement: Other,See Remarks
    • Number of fireplaces: 1
    • Fireplace features: Stone, Wood Burning
    Interior area
    • Total structure area: 3,797
    • Total interior livable area: 3,797 sqft

    Property

    Parking
    • Parking features: Driveway, Off Street
    • Has uncovered spaces: Yes
    Features
    • Levels: One
    • Stories: 1
    • Patio & porch: Covered, Deck, Patio, Porch
    • Exterior features: Private Yard, Fire Pit, Boat Slip, Dock, Lighting, Outdoor Grill
    • Has view: Yes
    • View description: Lake
    • Has water view: Yes
    • Water view: Lake
    • Waterfront features: Waterfront
    Lot
    • Size: 0.49 Acres
    • Features: Cleared, Sloped, Wooded
    • Residential vegetation: Cedar Trees, Partially Wooded
    Details
    • Parcel number: 0758009064.00
    • Zoning description: Residential

    Construction

    Type & style
    • Home type: SingleFamily
    • Architectural style: Ranch
    • Property subtype: Single Family Residence, Residential
    Materials
    • Vertical Siding, Concrete, Fiber Cement, Shingle Siding
    • Foundation: Poured Concrete
    • Roof: Metal
    Condition
    • Existing Structure
    • New construction: No
    • Year built: 1994

    Utilities & green energy

    • Sewer: Septic Tank
    • Water: Public
    • Utilities for property: Cable Available, Propane

    Community & neighborhood

    Location
    • Region: Owenton

    HOA & financial

    HOA
    • Has HOA: Yes
    • HOA fee: $2,500 annually
    • Amenities included: Lake Year Round, Lake Seasonal, Playground, Clubhouse, Trail(s)
    • Services included: Management

    Other

    Other facts
    • Road surface type: Gravel

    Price history

    DateEventPrice
    9/19/2025Sold$775,000-6.1%$204/sqft
    Source: NKMLS #631679 Report a problem
    8/12/2025Pending sale$825,000$217/sqft
    Source: NKMLS #631679 Report a problem
    7/15/2025Listed for sale$825,000$217/sqft
    Source: NKMLS #631679 Report a problem
    7/15/2025Pending sale$825,000$217/sqft
    Source: NKMLS #631679 Report a problem
    7/11/2025Price change$825,000-2.9%$217/sqft
    Source: NKMLS #631679 Report a problem
    4/18/2025Listed for sale$850,000$224/sqft
    Source: NKMLS #631679 Report a problem

    Public tax history

    Tax history is unavailable.

    Neighborhood: 40359

    Nearby schools

    GreatSchools rating
    Schools provided by the listing agent
    • Elementary: Owen County Elementary
    • Middle: Maurice Bowling Middle School
    • High: Owen County High

    Source: NKMLS. This data may not be complete. We recommend contacting the local school district to confirm school assignments for this home.

    Get pre-qualified for a loan
    At Zillow Home Loans, we can pre-qualify you in as little as 5 minutes with no impact to your credit score.

    An equal housing lender. NMLS #10287.

    Sell for more on Zillow
    Get a Zillow Showcase℠ listing at no additional cost and you could sell for .
    $802,900
    2% more
    +$16,058
    With Zillow Showcase(estimated)
    $818,958