Skip main navigation
Sold for $530,600
  • $530,600

    445 Elk Lake Resort Rd #390, Owenton, KY 40359

    4beds
    2,400sqft
    Single Family Residence, Residential
    Built in 1994
    0.85 Acres Lot
    $548,300 Zestimate®
    $221/sqft
    $1,753 Estimated rent

    Home value

    $548,300

    Estimated sales range

    Not available

    $1,753/mo

    Zestimate® history
    Loading
    Loading...

    Owner options

    List your home for rent

    $1,753/mo

    Rent Zestimate®

    Find your next renter with Zillow Rental Manager. Plus, with online applications, you can quickly screen prospective tenants – for free.

    Learn more

    $1,753/mo

    Rent Zestimate®

    Refinance and save

    $5,700/mo

    Est. payment

    Refinancing to a lower rate could help reduce your monthly payments and save thousands over the life of the loan.

    See today's rates

    $5,700/mo

    Est. payment

    Explore your selling options

    Work with a Zillow partner agent

    Leverage their expertise and Zillow's premium Showcase listings to get your home seen by more buyers.

    Get started

    List with your own agent

    Get your home in front of millions of buyers by listing it on Zillow.

    Learn how to do it

    Sell it yourself

    Take full control of how buyers see your home on Zillow by listing For Sale by Owner (FSBO).

    List your home

    What's special

    Cozy stone fireplaceTwo private docksFull kitchenetteProtected short coveGently sloping lotOpen-concept layoutBeautifully designed living space
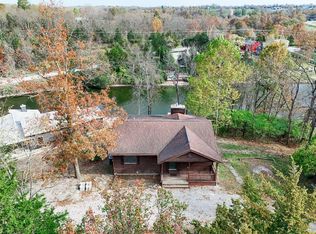
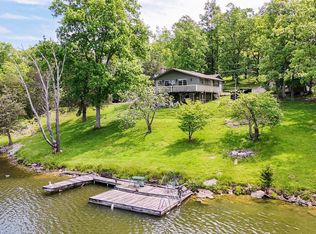
    Lakefront Living at Its Finest! This stunning 4-bedroom, 3-full bath lake home offers over 2,900 sq. ft. of beautifully designed living space just inside the front gate! Thoughtfully positioned on a large, gently sloping lot, the home boasts deep water access in a protected short cove with TWO private docks—ideal for boating, swimming, and lakeside relaxation. Inside, you'll find vaulted ceilings and an open-concept layout that flows seamlessly to a wraparound deck on three sides—partially covered for year-round enjoyment. The lower level features walkouts from both the basement and first floor, a cozy stone fireplace, media room with leather lounge chairs, a wet bar, and a full kitchenette—perfect for entertaining guests or extended family stays. Additional highlights include a covered concrete patio, concrete driveway, and a layout designed for comfort and convenience both indoors and out. This property truly checks all the boxes for a full-time residence or a weekend getaway on the lake!

    Zillow last checked:

    Listing updated:

    Listed by:

    Patrick Tenoever 513-615-3002,

    Sibcy Cline, REALTORS-Florence

    Bought with:

    Patrick Tenoever, 251387

    Sibcy Cline, REALTORS-Florence

    Source: NKMLS,MLS#: 634268MLS Logo

    Facts & features

    Interior

    Bedrooms & bathrooms
    • Bedrooms: 4
    • Bathrooms: 3
    • Full bathrooms: 3
    Primary bedroom
    • Features: Carpet Flooring, Bath Adjoins
    • Level: First
    • Area: 192
    • Dimensions: 12 x 16
    Bedroom 2
    • Features: Carpet Flooring
    • Level: First
    • Area: 192
    • Dimensions: 12 x 16
    Bedroom 3
    • Features: Carpet Flooring
    • Level: Lower
    • Area: 110
    • Dimensions: 10 x 11
    Bedroom 4
    • Features: Carpet Flooring
    • Level: Second
    • Area: 190
    • Dimensions: 10 x 19
    Bathroom 2
    • Features: Full Finished Bath, Shower, Tile Flooring
    • Level: First
    • Area: 77
    • Dimensions: 7 x 11
    Bathroom 3
    • Features: Full Finished Bath, Shower, Tile Flooring
    • Level: Lower
    • Area: 120
    • Dimensions: 8 x 15
    Family room
    • Features: Walk-Out Access, Carpet Flooring, French Doors, Recessed Lighting
    • Level: Lower
    • Area: 513
    • Dimensions: 19 x 27
    Kitchen
    • Features: Kitchen Island, Solid Surface Counters, Ceramic Tile Flooring
    • Level: First
    • Area: 342
    • Dimensions: 18 x 19
    Laundry
    • Features: Utility Sink, Tile Flooring
    • Level: First
    • Area: 42
    • Dimensions: 6 x 7
    Living room
    • Features: Walk-Out Access, Fireplace(s), Carpet Flooring, Ceiling Fan(s)
    • Level: First
    • Area: 399
    • Dimensions: 19 x 21
    Media room
    • Features: Sound System, Wired for Data
    • Level: Lower
    • Area: 378
    • Dimensions: 18 x 21
    Primary bath
    • Features: Shower, Tub, Tile Flooring
    • Level: First
    • Area: 112
    • Dimensions: 7 x 16
    Utility room
    • Features: Storage
    • Level: Lower
    • Area: 160
    • Dimensions: 10 x 16
    Heating
    • Heat Pump, Forced Air, Electric
    Cooling
    • Central Air
    Appliances
    • Included: Electric Cooktop, Dishwasher, Dryer, Microwave, Refrigerator, Washer
    • Laundry: Electric Dryer Hookup, Main Level
    Features
    • Kitchen Island, Soaking Tub, Open Floorplan, Granite Counters, Chandelier, Cathedral Ceiling(s), High Ceilings, Natural Woodwork, Recessed Lighting, Vaulted Ceiling(s), Wired for Sound, Wet Bar
    • Doors: Pocket Door(s), Multi Panel Doors
    • Windows: Picture Window(s), Vinyl Clad Window(s)
    • Number of fireplaces: 1
    • Fireplace features: Blower Fan, Inoperable
    Interior area
    • Total structure area: 3,192
    • Total interior livable area: 2,400 sqft

    Property

    Parking
    • Parking features: Driveway
    • Has uncovered spaces: Yes
    Features
    • Levels: Two
    • Stories: 2
    • Patio & porch: Covered, Deck, Patio
    • Waterfront features: Waterfront
    Lot
    • Size: 0.85 Acres
    • Dimensions: 38' x 258' x 154' x 90' x 301'
    • Features: Cleared, Sloped, Wooded
    • Residential vegetation: Partially Wooded
    Details
    • Parcel number: 0758003090.00
    • Zoning description: Residential

    Construction

    Type & style
    • Home type: SingleFamily
    • Architectural style: Traditional
    • Property subtype: Single Family Residence, Residential
    Materials
    • Concrete, Vinyl Siding
    • Foundation: Poured Concrete
    • Roof: Metal
    Condition
    • Existing Structure
    • New construction: No
    • Year built: 1994

    Utilities & green energy

    • Sewer: Septic Tank
    • Water: Public

    Community & neighborhood

    Security
    • Security features: Smoke Detector(s)
    Location
    • Region: Owenton

    HOA & financial

    HOA
    • Has HOA: Yes
    • HOA fee: $2,500 annually
    • Amenities included: Lake Year Round, Lake Seasonal, Playground, Clubhouse
    • Services included: Association Fees, Maintenance Grounds, Management, Security, Snow Removal, Trash

    Other

    Other facts
    • Road surface type: Gravel

    Price history

    DateEventPrice
    10/16/2025Sold$530,600-11.6%$221/sqft
    Source: NKMLS #634268 Report a problem
    9/14/2025Pending sale$600,000$250/sqft
    Source: NKMLS #634268 Report a problem
    8/6/2025Price change$600,000-4%$250/sqft
    Source: NKMLS #634268 Report a problem
    7/11/2025Listed for sale$625,000-4.6%$260/sqft
    Source: NKMLS #634268 Report a problem
    6/1/2025Listing removed$655,000$273/sqft
    Source: NKMLS #620514 Report a problem
    3/10/2025Price change$655,000-3%$273/sqft
    Source: NKMLS #620514 Report a problem
    9/30/2024Listed for sale$675,000$281/sqft
    Source: NKMLS #620514 Report a problem
    2/28/2024Pending sale$675,000$281/sqft
    Source: NKMLS #620514 Report a problem
    2/16/2024Listed for sale$675,000$281/sqft
    Source: NKMLS #620514 Report a problem

    Public tax history

    Tax history is unavailable.

    Neighborhood: 40359

    Nearby schools

    GreatSchools rating
    Schools provided by the listing agent
    • Elementary: Owen County Elementary
    • Middle: Maurice Bowling Middle School
    • High: Owen County High

    Source: NKMLS. This data may not be complete. We recommend contacting the local school district to confirm school assignments for this home.

    Get pre-qualified for a loan
    At Zillow Home Loans, we can pre-qualify you in as little as 5 minutes with no impact to your credit score.

    An equal housing lender. NMLS #10287.

    Sell for more on Zillow
    Get a Zillow Showcase℠ listing at no additional cost and you could sell for .
    $548,300
    2% more
    +$10,966
    With Zillow Showcase(estimated)
    $559,266