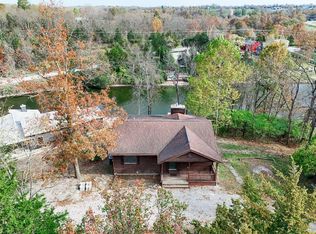
Great opportunity to enjoy lake life at an affordable price! This 2-bedroom, 1-bath cottage is situated on two dry lots, offering extra space and plenty of storage. The open-concept design makes the home feel spacious and welcoming, while the large covered front porch is perfect for relaxing with friends and family! Recent updates include metal roof 22', new kitchen cabinets, newer flooring on first floor, kitchen sink and faucets, a new hot water heater and a new side rear porch deck. The property also features two oversized metal sheds with concrete floors totaling 600 sq. ft.--ideal for storing lake toys, tools, or creating a workshop. From the cottage, enjoy a view of the lake cove, covered pavilion approx. 350 sq. ft. under roof, and take advantage of the convenient location near the front gate and the marina boat launch. Whether you're looking for a weekend getaway or a year-round retreat, this home is a wonderful way to become part of a private lake community. Elk Lake information: 8 farms comprising of 1,100 acres were purchased, and Elk Lake was dammed to produce a body of water approximately 255 acres with 14 miles of shoreline, 1300 lots that are serviced by 17 miles of gravel road. In 1961, the non-profit Elk Lake Property Owners' Association (ELPOA) was established!
For sale
Price cut: $15K (9/17)
$200,000
445 Elk Lake Resort Rd #105-106, Owenton, KY 40359
2beds
--sqft
Single Family Residence, Residential
Built in 1963
-- sqft lot
$-- Zestimate®
$--/sqft
$208/mo HOA
What's special
New kitchen cabinetsKitchen sink and faucetsOpen-concept designLarge covered front porch
- 401 days
- 186
- 9
Zillow last checked:
Listing updated:
Listed by:
Patrick Tenoever 513-615-3002,
Sibcy Cline, REALTORS-Florence
Source: NKMLS,MLS#: 636447
Facts & features
Interior
Bedrooms & bathrooms
- Bedrooms: 2
- Bathrooms: 1
- Full bathrooms: 1
Primary bedroom
- Features: See Remarks
- Level: First
- Area: 1
- Dimensions: 1 x 1
Bedroom 2
- Features: See Remarks
- Level: First
- Area: 1
- Dimensions: 1 x 1
Family room
- Features: See Remarks
- Level: First
- Area: 1
- Dimensions: 1 x 1
Kitchen
- Features: See Remarks
- Level: First
- Area: 1
- Dimensions: 1 x 1
Laundry
- Features: See Remarks
- Level: First
- Area: 1
- Dimensions: 1 x 1
Living room
- Features: See Remarks
- Level: First
- Area: 1
- Dimensions: 1 x 1
Primary bath
- Features: See Remarks
- Level: First
- Area: 1
- Dimensions: 1 x 1
Heating
- Baseboard
Cooling
- Window Unit(s)
Appliances
- Included: See Remarks, Electric Cooktop, Dryer, Refrigerator, Washer
- Laundry: Main Level
Features
- Open Floorplan, Eat-in Kitchen, Ceiling Fan(s)
- Windows: Double Hung
- Number of fireplaces: 1
- Fireplace features: Wood Burning
Video & virtual tour
Property
Parking
- Parking features: Driveway, Off Street
- Has uncovered spaces: Yes
Features
- Levels: One
- Stories: 1
- Patio & porch: Covered, Deck, Porch
- Exterior features: Private Yard
- Has view: Yes
- View description: Lake
- Has water view: Yes
- Water view: Lake
Lot
- Features: Cleared, Sloped, Wooded
Details
- Additional structures: Shed(s)
- Parcel number: 0758001007.00
- Zoning description: Residential
Construction
Type & style
- Home type: SingleFamily
- Architectural style: Cottage
- Property subtype: Single Family Residence, Residential
Materials
- Block, Vinyl Siding
- Foundation: Block
- Roof: Metal
Condition
- Existing Structure
- New construction: No
- Year built: 1963
Utilities & green energy
- Sewer: Public Sewer
- Water: Public
- Utilities for property: Cable Available
Community & HOA
Community
- Subdivision: Elk Lake
HOA
- Has HOA: Yes
- Amenities included: Lake Seasonal, Playground, Clubhouse, Trail(s), Management
- Services included: Association Fees, Maintenance Grounds
- HOA fee: $2,500 annually
Location
- Region: Owenton
Financial & listing details
- Date on market: 9/19/2025
- Cumulative days on market: 402 days
- Road surface type: Gravel
Estimated market value
Not available
Estimated sales range
Not available
Not available
Price history
| Date | Event | Price |
|---|---|---|
| 9/17/2026 | Price change | $200,000-7% |
Source:  NKMLS #636447 Report a problem NKMLS #636447 Report a problem | ||
| 7/21/2026 | Price change | $215,000-8.5% |
Source: NKMLS #636447 Report a problem | ||
| 4/27/2026 | Listed for sale | $235,000-6% |
Source: NKMLS #636447 Report a problem | ||
| 9/19/2025 | Listed for sale | $250,000 |
Source: NKMLS #636447 Report a problem | ||
Public tax history
Tax history is unavailable.
Monthly payment
Est. payment
Payment breakdown
Explore the cost of this home by adjusting the details. Changes won't be saved.Climate risks
Neighborhood: 40359
Nearby schools
Schools provided by the listing agent
- Elementary: Owen County Elementary
- Middle: Maurice Bowling Middle School
- High: Owen County High
Source: NKMLS. This data may not be complete. We recommend contacting the local school district to confirm school assignments for this home.
Similar homes
- $200,0002 bd1 ba776 sqft445 Elk Lake Resort Rd #122, Owenton, KY 40359For Sale
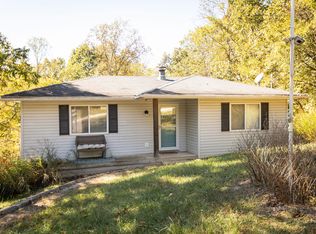 MLS ID #637385, Mindy Hearne, Ashcraft Real Estate Services. NKMLS
 - $175,0003 bd2 ba-- sqft445 Elk Lake Resort Rd Unit 212-213, Owenton, KY 40359For Sale
 MLS ID #645161, Patrick Tenoever, Sibcy Cline, REALTORS-Florence. NKMLS
 - $184,0003 bd3 ba2.8k sqft340 Harmony Rd, Owenton, KY 40359For Sale
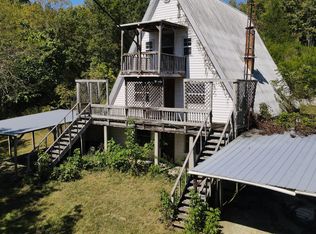
 MLS ID #26028789, Marcus James Goodpaster, Midwest Land Group, LLC. Imagine MLS
 - $264,0003 bd1 ba960 sqft465 Old Monterey Rd, Owenton, KY 40359For Sale
 MLS ID #646699, Bradley Jones, Golden Triangle Realty, LLC. NKMLS
 - $250,0002 bd2 ba1.3k sqft3275 Highway 355, Owenton, KY 40359For SaleMLS ID #25014594, Julie Gosney, Bluegrass Realty & Investments. Imagine MLS
- $298,0004 bd2 ba1.9k sqft85 Ballard Ln, Owenton, KY 40359For SaleMLS ID #26023406, Ben Crum, Keller Williams Legacy Group. Imagine MLS
- $196,0004 bd2 ba1.8k sqft100 S Maple St, Worthville, KY 41098For Sale
 MLS ID #1728147, Natalie J Bryan, Realty ONE Group River Valley. Metro Search Inc. LLC DBA Apex MLS
 - $159,9002 bd1 ba-- sqft353 McFarland Dr, Corinth, KY 41010For SaleMLS ID #26024468, Jennifer Helton, Rock N' Realty LLC. Imagine MLS
