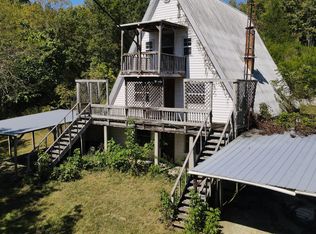
Discover your own rustic retreat on 12.97± scenic acres, where peaceful country living meets endless recreational opportunities. This unique shed-to-home conversion offers 2 bedrooms and 1 full bath, creating a cozy, cabin-inspired escape surrounded by nature. The property features a beautiful mix of cleared land and mature woods, making it ideal for hunting, hiking, ATV riding, gardening, or simply enjoying the abundant wildlife that calls this property home. A greenhouse provides the perfect space to grow your own vegetables, flowers, or plants year-round. Whether you're looking for a weekend getaway, hunting camp, homestead, or a full-time country residence, this one-of-a-kind property offers privacy, rustic charm, and the freedom to enjoy the outdoors at its finest.
For sale
Price cut: $5.1K (9/21)
$159,900
335 Pennington Ln, Owenton, KY 40359
2beds
--sqft
Farm, Residential, Cabin
Built in ----
12.9 Acres Lot
$-- Zestimate®
$--/sqft
$-- HOA
What's special
Surrounded by natureCozy cabin-inspired escapeUnique shed-to-home conversion
- 404 days
- 560
- 59
Zillow last checked:
Listing updated:
Listed by:
Bentley Bush 502-593-5086,
Bush Realty,
Seth Bush 502-750-0529,
Bush Realty
Source: NKMLS,MLS#: 636295
Facts & features
Interior
Bedrooms & bathrooms
- Bedrooms: 2
- Bathrooms: 1
- Full bathrooms: 1
Primary bedroom
- Features: Vinyl Flooring
- Level: First
- Area: 0
- Dimensions: 0 x 0
Bedroom 2
- Description: Vinyl Flooring
- Features: See Remarks
- Level: First
- Area: 0
- Dimensions: 0 x 0
Kitchen
- Features: Vinyl Flooring
- Level: First
- Area: 0
- Dimensions: 0 x 0
Living room
- Features: Vinyl Flooring
- Level: First
- Area: 0
- Dimensions: 0 x 0
Primary bath
- Features: Vinyl Flooring
- Level: First
- Area: 0
- Dimensions: 0 x 0
Heating
- Forced Air, Electric
Cooling
- Wall Unit(s)
Appliances
- Included: Electric Oven, Dryer, Microwave, Refrigerator, Washer
- Laundry: Electric Dryer Hookup, Laundry Room, Washer Hookup
Features
- Windows: Double Hung
Property
Parking
- Parking features: Driveway
- Has uncovered spaces: Yes
Features
- Levels: One
- Stories: 1
- Patio & porch: Covered, Porch
- Has view: Yes
- View description: Trees/Woods, Valley
Lot
- Size: 12.9 Acres
- Dimensions: 12.9 acres
- Features: Cleared, Flag Lot, Pasture, Rolling Slope, Wooded
- Residential vegetation: Brush, Cedar Trees, Heavily Wooded, Hickory Trees, Oak Trees, Partially Wooded
Details
- Additional structures: Outbuilding, Barn(s)
- Parcel number: 0640000017.00
- Zoning description: See Remarks
Construction
Type & style
- Home type: SingleFamily
- Architectural style: Cottage
- Property subtype: Farm, Residential, Cabin
Materials
- Wood Siding
- Foundation: Other, Wood
- Roof: Metal
Condition
- Existing Structure
- New construction: No
Utilities & green energy
- Sewer: Septic Tank
- Water: Cistern
Community & HOA
HOA
- Has HOA: No
Location
- Region: Owenton
Financial & listing details
- Date on market: 9/16/2025
- Cumulative days on market: 405 days
- Road surface type: Paved
Estimated market value
Not available
Estimated sales range
Not available
Not available
Price history
| Date | Event | Price |
|---|---|---|
| 9/21/2026 | Price change | $159,900-3.1% |
Source:  NKMLS #636295 Report a problem NKMLS #636295 Report a problem | ||
| 6/26/2026 | Price change | $165,000-5.7% |
Source: NKMLS #636295 Report a problem | ||
| 5/27/2026 | Price change | $174,900-2.8% |
Source: NKMLS #636295 Report a problem | ||
| 12/18/2025 | Price change | $179,900-2.7% |
Source: NKMLS #636295 Report a problem | ||
| 10/24/2025 | Price change | $184,900-5.2% |
Source: NKMLS #636295 Report a problem | ||
| 9/16/2025 | Listed for sale | $195,000 |
Source: NKMLS #636295 Report a problem | ||
Public tax history
Tax history is unavailable.
Monthly payment
Est. payment
Payment breakdown
Explore the cost of this home by adjusting the details. Changes won't be saved.Climate risks
Neighborhood: 40359
Nearby schools
Schools provided by the listing agent
- Elementary: Owen County Elementary
- Middle: Maurice Bowling Middle School
- High: Owen County High
Source: NKMLS. This data may not be complete. We recommend contacting the local school district to confirm school assignments for this home.
Similar homes
- $184,0003 bd3 ba2.8k sqft340 Harmony Rd, Owenton, KY 40359For Sale
 MLS ID #26028789, Marcus James Goodpaster, Midwest Land Group, LLC. Imagine MLS
 - $131,0002 bd1 ba927 sqft1585 Squiresville Rd, Owenton, KY 40359For Sale
 MLS ID #646368, Bentley Bush, Bush Realty. NKMLS
 - $219,9003 bd2 ba-- sqft145 Sawdridge Ln, Owenton, KY 40359For Sale
 MLS ID #644617, Bentley Bush, Bush Realty. NKMLS
 - $175,0003 bd2 ba-- sqft445 Elk Lake Resort Rd Unit 212-213, Owenton, KY 40359For Sale
 MLS ID #645161, Patrick Tenoever, Sibcy Cline, REALTORS-Florence. NKMLS
 - $189,9003 bd1 ba1.3k sqft295 Saint Johns Rd, Frankfort, KY 40601For SaleMLS ID #26019942, Shane Wilhoite, Transactionbroker.com. Imagine MLS
- $180,0003 bd2 ba1.4k sqft830 Arrowhead Lake Rd, Corinth, KY 41010For SaleMLS ID #26028627, Kenzi Smith, Lifstyl Real Estate. Imagine MLS
- $159,9002 bd1 ba-- sqft353 McFarland Dr, Corinth, KY 41010For SaleMLS ID #26024468, Jennifer Helton, Rock N' Realty LLC. Imagine MLS
- $148,0002 bd2 ba1.1k sqft3258 Saint Johns Rd, Frankfort, KY 40601For SaleMLS ID #26018011, Janine K Shackelford, LPT Realty. Imagine MLS
- $175,0002 bd1 ba840 sqft818 1st Ave, Frankfort, KY 40601For SaleMLS ID #26026977, Vanessa Vale Team - Vanessa Vale Womack, LPT Realty. Imagine MLS
- $182,0003 bd2 ba1.2k sqft201 Briar Fork Rd, Sanders, KY 41083For Sale
 MLS ID #1727437, Debbie Wright, Debbie Wright Realty. Metro Search Inc. LLC DBA Apex MLS
 - $173,0002 bd1 ba788 sqft137 Elkhorn Dr, Frankfort, KY 40601For SaleMLS ID #26025644, Heidi A Snyder, EXIT Town & Country Realtors. Imagine MLS
- $169,9002 bd2 ba1.1k sqft503 W Broadway St, Frankfort, KY 40601For SaleMLS ID #26025752, David Dean, Bluegrass Realty & Investments. Imagine MLS
- $169,0003 bd1 ba1.4k sqft8576 Cropper Rd, Pleasureville, KY 40057For SaleMLS ID #1727600, Colton T Price, Abbot Realty & Auction. Metro Search Inc. LLC DBA Apex MLS
- $140,0002 bd1 ba972 sqft709 Cline St, Frankfort, KY 40601For SaleMLS ID #26022982, Adell Kemper, Kentucky Dreams Realty. Imagine MLS
- $199,9003 bd2 ba1.1k sqft329 Saint Charles St, Frankfort, KY 40601For SaleMLS ID #26027645, Lauren Lewis, Christies International Real Estate Bluegrass. Imagine MLS
