Welcome home to this beautifully updated 3-bedroom, 1-bath property situated on a spacious lot! Whether you're a first-time homebuyer, someone looking to downsize, or an investor seeking a move-in-ready opportunity, this home offers broad appeal and exceptional value.
Recent updates throughout the home provide a fresh, modern feel while maintaining a comfortable and functional layout. The kitchen features brand-new granite countertops, stainless steel appliances, and ample cabinet space, making it both stylish and practical for everyday living. New flooring extends throughout the home!
The updated bathroom has been refreshed with contemporary finishes! The three bedrooms offer flexibility for family living, guests, or a home office setup.
Outside, the generous lot provides plenty of room for outdoor entertaining, gardening, pets, or future improvements. The location offers easy access to major commuter routes, making everyday conveniences easy.
With quality updates already completed and immediate occupancy possible, this property is ready for its next owner to move in and enjoy!
Pending
$214,500
3455 State Highway 16, Glencoe, KY 41046
3beds
--sqft
:
Get pre-qualified$1,427/mo
Single Family Residence, Residential
Built in 1981
-- sqft lot
$-- Zestimate®
$--/sqft
$-- HOA
What's special
Fresh modern feelBeautifully updatedStainless steel appliancesAmple cabinet spaceComfortable and functional layoutSpacious lotBrand-new granite countertops
- 52 days |
- 16 |
- 1 |
Likely to sell faster than
Zillow last checked:
Listing updated:
Listed by:
Madison Eisenman 859-815-9972,
Sibcy Cline, REALTORS-CC
Source: NKMLS,MLS#: 643177
Facts & features
Interior
Bedrooms & bathrooms
- Bedrooms: 3
- Bathrooms: 1
- Full bathrooms: 1
Primary bedroom
- Features: Luxury Vinyl Flooring
- Level: First
- Area: 144
- Dimensions: 12 x 12
Bedroom 2
- Features: Luxury Vinyl Flooring
- Level: First
- Area: 121
- Dimensions: 11 x 11
Bedroom 3
- Features: Luxury Vinyl Flooring
- Level: First
- Area: 100
- Dimensions: 10 x 10
Kitchen
- Features: Luxury Vinyl Flooring, Walk-Out Access
- Level: First
- Area: 225
- Dimensions: 15 x 15
Living room
- Features: Luxury Vinyl Flooring, Walk-Out Access
- Level: First
- Area: 180
- Dimensions: 12 x 15
Heating
- Electric
Cooling
- Central Air
Appliances
- Included: Stainless Steel Appliance(s), Electric Oven, Microwave, Refrigerator
Features
- Open Floorplan
- Windows: Vinyl Clad Window(s)
Property
Parking
- Parking features: Driveway
- Has uncovered spaces: Yes
Features
- Levels: One
- Stories: 1
- Patio & porch: Deck, Patio
Details
- Parcel number: 02918
Construction
Type & style
- Home type: SingleFamily
- Architectural style: Ranch
- Property subtype: Single Family Residence, Residential
Materials
- Brick
- Foundation: Slab
- Roof: Metal
Condition
- New construction: No
- Year built: 1981
Utilities & green energy
- Sewer: Septic Tank
- Water: Public
Community & HOA
HOA
- Has HOA: No
Location
- Region: Glencoe
Financial & listing details
- Tax assessed value: $143,000
- Annual tax amount: $1,522
- Date on market: 6/2/2026
- Cumulative days on market: 52 days
Estimated market value
Not available
Estimated sales range
Not available
Not available
Price history
| Date | Event | Price |
|---|---|---|
| 6/16/2026 | Pending sale | $214,500 |
Source:  NKMLS #643177 Report a problem NKMLS #643177 Report a problem | ||
| 6/2/2026 | Listed for sale | $214,500+71.6% |
Source: NKMLS #643177 Report a problem | ||
| 4/27/2026 | Sold | $125,000-12.6% |
Source: Public Record Report a problem | ||
| 5/5/2021 | Sold | $143,000+6% |
Source:  Metro Search Inc. LLC DBA Apex MLS #1581763 Report a problem Metro Search Inc. LLC DBA Apex MLS #1581763 Report a problem | ||
| 3/25/2021 | Pending sale | $134,900 |
Source: Metro Search Inc. LLC DBA Apex MLS #1581763 Report a problem | ||
Public tax history
| Year | Property taxes | Tax assessment |
|---|---|---|
| 2024 | $1,522 -0.7% | $143,000 |
| 2023 | $1,533 -0.4% | $143,000 |
| 2022 | $1,539 +58.6% | $143,000 |
| 2021 | $970 +214.7% | $143,000 +119.3% |
| 2018 | $308 -11.1% | $65,200 |
| 2017 | $347 | $65,200 |
| 2016 | $347 | $65,200 |
| 2014 | $347 | $65,200 |
| 2011 | $347 | $65,200 |
Find assessor info on the county website
Monthly payment
Est. payment
Payment breakdown
Explore the cost of this home by adjusting the details. Changes won't be saved.Climate risks
Neighborhood: 41046
Nearby schools
GreatSchools rating
- 5/10Gallatin County Upper Elementary SchoolGrades: 3-5Distance: 6.1 mi
- 7/10Gallatin County Middle SchoolGrades: 6-8Distance: 6.1 mi
- 4/10Gallatin County High SchoolGrades: 9-12Distance: 6 mi
Schools provided by the listing agent
- Elementary: Gallatin County Elementary
- Middle: Gallatin County Middle School
- High: Gallatin County High
Source: NKMLS. This data may not be complete. We recommend contacting the local school district to confirm school assignments for this home.
- $202,0003 bd1 ba1.1k sqft3365 State Highway 16, Glencoe, KY 41046Off Market
- $200,800-- bd-- ba1.4k sqft3535 State Highway 16, Glencoe, KY 41046Off Market
- $309,400-- bd-- ba1.7k sqft3335 State Highway 16, Glencoe, KY 41046Off Market
- $449,9003 bd2 ba1.8k sqft3575 State Highway 16, Glencoe, KY 41046Off Market
- $155,6002 bd1 ba925 sqft3295 State Highway 16, Glencoe, KY 41046Off Market
- $357,000-- bd-- ba2.3k sqft3281 State Highway 16, Glencoe, KY 41046Off Market
- $289,6004 bd2 ba1.8k sqft3244 State Highway 16, Glencoe, KY 41046Off Market
- $385,7003 bd2 ba1.8k sqft3670 State Highway 16 #3700, Glencoe, KY 41046Off Market
A local agent can set up tours, give advice and negotiate with sellers.
Similar homes
- $197,0003 bd1 ba1k sqft4171 State Highway 16, Glencoe, KY 41046For Sale
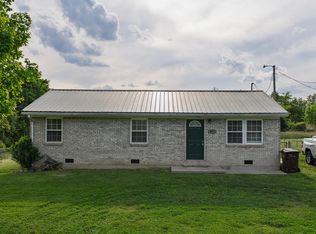 MLS ID #642239, The Vories Team, Keller Williams Realty Service. NKMLS
 - $229,9004 bd2 ba1.9k sqft2945 Eagle Hill Rd, Glencoe, KY 41046For Sale
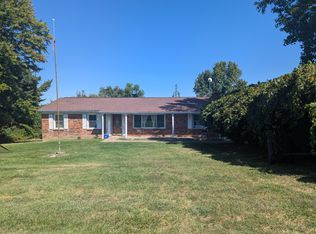 MLS ID #641475, Jimmy Dalton, Ashcraft Real Estate Services. NKMLS
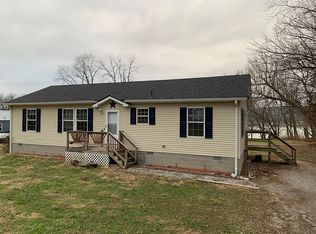
 - $210,0003 bd2 ba1.3k sqft509 Davis St, Ghent, KY 41045For Sale By Owner
- $180,0002 bd1 ba896 sqft109 Noel St, Glencoe, KY 41046For Sale
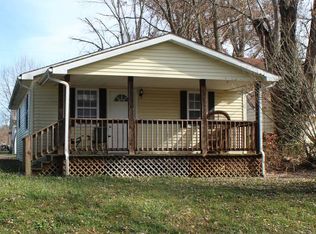 MLS ID #641122, Katherine Crawford, ERA Real Solutions Realty. NKMLS
 - $209,9003 bd1 ba-- sqft513 N Main St, Williamstown, KY 41097For SaleMLS ID #642910, Carol Jackson, The Realty Place. NKMLS
- $199,0004 bd3 ba2.6k sqft1030 Bannister Pike, Dry Ridge, KY 41035For SaleMLS ID #641057, Anthony Giglio, ListWithFreedom.com. NKMLS
- $239,9003 bd3 ba-- sqft855 Reed Kinman Rd, Williamstown, KY 41097New ConstructionMLS ID #643326, Mandy Kinley, Coldwell Banker Realty FM. NKMLS
- $263,0003 bd2 ba1.1k sqft29 School Rd, Walton, KY 41094For SaleMLS ID #644865, Lisa Brandenburg, Huff Realty - Florence. NKMLS
- $199,9003 bd1 ba-- sqft8585 Dixie Hwy, Williamstown, KY 41097For SaleMLS ID #644369, William Santiago, Haven Homes Group. NKMLS
- $319,0003 bd2 ba2.6k sqft3574 Sparta Pike, Sparta, KY 41086For SaleMLS ID #639051, Lisa Bush, Century 21 Premiere Properties. NKMLS
- $285,0003 bd2 ba-- sqft30 Kenrick Pl, Dry Ridge, KY 41035For SaleMLS ID #644537, Cherish Jessup, eXp Realty, LLC. NKMLS
- $169,9003 bd2 ba1.2k sqft9362 Little Hominy Ridge Rd, Florence, IN 47020For SaleMLS ID #207073, Andrew Patton. MLS of Southeastern Indiana
- $288,7504 bd2 ba57k sqft1225 Violet Rd, Crittenden, KY 41030For SaleMLS ID #643957, John Hamlet, Sibcy Cline, REALTORS-CC. NKMLS
- $189,5003 bd2 ba2.7k sqft12130 Markland Town Rd, Florence, IN 47020ActiveMLS ID #22107028, Rachel Smith, Keller Williams River Town Realty. MIBOR as distributed by MLS GRID
- $315,0003 bd2 ba1.6k sqft121 Mourning Dove Dr, Warsaw, KY 41095For Sale
 MLS ID #1721766, Cody C Hembree, Realty ONE Group River Valley. Metro Search Inc. LLC DBA Apex MLS
 - $167,0003 bd1 ba-- sqft107 Red Cros, Warsaw, KY 41095For SaleMLS ID #643784, Adam Kincer, Keller Williams Realty Service. NKMLS
- $239,5003 bd2 ba1.2k sqft300 Pimlico Ct, Crittenden, KY 41030For SaleMLS ID #643506, Cindy Kinmon, Rector Hayden, Realtors. NKMLS
- $239,9003 bd2 ba1k sqft2105 Highway 127 S, Owenton, KY 40359For SaleMLS ID #642693, Bentley Bush, Bush Realty. NKMLS
- $239,9003 bd2 ba1.6k sqft14105 N State Road 56, Bennington, IN 47011For SaleMLS ID #207154, Holly Fehrman Allen. MLS of Southeastern Indiana
- $227,9003 bd2 ba1.5k sqft118 Cynthiana St, Williamstown, KY 41097For SaleMLS ID #643266, Mary Ann Simpson, Rector Hayden, Realtors. NKMLS
