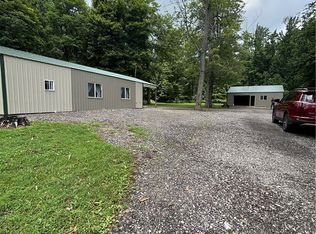
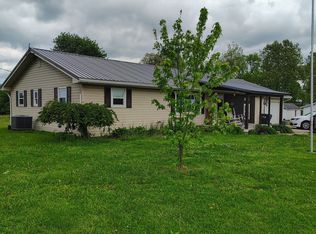
Completely remodeled from top to bottom, this farmhouse offers modern updates throughout with the peace of mind the major systems are new. Exterior improvements include new vinyl siding, gutters, metal roof, and a freshly graveled driveway. Inside features include new drywall, flooring, interior and exterior doors, replacement vinyl windows, updated lighting, stainless appliances, and the two new generously sized bathrooms are sure to please! Mechanical and structural updates include new PEX plumbing, updated 12/2 wiring, new heat pump, water heater, laundry room, and the home was just connected to city sewer! This home is move-in ready!
Pending
Price cut: $5K (8/8)
$229,900
14105 N State Road 56, Bennington, IN 47011
3beds
1,670sqft
Single Family Residence
Built in 1907
1.38 Acres Lot
$225,900 Zestimate®
$138/sqft
$-- HOA
What's special
Replacement vinyl windowsMetal roofInterior and exterior doorsFreshly graveled drivewayNew vinyl sidingNew drywallUpdated lighting
- 157 days
- 104
- 7
Zillow last checked:
Listing updated:
Listed by:
Holly Fehrman Allen,
Fehrman Realty
Source: MLS of Southeastern Indiana,MLS#: 207154
Facts & features
Interior
Bedrooms & bathrooms
- Bedrooms: 3
- Bathrooms: 2
- Full bathrooms: 2
Primary bedroom
- Level: First
- Area: 195
- Dimensions: 15 x 13
Bedroom 2
- Level: First
- Area: 165
- Dimensions: 15 x 11
Bedroom 3
- Level: Second
- Area: 132
- Dimensions: 12 x 11
Bedroom 4
- Area: 0
- Dimensions: 0 x 0
Bedroom 5
- Area: 0
- Dimensions: 0 x 0
Bathroom 1
- Description: Full
- Level: First
Bathroom 2
- Description: Full
- Level: First
Dining room
- Area: 0
- Dimensions: 0 x 0
Family room
- Area: 0
- Dimensions: 0 x 0
Kitchen
- Level: First
- Area: 132
- Dimensions: 12 x 11
Living room
- Level: First
- Area: 435
- Dimensions: 29 x 15
Office
- Area: 0
- Dimensions: 0 x 0
Heating
- Electric, Heat Pump
Cooling
- Central Air
Appliances
- Included: Dishwasher, Microwave, Oven/Range, Refrigerator, Electric Water Heater
Features
- Walk-In Closet(s)
- Flooring: Vinyl Plank
- Windows: Picture, Vinyl
Interior area
- Total structure area: 1,670
- Total interior livable area: 1,670 sqft
- Finished area below ground: 0
Property
Parking
- Parking features: None, Driveway, Gravel
- Has uncovered spaces: Yes
Features
- Levels: One and One Half
- Stories: 1.5
- Frontage length: 0.00
Lot
- Size: 1.38 Acres
Details
- Parcel number: 780328400010001001
Construction
Type & style
- Home type: SingleFamily
- Architectural style: Farmhouse
- Property subtype: Single Family Residence
Materials
- Vinyl Siding
- Foundation: Stone
- Roof: Metal
Condition
- Updated/Remodeled
- New construction: No
- Year built: 1907
Utilities & green energy
- Gas: None
- Sewer: Grinder Pump, Public Sewer
- Water: Public
- Utilities for property: Natural Gas Not Available
Community & HOA
Location
- Region: Bennington
Financial & listing details
- Price per square foot: $138/sqft
- Date on market: 4/2/2026
- Road surface type: Paved
Estimated market value
$225,900
$215,000 - $237,000
$1,317/mo
Price history
| Date | Event | Price |
|---|---|---|
| 8/14/2026 | Pending sale | $229,900$138/sqft |
Source: MLS of Southeastern Indiana #207154 Report a problem | ||
| 8/8/2026 | Price change | $229,900-2.1%$138/sqft |
Source: MLS of Southeastern Indiana #207154 Report a problem | ||
| 7/31/2026 | Price change | $234,900-2.1%$141/sqft |
Source: MLS of Southeastern Indiana #207154 Report a problem | ||
| 7/11/2026 | Price change | $239,900-2.1%$144/sqft |
Source: MLS of Southeastern Indiana #207154 Report a problem | ||
| 6/29/2026 | Listed for sale | $245,000$147/sqft |
Source: MLS of Southeastern Indiana #207154 Report a problem | ||
| 5/18/2026 | Pending sale | $245,000$147/sqft |
Source: MLS of Southeastern Indiana #207154 Report a problem | ||
| 5/12/2026 | Price change | $245,000-2%$147/sqft |
Source: MLS of Southeastern Indiana #207154 Report a problem | ||
| 4/28/2026 | Price change | $249,900-3.1%$150/sqft |
Source: MLS of Southeastern Indiana #207154 Report a problem | ||
| 4/2/2026 | Listed for sale | $258,000$154/sqft |
Source: MLS of Southeastern Indiana #207154 Report a problem | ||
Public tax history
Tax history is unavailable.
Monthly payment
Est. payment
Payment breakdown
Explore the cost of this home by adjusting the details. Changes won't be saved.Climate risks
Neighborhood: 47011
Nearby schools
Schools provided by the listing agent
- Elementary: Switzerland County E
- High: Switzerland County H
- District: Switzerland County
Source: MLS of Southeastern Indiana. This data may not be complete. We recommend contacting the local school district to confirm school assignments for this home.
- $470,4003 bd1 ba1.3k sqft14105 N State Road 56, Bennington, IN 47011Off Market
- $393,900-- bd1 ba1.1k sqft14104 N State Road 56, Bennington, IN 47011Off Market
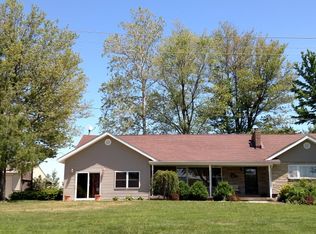
- $236,8003 bd3 ba1.4k sqft13928 Sr 56, Bennington, IN 47011Off Market
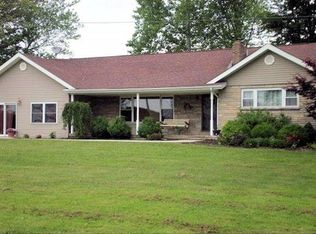
- $377,1003 bd3 ba2.2k sqft13928 N State Road 56, Bennington, IN 47011Off Market
Similar homes
- $220,0002 bd2 ba1.2k sqft7571 Bakes Rd, Vevay, IN 47043For Sale
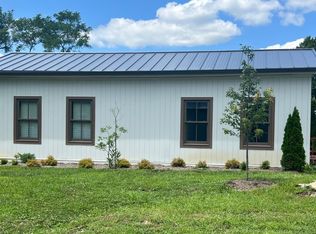 MLS ID #208088, Carla Van Norstran. MLS of Southeastern Indiana
 - $235,0003 bd2 ba1.1k sqft205 Donna Dr, Aurora, IN 47001For Sale
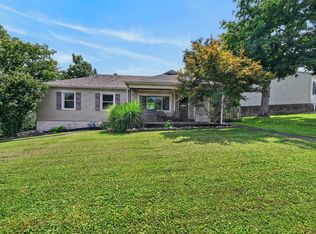 MLS ID #208181, Elizabeth Purdom. MLS of Southeastern Indiana
 - $219,9002 bd1 ba1.1k sqft1511 Soapville Road, Canaan, IN 47224For Sale
 MLS ID #202609969, Debbie Curtis, Mainstreet REALTORS. SIRA
 - $199,9003 bd2 ba1.7k sqft8356 State Road 129, Vevay, IN 47043Active
 MLS ID #22098879, Jenni Hash, Home Marketing Specialists. MIBOR as distributed by MLS GRID
 - $234,9993 bd1 ba1.1k sqft111 Stafford Ave, Warsaw, KY 41095For Sale
 MLS ID #26021809, Darrell Lewis, DIYFlatFee.com. Imagine MLS
 - $224,0003 bd2 ba2.3k sqft514 5th St, Carrollton, KY 41008For Sale
 MLS ID #1722467, Katrina Bartley, Bartley R.E. & Associates, LLC. Metro Search Inc. LLC DBA Apex MLS
 - $182,0003 bd2 ba1.2k sqft201 Briar Fork Rd, Sanders, KY 41083For SaleMLS ID #1727437, Debbie Wright, Debbie Wright Realty. Metro Search Inc. LLC DBA Apex MLS
