Relax and unwind in this inviting 3-bedroom, 2-bath ranch featuring a spacious layout, wooded surroundings, and a backyard designed for enjoying the outdoors. The open floor plan offers a large living room that flows seamlessly into the dining area and kitchen, making it perfect for everyday living and entertaining. The primary suite features a walk-in closet and private en-suite bath, while two additional bedrooms provide flexibility for family, guests, or a home office. Step outside to the oversized rear deck overlooking the fenced backyard and mature wooded backdrop, creating a peaceful setting for relaxing or hosting friends and family. Additional highlights include a dedicated laundry room, ample storage, a durable metal roof, and off-street parking. Conveniently located with easy access to I-71, this home offers the perfect balance of quiet country living while remaining just a short drive to Northern Kentucky, Florence, Dry Ridge, and Cincinnati. Whether you're looking for your first home, downsizing, or simply wanting more space and privacy, this property is one you won't want to miss. Schedule your private showing today before it's gone!
Pending
Price cut: $15.1K (7/15)
$199,900
136 Willow Pointe Dr, Glencoe, KY 41046
3beds
1,560sqft
:
Get pre-qualified$1,330/mo
Single Family Residence, Residential
Built in 2002
0.45 Acres Lot
$-- Zestimate®
$128/sqft
$-- HOA
What's special
Durable metal roofSpacious layoutAmple storageOff-street parkingOpen floor planWooded surroundingsDedicated laundry room
- 15 days |
- 501 |
- 47 |
Likely to sell faster than
Zillow last checked:
Listing updated:
Listed by:
Arthur Greenlee 859-414-2221,
eXp Realty, LLC
Source: NKMLS,MLS#: 644692
Facts & features
Interior
Bedrooms & bathrooms
- Bedrooms: 3
- Bathrooms: 2
- Full bathrooms: 2
Primary bedroom
- Features: See Remarks
- Level: First
- Area: 180
- Dimensions: 15 x 12
Bedroom 2
- Features: See Remarks
- Level: First
- Area: 154
- Dimensions: 14 x 11
Bedroom 3
- Features: See Remarks
- Level: First
- Area: 140
- Dimensions: 14 x 10
Dining room
- Features: See Remarks
- Level: First
- Area: 108
- Dimensions: 12 x 9
Kitchen
- Features: See Remarks
- Level: First
- Area: 168
- Dimensions: 14 x 12
Laundry
- Features: See Remarks
- Level: First
- Area: 78
- Dimensions: 13 x 6
Living room
- Features: See Remarks
- Level: First
- Area: 252
- Dimensions: 18 x 14
Heating
- Electric
Cooling
- Central Air
Appliances
- Included: Stainless Steel Appliance(s), Electric Oven, Electric Range, Dishwasher, Dryer, Microwave, Refrigerator, Washer
Interior area
- Total structure area: 1,560
- Total interior livable area: 1,560 sqft
Property
Parking
- Parking features: Driveway
- Has uncovered spaces: Yes
Features
- Levels: One
- Stories: 1
- Patio & porch: Deck
- Fencing: Aluminum
Lot
- Size: 0.45 Acres
Details
- Additional structures: Shed(s)
- Parcel number: 29WP36
Construction
Type & style
- Home type: SingleFamily
- Architectural style: Ranch
- Property subtype: Single Family Residence, Residential
Materials
- Vinyl Siding
- Foundation: Poured Concrete
- Roof: Metal
Condition
- New construction: No
- Year built: 2002
Utilities & green energy
- Sewer: Public Sewer
- Water: Public
- Utilities for property: Cable Available
Community & HOA
HOA
- Has HOA: No
Location
- Region: Glencoe
Financial & listing details
- Price per square foot: $128/sqft
- Tax assessed value: $140,000
- Annual tax amount: $1,490
- Date on market: 7/15/2026
- Cumulative days on market: 16 days
Estimated market value
Not available
Estimated sales range
Not available
Not available
Price history
| Date | Event | Price |
|---|---|---|
| 7/26/2026 | Pending sale | $199,900$128/sqft |
Source:  NKMLS #644692 Report a problem NKMLS #644692 Report a problem | ||
| 7/15/2026 | Price change | $199,900-7%$128/sqft |
Source: NKMLS #644692 Report a problem | ||
| 6/12/2026 | Listed for sale | $215,000+121.6%$138/sqft |
Source: Owner Report a problem | ||
| 9/18/2025 | Sold | $97,000-30.7%$62/sqft |
Source: Public Record Report a problem | ||
| 8/13/2021 | Sold | $140,000-6.7%$90/sqft |
Source:  Metro Search Inc. LLC DBA Apex MLS #1587107 Report a problem Metro Search Inc. LLC DBA Apex MLS #1587107 Report a problem | ||
| 6/19/2021 | Pending sale | $150,000$96/sqft |
Source: Metro Search Inc. LLC DBA Apex MLS #1587107 Report a problem | ||
| 6/2/2021 | Listed for sale | $150,000+20.1%$96/sqft |
Source: NKMLS #549300 Report a problem | ||
| 8/28/2020 | Sold | $124,900$80/sqft |
Source: Metro Search Inc. LLC DBA Apex MLS #1561937 Report a problem | ||
| 6/30/2020 | Pending sale | $124,900$80/sqft |
Source: Florence #538661 Report a problem | ||
| 6/26/2020 | Listed for sale | $124,900$80/sqft |
Source: Florence #538661 Report a problem | ||
| 6/24/2020 | Pending sale | $124,900$80/sqft |
Source: Florence #538661 Report a problem | ||
| 6/15/2020 | Price change | $124,900+4.2%$80/sqft |
Source: Florence #538661 Report a problem | ||
| 4/30/2020 | Pending sale | $119,900$77/sqft |
Source: Florence #538661 Report a problem | ||
| 4/23/2020 | Listed for sale | $119,900+160.7%$77/sqft |
Source: Florence #538661 Report a problem | ||
| 2/4/2013 | Sold | $46,000-5.7%$29/sqft |
Source: Public Record Report a problem | ||
| 11/30/2012 | Listed for sale | $48,800$31/sqft |
Source: RE/MAX Affiliates #409293 Report a problem | ||
Public tax history
| Year | Property taxes | Tax assessment |
|---|---|---|
| 2024 | $1,490 -0.7% | $140,000 |
| 2023 | $1,501 -0.4% | $140,000 |
| 2022 | $1,506 +11.3% | $140,000 |
| 2021 | $1,354 +81.5% | $140,000 +109.6% |
| 2018 | $746 -46.1% | $66,800 |
| 2017 | $1,383 | $66,800 +45.2% |
| 2016 | $1,383 | $46,000 |
| 2014 | $1,383 | $46,000 -63.1% |
| 2011 | $1,383 | $124,500 |
Find assessor info on the county website
Monthly payment
Est. payment
Payment breakdown
Explore the cost of this home by adjusting the details. Changes won't be saved.Climate risks
Neighborhood: 41046
Nearby schools
GreatSchools rating
- 5/10Gallatin County Upper Elementary SchoolGrades: 3-5Distance: 6.2 mi
- 7/10Gallatin County Middle SchoolGrades: 6-8Distance: 6.2 mi
- 4/10Gallatin County High SchoolGrades: 9-12Distance: 6.1 mi
Schools provided by the listing agent
- Elementary: Gallatin County Elementary
- Middle: Gallatin County Middle School
- High: Gallatin County High
Source: NKMLS. This data may not be complete. We recommend contacting the local school district to confirm school assignments for this home.
- $--3 bd2 ba1.7k sqft136 Willow Pointe Dr, Warsaw, KY 41095Off Market
- $235,4003 bd2 ba1.7k sqft134 Willow Pointe Dr, Glencoe, KY 41046Off Market

- $160,500-- bd-- ba-- sqft138 Willow Pointe Dr, Glencoe, KY 41046Off Market
- $165,5003 bd2 ba1.2k sqft133 Willow Pointe Dr, Glencoe, KY 41046Off Market
- $156,1003 bd2 ba1.2k sqft131 Willow Pointe Dr, Glencoe, KY 41046Off Market
- $10,0000.275 Acres135 Willow Pointe Dr, Glencoe, KY 41046Off Market
- $117,7003 bd2 ba1.2k sqft140 Willow Pointe Dr, Glencoe, KY 41046Off Market
- $213,000-- bd-- ba1.6k sqft132 Willow Pointe Dr, Glencoe, KY 41046Off Market
A local agent can set up tours, give advice and negotiate with sellers.
Similar homes
- $197,0003 bd1 ba1k sqft4171 State Highway 16, Glencoe, KY 41046For Sale
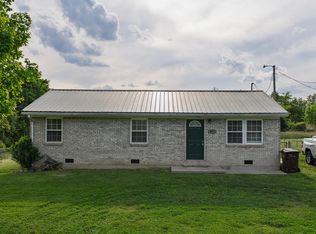 MLS ID #642239, The Vories Team, Keller Williams Realty Service. NKMLS
 - $220,0004 bd2 ba1.8k sqft10690 Us Highway 127 N, Glencoe, KY 41046For Sale
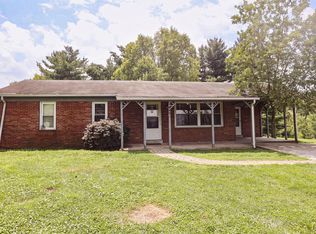 MLS ID #645096, Mindy Hearne, Ashcraft Real Estate Services. NKMLS
 - $215,0003 bd2 ba1.2k sqft3775 Highway 455, Warsaw, KY 41095For Sale
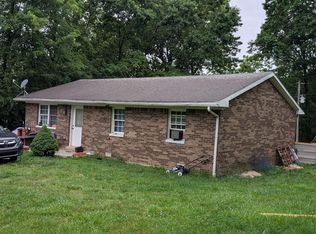 MLS ID #642781, Katherine Crawford, ERA Real Solutions Realty. NKMLS
 - $229,9004 bd2 ba1.9k sqft2945 Eagle Hill Rd, Glencoe, KY 41046For Sale
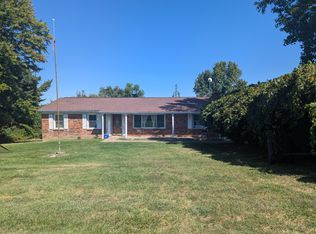 MLS ID #641475, Jimmy Dalton, Ashcraft Real Estate Services. NKMLS
 - $190,0003 bd1 ba1.2k sqft12054 Markland Town Rd, Florence, IN 47020For Sale By Owner
- $--4 bd2 ba1.7k sqft9599 Hominy Ridge Rd, Florence, IN 47020AuctionAuction.com 2
- $249,9003 bd-- ba1.1k sqft111 Stafford Ave, Warsaw, KY 41095For Sale By Owner
- $210,0003 bd2 ba1.3k sqft509 Davis St, Ghent, KY 41045For Sale By Owner
- $180,0002 bd1 ba896 sqft109 Noel St, Glencoe, KY 41046For SaleMLS ID #641122, Katherine Crawford, ERA Real Solutions Realty. NKMLS
- $235,0003 bd2 ba2.1k sqft585 State Highway 47, Ghent, KY 41045For Sale
 MLS ID #1721780, Cody C Hembree, Realty ONE Group River Valley. Metro Search Inc. LLC DBA Apex MLS
 - $220,0003 bd2 ba1.6k sqft2934 Black Rock Rd, Ghent, KY 41045For Sale By Owner
- $250,0004 bd2 ba2k sqft210 Cottonwood Dr, Dry Ridge, KY 41035For SaleMLS ID #645152, Mike Parker, Huff Realty - Florence. NKMLS
- $259,9003 bd3 ba1.1k sqft262 Redwood Dr, Dry Ridge, KY 41035For SaleMLS ID #645210, Stephanie Frost-Simpson, Coldwell Banker Realty FM. NKMLS
- $219,9002 bd2 ba1.3k sqft1604 Ashley Ct APT 201, Florence, KY 41042For SaleMLS ID #645203, Sara Mirus, eXp Realty, LLC. NKMLS
- $--3 bd1 ba1.4k sqft212 E Pike St, Vevay, IN 47043AuctionAuction.com 1
- $234,9003 bd2 ba1.6k sqft14105 N State Road 56, Bennington, IN 47011For SaleMLS ID #207154, Holly Fehrman Allen. MLS of Southeastern Indiana
- $189,0003 bd2 ba1.6k sqft1 Garnett Ave, Williamstown, KY 41097For SaleMLS ID #642893, Carol Jackson, The Realty Place. NKMLS
- $298,0003 bd3 ba2.2k sqft303 W Main St, Warsaw, KY 41095For SaleMLS ID #644190, Kimberly Clemons, Century 21 Premiere Properties. NKMLS
- $239,5003 bd2 ba1.2k sqft300 Pimlico Ct, Crittenden, KY 41030For SaleMLS ID #643506, Cindy Kinmon, Rector Hayden, Realtors. NKMLS
- $263,0003 bd2 ba1.1k sqft29 School Rd, Walton, KY 41094For SaleMLS ID #644865, Lisa Brandenburg, Huff Realty - Florence. NKMLS
