Opportunity awaits at 585 Highway 47 in Ghent! This 3-bedroom, 2-bath home features a spacious floor plan with a large bonus area offering endless possibilities for additional living, recreation, or workspace. Perched atop a hill, the home overlooks a generous yard with plenty of room to enjoy the outdoors. With solid upside potential, this property is ideal for buyers looking to renovate and build equity or investors seeking their next project. The home requires repairs and is not eligible for FHA financing. Bring your vision and transform this property into something special!
For sale
$235,000
585 State Highway 47, Ghent, KY 41045
3beds
2,126sqft
:
Get pre-qualified$1,540/mo
Single Family Residence
Built in 2001
2 Acres Lot
$230,500 Zestimate®
$111/sqft
$-- HOA
What's special
Overlooks a generous yardPerched atop a hillSpacious floor planLarge bonus area
- 28 days |
- 1,199 |
- 80 |
Likely to sell faster than
Zillow last checked:
Listing updated:
Listed by:
Cody C Hembree 502-693-5137,
Realty ONE Group River Valley
Source: Metro Search Inc. LLC DBA Apex MLS,MLS#: 1721780
Facts & features
Interior
Bedrooms & bathrooms
- Bedrooms: 3
- Bathrooms: 2
- Full bathrooms: 2
Primary bedroom
- Level: First
- Area: 208
- Dimensions: 16.00 x 13.00
Bedroom
- Level: First
- Area: 121
- Dimensions: 11.00 x 11.00
Bedroom
- Level: First
- Area: 121
- Dimensions: 11.00 x 11.00
Primary bathroom
- Level: First
- Area: 64
- Dimensions: 8.00 x 8.00
Breakfast room
- Level: First
- Area: 80
- Dimensions: 10.00 x 8.00
Den
- Description: Bonus Room
- Level: First
- Area: 400
- Dimensions: 20.00 x 20.00
Dining room
- Level: First
- Area: 90
- Dimensions: 9.00 x 10.00
Kitchen
- Level: First
- Area: 110
- Dimensions: 11.00 x 10.00
Laundry
- Level: First
- Area: 63
- Dimensions: 7.00 x 9.00
Living room
- Level: First
- Area: 352
- Dimensions: 22.00 x 16.00
Heating
- Electric, Heat Pump
Cooling
- Central Air, Heat Pump
Features
- Basement: None
- Number of fireplaces: 1
Interior area
- Total structure area: 1,642
- Total interior livable area: 2,126 sqft
- Finished area above ground: 1,642
- Finished area below ground: 0
Property
Parking
- Parking features: Off Street, Driveway
- Has uncovered spaces: Yes
Features
- Stories: 1
- Patio & porch: Deck
- Fencing: Privacy,Partial
Lot
- Size: 2 Acres
Details
- Additional structures: Outbuilding
- Parcel number: 333202 & 04
Construction
Type & style
- Home type: SingleFamily
- Architectural style: Ranch
- Property subtype: Single Family Residence
Materials
- Brick Veneer, Aluminum Siding
- Foundation: Crawl Space
- Roof: Shingle
Condition
- Year built: 2001
Utilities & green energy
- Sewer: Septic Tank
- Water: Public
- Utilities for property: Electricity Connected
Community & HOA
Community
- Subdivision: None
HOA
- Has HOA: No
Location
- Region: Ghent
Financial & listing details
- Price per square foot: $111/sqft
- Tax assessed value: $235,000
- Annual tax amount: $2,623
- Date on market: 6/26/2026
- Electric utility on property: Yes
Cody C Hembree
Cody C Hembree
(502) 693-5137
By pressing Contact Agent, you agree that the real estate professional identified above may call/text you about your search, which may involve use of automated means and pre-recorded/artificial voices. You don't need to consent as a condition of buying any property, goods, or services. Message/data rates may apply. You also agree to our Terms of Use. Zillow does not endorse any real estate professionals. We may share information about your recent and future site activity with your agent to help them understand what you're looking for in a home.
Estimated market value
$230,500
$219,000 - $242,000
$1,774/mo
Price history
| Date | Event | Price |
|---|---|---|
| 6/26/2026 | Listed for sale | $235,000$111/sqft |
Source:  Metro Search Inc. LLC DBA Apex MLS #1721780 Report a problem Metro Search Inc. LLC DBA Apex MLS #1721780 Report a problem | ||
| 7/1/2022 | Sold | $235,000+2.2%$111/sqft |
Source: Metro Search Inc. LLC DBA Apex MLS #1611891 Report a problem | ||
| 5/13/2022 | Pending sale | $230,000$108/sqft |
Source: Metro Search Inc. LLC DBA Apex MLS #1611891 Report a problem | ||
| 5/12/2022 | Listed for sale | $230,000$108/sqft |
Source: Metro Search Inc. LLC DBA Apex MLS #1611891 Report a problem | ||
| 9/14/2021 | Listing removed | -- |
Source: Owner Report a problem | ||
| 9/13/2021 | Listed for sale | $230,000+27.8%$108/sqft |
Source: Owner Report a problem | ||
| 3/24/2021 | Listing removed | -- |
Source: Owner Report a problem | ||
| 11/6/2020 | Sold | $180,000+2.9%$85/sqft |
Source: Agent Provided Report a problem | ||
| 9/16/2020 | Pending sale | $175,000$82/sqft |
Source: Owner Report a problem | ||
| 8/28/2020 | Listed for sale | $175,000$82/sqft |
Source: Owner Report a problem | ||
| 8/25/2020 | Pending sale | $175,000$82/sqft |
Source: Owner Report a problem | ||
| 8/25/2020 | Listed for sale | $175,000$82/sqft |
Source: Owner Report a problem | ||
| 8/25/2020 | Pending sale | $175,000$82/sqft |
Source: Owner Report a problem | ||
| 8/23/2020 | Listed for sale | $175,000+20.7%$82/sqft |
Source: Owner Report a problem | ||
| 10/3/2016 | Listing removed | $145,000$68/sqft |
Source: Owner Report a problem | ||
| 9/4/2016 | Listed for sale | $145,000$68/sqft |
Source: Owner Report a problem | ||
Public tax history
| Year | Property taxes | Tax assessment |
|---|---|---|
| 2024 | $2,623 +0.9% | $235,000 |
| 2023 | $2,599 | $235,000 |
Find assessor info on the county website
Monthly payment
Est. payment
Payment breakdown
Explore the cost of this home by adjusting the details. Changes won't be saved.Climate risks
Neighborhood: 41045
Nearby schools
GreatSchools rating
- 2/10Cartmell Elementary SchoolGrades: 2-4Distance: 6.6 mi
- 2/10Carroll County Middle SchoolGrades: 5-8Distance: 7.9 mi
- 2/10Carroll County High SchoolGrades: 9-12Distance: 6.6 mi
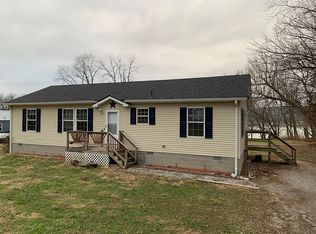
- $180,000-- bd-- ba-- sqft585 State Highway 47, Ghent, KY 41045Off Market
- $235,000-- bd-- ba-- sqft585 State Highway 47, Ghent, KY 41045Off Market
- $193,9003 bd2 ba1.5k sqft725 State Highway 47, Ghent, KY 41045Off Market
- $109,6002 bd1 ba1.1k sqft430 Main Cross St, Ghent, KY 41045Off Market
- from $89,5854,800 Square Feet14 Cedar Ct, Ghent, KY 41045New Construction
- from $70,2684,800 Square Feet12 Cedar Ct, Ghent, KY 41045New Construction
- from $69,2984,800 Square Feet10 Cedar Ct, Ghent, KY 41045New Construction
- from $69,2984,800 Square Feet9 Cedar Ct, Ghent, KY 41045New Construction
Similar homes
- $210,0003 bd2 ba1.3k sqft509 Davis St, Ghent, KY 41045For Sale By Owner
- $--4 bd2 ba1.7k sqft9599 Hominy Ridge Rd, Florence, IN 47020Auction
 Auction.com 2
 - $299,9003 bd1 ba1.2k sqft4510 Vineyard Rd, Madison, IN 47250For Sale
 MLS ID #207963, Joseph Rider. MLS of Southeastern Indiana
 - $250,0003 bd2 ba1.7k sqft9727 E Vernon Ridge Road, Madison, IN 47250For Sale
 MLS ID #202609204, Robin Mingione, eXp Realty, LLC. SIRA
 - $--3 bd2 ba1.1k sqft1115 9th St, Carrollton, KY 41008AuctionServiceLink Auction
- $244,0003 bd2 ba2.3k sqft514 5th St, Carrollton, KY 41008For Sale
 MLS ID #1722467, Katrina Bartley, Bartley R.E. & Associates, LLC. Metro Search Inc. LLC DBA Apex MLS
 - $265,0003 bd2 ba1.3k sqft817 Cane Run Rd, Turners Station, KY 40075For SaleMLS ID #1720153, Erica Kilibarda, Realty ONE Group River Valley. Metro Search Inc. LLC DBA Apex MLS
- $--3 bd1 ba1.4k sqft212 E Pike St, Vevay, IN 47043AuctionAuction.com 1
- $229,9004 bd2 ba1.9k sqft2945 Eagle Hill Rd, Glencoe, KY 41046For SaleMLS ID #641475, Jimmy Dalton, Ashcraft Real Estate Services. NKMLS
- $239,5003 bd2 ba1.4k sqft605 11th St, Carrollton, KY 41008For SaleMLS ID #1722886, David L Bowen, RE/MAX Real Estate Champions. Metro Search Inc. LLC DBA Apex MLS
- $239,9003 bd2 ba1.6k sqft14105 N State Road 56, Bennington, IN 47011For SaleMLS ID #207154, Holly Fehrman Allen. MLS of Southeastern Indiana
- $250,0002 bd2 ba1.4k sqft1429 Zen Forest Rd, Turners Station, KY 40075For SaleMLS ID #1722166, Jay Pitts, RE/MAX Premier Properties. Metro Search Inc. LLC DBA Apex MLS
- $215,0003 bd2 ba1.2k sqft3775 Highway 455, Warsaw, KY 41095For SaleMLS ID #642781, Katherine Crawford, ERA Real Solutions Realty. NKMLS
- $254,9003 bd2 ba1.2k sqft106 Oak Street, Vevay, IN 47043For SaleMLS ID #202608755, Andrew Phillips, Coldwell Banker Harrell & Asso. SIRA
- $219,9004 bd3 ba1.7k sqft6490 Gratz Rd, Gratz, KY 40359For SaleMLS ID #643928, Bentley Bush, Bush Realty. NKMLS
- $269,9002 bd2 ba1.6k sqft10840 Us Highway 421, Milton, KY 40045For SaleMLS ID #1721496, Justin M Clifford, Realty ONE Group River Valley. Metro Search Inc. LLC DBA Apex MLS
- $289,0004 bd2 ba1.3k sqft311 E Pike Street, Vevay, IN 47043For SaleMLS ID #202607629, Barbara Disbro, Coldwell Banker Harrell & Asso. SIRA
- $319,0003 bd2 ba2.6k sqft3574 Sparta Pike, Sparta, KY 41086For SaleMLS ID #639051, Lisa Bush, Century 21 Premiere Properties. NKMLS
- $219,9002 bd1 ba1.1k sqft1511 Soapville Road, Canaan, IN 47224For SaleMLS ID #202609969, Debbie Curtis, Mainstreet REALTORS. SIRA
- $210,0003 bd2 ba2k sqft22 Fairview Circle Dr, Bedford, KY 40006For SaleMLS ID #1716652, Rick W Rand, Rand Real Estate, Inc.. Metro Search Inc. LLC DBA Apex MLS
