Welcome to 121 Mourning Dove Dr. in the desirable Blue Heron Subdivision! Conveniently located just minutes from downtown Warsaw with quick access to I-71, this 3-bedroom, 2-bath home offers the perfect blend of comfort and convenience. Featuring several recent updates, this move-in-ready home is ready for its new owners. The full unfinished basement provides endless possibilities for future living space, storage, or a workshop. Step outside to enjoy the spacious fenced backyard and sizeable patio, creating an ideal space for entertaining, outdoor dining, gardening, or simply relaxing. Don't miss this wonderful opportunity to make this home yours!
For sale
Price cut: $10K (7/31)
$305,000
121 Mourning Dove Dr, Warsaw, KY 41095
3beds
1,617sqft
:
Get pre-qualified$2,008/mo
Single Family Residence
Built in 2006
0.42 Acres Lot
$-- Zestimate®
$189/sqft
$-- HOA
What's special
Sizeable patioMove-in-ready homeSpacious fenced backyard
- 45 days |
- 335 |
- 7 |
Zillow last checked:
Listing updated:
Listed by:
Cody C Hembree 502-693-5137,
Realty ONE Group River Valley
Source: Metro Search Inc. LLC DBA Apex MLS,MLS#: 1721766
Facts & features
Interior
Bedrooms & bathrooms
- Bedrooms: 3
- Bathrooms: 2
- Full bathrooms: 2
Primary bedroom
- Level: First
- Area: 193.75
- Dimensions: 12.50 x 15.50
Bedroom
- Level: First
- Area: 149.5
- Dimensions: 13.00 x 11.50
Bedroom
- Level: First
- Area: 141.45
- Dimensions: 12.30 x 11.50
Primary bathroom
- Level: First
- Area: 65.52
- Dimensions: 7.80 x 8.40
Full bathroom
- Level: First
- Area: 63.18
- Dimensions: 7.80 x 8.10
Dining area
- Level: First
- Area: 117.6
- Dimensions: 9.80 x 12.00
Kitchen
- Level: First
- Area: 141.6
- Dimensions: 11.80 x 12.00
Laundry
- Level: First
- Area: 51.5
- Dimensions: 10.30 x 5.00
Living room
- Level: First
- Area: 322.77
- Dimensions: 15.90 x 20.30
Heating
- Electric, Heat Pump
Cooling
- Central Air, Heat Pump
Features
- Basement: Unfinished
- Has fireplace: No
Interior area
- Total structure area: 1,617
- Total interior livable area: 1,617 sqft
- Finished area above ground: 1,617
- Finished area below ground: 0
Property
Parking
- Total spaces: 2
- Parking features: Attached, Entry Front, Driveway
- Attached garage spaces: 2
- Has uncovered spaces: Yes
Features
- Stories: 1
- Patio & porch: Patio, Porch
- Exterior features: None
- Fencing: Privacy,Partial
Lot
- Size: 0.42 Acres
- Features: Sidewalk
Details
- Additional structures: Outbuilding
- Parcel number: 13BHS44 01
Construction
Type & style
- Home type: SingleFamily
- Architectural style: Ranch
- Property subtype: Single Family Residence
Materials
- Vinyl Siding, Stone Veneer
- Foundation: Concrete Perimeter
- Roof: Shingle
Condition
- Year built: 2006
Utilities & green energy
- Sewer: Public Sewer
- Water: Public
- Utilities for property: Electricity Connected
Community & HOA
Community
- Subdivision: Blue Heron
HOA
- Has HOA: No
Location
- Region: Warsaw
Financial & listing details
- Price per square foot: $189/sqft
- Tax assessed value: $150,225
- Annual tax amount: $1,616
- Date on market: 6/26/2026
- Electric utility on property: Yes
Estimated market value
Not available
Estimated sales range
Not available
$2,020/mo
Price history
| Date | Event | Price |
|---|---|---|
| 7/31/2026 | Price change | $305,000-3.2%$189/sqft |
Source:  Metro Search Inc. LLC DBA Apex MLS #1721766 Report a problem Metro Search Inc. LLC DBA Apex MLS #1721766 Report a problem | ||
| 6/26/2026 | Listed for sale | $315,000+12.5%$195/sqft |
Source: Metro Search Inc. LLC DBA Apex MLS #1721766 Report a problem | ||
| 5/16/2025 | Sold | $280,000-1.7%$173/sqft |
Source:  NKMLS #629549 Report a problem NKMLS #629549 Report a problem | ||
| 4/10/2025 | Pending sale | $284,900$176/sqft |
Source: NKMLS #629549 Report a problem | ||
| 2/28/2025 | Price change | $284,900-1.7%$176/sqft |
Source: NKMLS #629549 Report a problem | ||
| 2/3/2025 | Price change | $289,900-3.3%$179/sqft |
Source: NKMLS #629549 Report a problem | ||
| 1/29/2025 | Listed for sale | $299,900$185/sqft |
Source: NKMLS #629549 Report a problem | ||
Public tax history
| Year | Property taxes | Tax assessment |
|---|---|---|
| 2022 | $1,616 -0.7% | $150,225 |
| 2021 | $1,628 +9.8% | $150,225 +13.2% |
| 2018 | $1,482 -15.5% | $132,725 |
| 2017 | $1,754 | $132,725 |
| 2016 | $1,754 | $132,725 |
| 2014 | $1,754 | $132,725 -15.9% |
| 2011 | $1,754 | $157,900 |
Find assessor info on the county website
Monthly payment
Est. payment
Payment breakdown
Explore the cost of this home by adjusting the details. Changes won't be saved.Climate risks
Neighborhood: 41095
Nearby schools
GreatSchools rating
- NAGallatin County Lower Elementary SchoolGrades: PK-2Distance: 1 mi
- 7/10Gallatin County Middle SchoolGrades: 6-8Distance: 1.2 mi
- 4/10Gallatin County High SchoolGrades: 9-12Distance: 1.3 mi
- $280,0003 bd2 ba1.6k sqft121 Mourning Dove Dr, Warsaw, KY 41095Sold
- $285,0003 bd2 ba-- sqft123 Mourning Dove Dr, Warsaw, KY 41095Sold

- $276,0003 bd2 ba-- sqft119 Mourning Dove Dr, Warsaw, KY 41095Sold
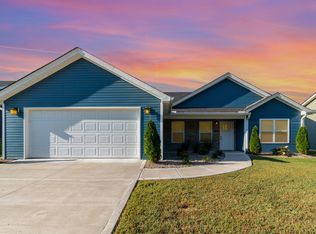
- $--0.32 acres106 Mourning Dove Ln, Warsaw, KY 41095Off Market
- $257,5003 bd2 ba1.4k sqft110 Mourning Dove Ln, Warsaw, KY 41095Off Market
- $233,9003 bd1 ba1.4k sqft104 Mourning Dove Dr, Warsaw, KY 41095Off Market
- $270,7003 bd2 ba1.6k sqft112 Mourning Dove Ln, Warsaw, KY 41095Off Market
- $153,8003 bd1 ba1.3k sqft114 Mourning Dove Ln, Warsaw, KY 41095Off Market
A local agent can set up tours, give advice and negotiate with sellers.
Similar homes
- $325,0003 bd2 ba1.6k sqft405 E High St, Warsaw, KY 41095For Sale
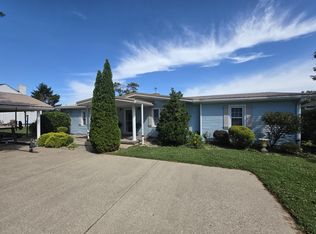 MLS ID #643650, Jimmy Dalton, Ashcraft Real Estate Services. NKMLS
 - $305,0003 bd2 ba2.3k sqft135 State Highway 467 W, Sparta, KY 41086For Sale
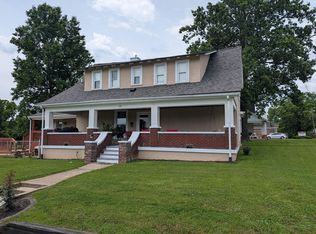 MLS ID #640039, The Vories Team, Keller Williams Realty Service. NKMLS
 - $375,0003 bd2 ba1.4k sqft13046 Antioch Ln, Rising Sun, IN 47040For Sale
 MLS ID #208050, Christy Alexander. MLS of Southeastern Indiana
 - $349,0003 bd2 ba1.6k sqft780 Jonesville Rd, Owenton, KY 40359For Sale
 MLS ID #645110, Melissa Van Treeck, Simple Fee Realty. NKMLS
 - $358,9003 bd3 ba1.9k sqft705 Oakridge Dr, Union, KY 41091For SaleMLS ID #645539, Steffanie Dadosky, Huff Realty - Florence. NKMLS
- $330,0003 bd3 ba1.6k sqft6890 Gordon Blvd, Burlington, KY 41005For SaleMLS ID #645488, Abby Hightchew, Keller Williams Realty Service. NKMLS
- $299,0002 bd2 ba2.3k sqft10716 Us Highway 50, Aurora, IN 47001For SaleMLS ID #208017, John Miller. MLS of Southeastern Indiana
- $360,0003 bd2 ba2k sqft12526 Peelman Rd, Vevay, IN 47043For SaleMLS ID #207347, Christy Alexander. MLS of Southeastern Indiana
- $369,9004 bd2 ba1.5k sqft7001 Lucia Dr, Burlington, KY 41005For SaleMLS ID #645430, The Apex Group, Keller Williams Realty Service. NKMLS
- $250,0003 bd1 ba1.3k sqft10746 Us Highway 42, Union, KY 41091SoldMLS ID #623058, The Apex Group, Keller Williams Realty Services. NKMLS
- $344,9003 bd4 ba1.6k sqft11312 Sheffield Ln, Walton, KY 41094For SaleMLS ID #644111, The Berens Team, Keller Williams Realty Service. NKMLS
- $449,9994 bd4 ba1.8k sqft655 Roberts Ln, Glencoe, KY 41046For SaleMLS ID #645278, Libby Cento, eXp Realty, LLC. NKMLS
- $197,0003 bd1 ba1k sqft4171 State Highway 16, Glencoe, KY 41046For SaleMLS ID #642239, The Vories Team, Keller Williams Realty Service. NKMLS
- $350,0004 bd4 ba1.8k sqft2740 Pebble Creek Way, Florence, KY 41042For SaleMLS ID #645457, Miguel Arteaga, Plum Tree Realty. NKMLS
- $447,5004 bd3 ba2k sqft564 Winchester Dr, Walton, KY 41094For SaleMLS ID #645523, Amy Miller, Simple Fee Realty. NKMLS
- $220,0004 bd2 ba1.8k sqft10690 Us Highway 127 N, Glencoe, KY 41046For SaleMLS ID #645096, Mindy Hearne, Ashcraft Real Estate Services. NKMLS
- $399,9003 bd2 ba1.5k sqft1590 State Highway 16, Glencoe, KY 41046For SaleMLS ID #636220, Jim Schack, RE/MAX Victory + Affiliates. NKMLS
- $365,0003 bd3 ba1.9k sqft11204 McKays Ct, Walton, KY 41094For SaleMLS ID #644280, Jennifer Mischke, Plum Tree Realty. NKMLS
- $374,9003 bd2 ba1.4k sqft16027 N State Road 156, Patriot, IN 47038For SaleMLS ID #206396, Bradley Baldwin. MLS of Southeastern Indiana
- $234,5003 bd2 ba1.2k sqft300 Pimlico Ct, Crittenden, KY 41030For SaleMLS ID #643506, Cindy Kinmon, Rector Hayden, Realtors. NKMLS
