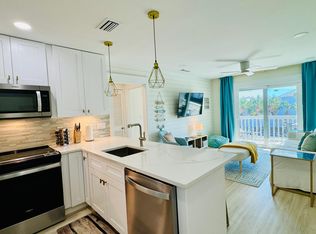
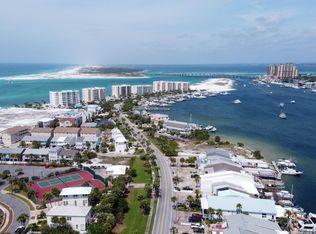
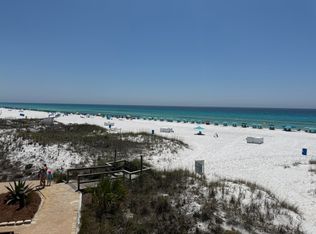
Located on coveted Holiday Isle, this fully furnished, professionally designed waterfront townhome sits in one of Destin's most exclusive and tightly held positions, directly on both the canal and harbor with deeded beach access just moments away. Opportunities like this don't come up often, and when they do, they rarely feel this refined. Thoughtfully designed and professionally curated, this residence offers a one-bedroom layout that lives far larger than its footprint suggests. Every inch has been intentionally planned to maximize flow, natural light, and livability, creating a space that feels open, elevated, and incredibly comfortable.
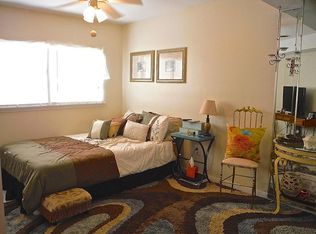
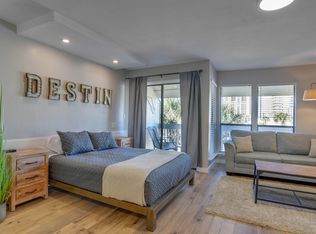
The interior design brings a true sense of coastal sophistication, blending soft textures, curated furnishings, and a calming palette that makes the entire home feel like a private retreat. It is the kind of space where nothing feels wasted and everything feels considered.
Out back is where the lifestyle truly unfolds. Your private waterfront setting sits directly on the canal with immediate access to the Destin Harbor, making boating part of everyday life. Mornings are quiet and peaceful on the water, afternoons are spent out exploring the Gulf, and evenings often end with sunsets reflecting across the harbor and fireworks lighting up the sky.
This property also performs beautifully as an investment, currently operating as a successful rental with strong net returns and being offered fully turnkey. Low HOA fees make ownership even more attractive, especially in a waterfront location of this caliber.
With harbor and canal frontage, deeded beach access, designer furnishings, and established income performance, this is a rare opportunity that blends lifestyle and investment in a way few properties can.
Some homes are simply well designed. This one feels like it was designed exactly for the way you want to live.
For sale
Price cut: $15K (7/7)
$280,000
445 Gulf Shore Dr Unit 208, Destin, FL 32541
1beds
735sqft
:
Get pre-qualified$1,802/mo
Condominium
Built in 1987
-- sqft lot
$-- Zestimate®
$381/sqft
$-- HOA
What's special
Fully furnishedHarbor and canal frontageDeeded beach accessDesigner furnishingsWaterfront townhomePrivate waterfront settingProfessionally designed
- 88 days |
- 219 |
- 20 |
Zillow last checked:
Listing updated:
Listed by:
Jessica Mackrael 850-687-9888,
Coldwell Banker Realty
Source: ECAOR,MLS#: 1002907
Facts & features
Interior
Bedrooms & bathrooms
- Bedrooms: 1
- Bathrooms: 1
- Full bathrooms: 1
Primary bathroom
- Description: Buyer to verify
- Level: First
- Area: 192 Square Feet
- Dimensions: 16 x 12
Other
- Description: Buyer to verify
- Level: First
- Area: 77 Square Feet
- Dimensions: 11 x 7
Kitchen
- Description: Buyer to verify
- Level: First
- Area: 108 Square Feet
- Dimensions: 9 x 12
Living room
- Description: Buyer to verify
- Level: First
- Area: 168 Square Feet
- Dimensions: 14 x 12
Heating
- Central
Cooling
- Central Air, Ceiling Fan(s)
Appliances
- Included: Dishwasher, Disposal, Dryer, Microwave, Refrigerator, Washer, Electric Water Heater
- Laundry: Washer/Dryer Hookup
Features
- Breakfast Bar, Recessed Lighting, Owner's Closet
- Flooring: Vinyl
- Windows: Window Treatments
- Furnished: Yes
Interior area
- Total structure area: 735
- Total interior livable area: 735 sqft
Property
Features
- Patio & porch: Covered, Deck
- Exterior features: Balcony
- Has view: Yes
- View description: Canal, Harbor
- Has water view: Yes
- Water view: Canal,Harbor
- Waterfront features: Canal Access, Harbor, Seawall
Lot
- Features: Covenants, Cul-De-Sac, Dead End, Restrictions, Within 1/2 Mile to Water
Details
- Parcel number: 002S24032600002080
- Special conditions: Accept Backup Offers
Construction
Type & style
- Home type: Condo
- Property subtype: Condominium
Materials
- Wood Siding
- Foundation: Pillar/Post/Pier
- Roof: Composition
Condition
- Construction Complete
- New construction: No
- Year built: 1987
Utilities & green energy
- Water: Public
Community & HOA
Community
- Features: Beach, Deed Access, Dumpster, Minimum Rental Prd, Waterfront, Short Term Rental - Allowed
- Subdivision: CANAL PLACE PH 1
HOA
- Has HOA: Yes
- Services included: Maintenance Grounds, Insurance, Management, Maintenance Structure, Sewer, Trash, Water
Location
- Region: Destin
Financial & listing details
- Price per square foot: $381/sqft
- Tax assessed value: $300,000
- Annual tax amount: $2,602
- Date on market: 5/12/2026
Estimated market value
Not available
Estimated sales range
Not available
Not available
Price history
| Date | Event | Price |
|---|---|---|
| 7/7/2026 | Price change | $280,000-5.1%$381/sqft |
Source:  ECAOR #1002907 Report a problem ECAOR #1002907 Report a problem | ||
| 5/12/2026 | Listed for sale | $295,000-4.8%$401/sqft |
Source: ECAOR #1002907 Report a problem | ||
| 4/11/2026 | Listing removed | $310,000$422/sqft |
Source:  PAR #671582 Report a problem PAR #671582 Report a problem | ||
| 2/3/2026 | Listing removed | $1,500$2/sqft |
Source: Zillow Rentals Report a problem | ||
| 1/10/2026 | Listed for rent | $1,500$2/sqft |
Source: Zillow Rentals Report a problem | ||
| 12/29/2025 | Listing removed | $1,500$2/sqft |
Source: Zillow Rentals Report a problem | ||
| 12/6/2025 | Price change | $310,000-5.5%$422/sqft |
Source:  Navarre Area BOR #986395 Report a problem Navarre Area BOR #986395 Report a problem | ||
| 11/18/2025 | Price change | $1,500-11.8%$2/sqft |
Source: Zillow Rentals Report a problem | ||
| 9/29/2025 | Listed for sale | $328,000-12.5%$446/sqft |
Source: Navarre Area BOR #986395 Report a problem | ||
| 9/20/2025 | Listed for rent | $1,700$2/sqft |
Source: Zillow Rentals Report a problem | ||
| 10/28/2024 | Listing removed | $375,000$510/sqft |
Source: ECAOR #960336 Report a problem | ||
| 10/3/2024 | Listed for sale | $375,000+275.4%$510/sqft |
Source: ECAOR #960336 Report a problem | ||
| 9/1/2016 | Listing removed | $99,900$136/sqft |
Source: RE/MAX COASTAL PROPERTIES #759205 Report a problem | ||
| 8/20/2016 | Listed for sale | $99,900+11.6%$136/sqft |
Source: RE/MAX COASTAL PROPERTIES #759205 Report a problem | ||
| 3/8/2016 | Sold | $89,500-10.4%$122/sqft |
Source: Public Record Report a problem | ||
| 7/3/2015 | Listed for sale | $99,900$136/sqft |
Source: Berkshire Hathaway HomeServices PenFed Realty #733285 Report a problem | ||
Public tax history
| Year | Property taxes | Tax assessment |
|---|---|---|
| 2025 | $2,602 +3.5% | $152,998 +10% |
| 2024 | $2,513 +2.1% | $139,089 -53.6% |
| 2023 | $2,461 +40.8% | $300,000 +66.7% |
| 2022 | $1,748 +28.5% | $180,000 +56.5% |
| 2021 | $1,360 +14.4% | $115,000 +21.1% |
| 2020 | $1,189 -0.6% | $95,000 |
| 2019 | $1,195 +9.5% | $95,000 +11.8% |
| 2018 | $1,091 | $85,000 +13.3% |
| 2017 | $1,091 +11.4% | $75,000 |
| 2016 | $980 +2.9% | $75,000 +15.4% |
| 2015 | $953 +4.1% | $65,000 +4.8% |
| 2014 | $916 | $62,000 +8.8% |
| 2013 | -- | $57,000 |
| 2012 | -- | $57,000 |
| 2011 | -- | $57,000 -10.9% |
| 2010 | -- | $64,000 -27.3% |
| 2009 | -- | $88,000 -31.8% |
| 2008 | -- | $129,000 |
| 2007 | -- | $129,000 -12.2% |
| 2006 | -- | $147,000 +5% |
| 2005 | -- | $140,000 +154.5% |
| 2004 | -- | $55,000 +17% |
| 2003 | -- | $47,000 |
| 2002 | -- | $47,000 |
| 2001 | -- | $47,000 |
Find assessor info on the county website
Monthly payment
Est. payment
Payment breakdown
Explore the cost of this home by adjusting the details. Changes won't be saved.Climate risks
Neighborhood: 32541
Nearby schools
GreatSchools rating
- 10/10Destin Elementary SchoolGrades: PK-4Distance: 1.1 mi
- 9/10Destin Middle SchoolGrades: 5-8Distance: 4.6 mi
- 5/10Fort Walton Beach High SchoolGrades: 9-12Distance: 8.5 mi
Schools provided by the listing agent
- Elementary: Destin
- Middle: Destin
- High: Destin
Source: ECAOR. This data may not be complete. We recommend contacting the local school district to confirm school assignments for this home.
- $377,0001 bd2 ba735 sqft445 Gulf Shore Dr UNIT 202, Destin, FL 32541Sold
- $625,4003 bd4 ba2.1k sqft445 Gulf Shore Dr UNIT 1, Destin, FL 32541Off Market
- $572,9003 bd3 ba2.2k sqft445 Gulf Shore Dr UNIT 3, Destin, FL 32541Off Market
- $577,5003 bd3 ba1.6k sqft445 Gulf Shore Dr UNIT 8, Destin, FL 32541Off Market
- $545,2001 bd1 ba650 sqft445 Gulf Shore Dr UNIT 10, Destin, FL 32541Off Market
- $599,0003 bd2 ba2.1k sqft445 Gulf Shore Dr UNIT 12, Destin, FL 32541Off Market
- $649,1003 bd4 ba1.9k sqft445 Gulf Shore Dr UNIT 13, Destin, FL 32541Off Market
- $709,7005 bd3 ba2k sqft445 Gulf Shore Dr UNIT 14, Destin, FL 32541Off Market
A local agent can set up tours, give advice and negotiate with sellers.
A local lender can help you make sure your offer is ready when you are.
Similar homes
- $272,0001 bd1 ba700 sqft485 Gulf Shore Dr Unit 103, Destin, FL 32541For Sale

 MLS ID #1009489, Joanna L Bonfanti, Coldwell Banker Realty. ECAOR
 - $295,0001 bd2 ba735 sqft445 Gulf Shore Dr Unit 201, Destin, FL 32541For Sale
 MLS ID #993561, Jen Deane Leblanc, Fleur De Lis Realty. ECAOR
 - $289,0001 bd1 ba600 sqft1030 Highway 98 #12, Destin, FL 32541For Sale
 MLS ID #1001620, T Payne Walker, My Ardor Realty LLC. ECAOR
 - $269,000-- bd1 ba471 sqft775 Gulf Shore Dr Unit 8254, Destin, FL 32541For Sale
 MLS ID #999081, Sara Pilko, Coldwell Banker Realty. ECAOR
 - $285,000-- bd1 ba470 sqft775 Gulf Shore Dr Unit 8250, Destin, FL 32541For SaleMLS ID #976253, Nichole P Causton, Go Coastal Realty LLC. ECAOR
- $267,500-- bd1 ba525 sqft775 Gulf Shore Dr Unit 8214, Destin, FL 32541For SaleMLS ID #999725, Kimberly T Thomas, Sandpiper Cove Real Estate Inc. ECAOR
- $258,000-- bd1 ba525 sqft775 Gulf Shore Dr Unit 8143, Destin, FL 32541For SaleMLS ID #1006145, Kimberly T Thomas, Sandpiper Cove Real Estate Inc. ECAOR
- $329,0001 bd1 ba629 sqft775 Gulf Shore Dr Unit 2016, Destin, FL 32541For SaleMLS ID #1006042, William E Humpert, World Impact Real Estate. ECAOR
- $295,0001 bd1 ba600 sqft1030 Highway 98 #14, Destin, FL 32541For SaleMLS ID #980404, Nadine Yathali, The Realty Experience at Axen Realty. ECAOR
- $299,9002 bd2 ba970 sqft4207 Indian Bayou Trl #2114, Destin, FL 32541For SaleMLS ID #999330, Franklin A Perry, A List Beach Realty LLC. ECAOR
- $349,9001 bd1 ba794 sqft775 Gulf Shore Dr Unit 9127, Destin, FL 32541For SaleMLS ID #1002890, Kimberly T Thomas, Sandpiper Cove Real Estate Inc. ECAOR
- $239,000-- bd1 ba470 sqft775 Gulf Shore Dr Unit 8107, Destin, FL 32541For SaleMLS ID #1003342, Christina M Schlink, Compass. ECAOR
- $309,0002 bd2 ba970 sqft4207 Indian Bayou Trl #2213, Destin, FL 32541For SaleMLS ID #969801, Aaron M Kiessling, Bastion Realty LLC. ECAOR
- $315,0002 bd2 ba970 sqft4203 Indian Bayou Trl #1209, Destin, FL 32541For SaleMLS ID #1000830, Nichole P Causton, Go Coastal Realty LLC. ECAOR
- $400,0002 bd3 ba1k sqft22 Moreno Point Rd Unit 15, Destin, FL 32541For SaleMLS ID #1004778, Susan E McPherson, EXP Realty LLC. ECAOR
- $395,0001 bd1 ba810 sqft500 Gulf Shore Dr Unit 112B, Destin, FL 32541For SaleMLS ID #993117, Carly G St Peter, East Pass Realty Inc. ECAOR
- $360,0001 bd1 ba629 sqft775 Gulf Shore Dr Unit 1013, Destin, FL 32541For SaleMLS ID #1000449, At The Beach Team, Keller Williams Realty Destin. ECAOR
- $314,9002 bd2 ba970 sqft4207 Indian Bayou Trl #2111, Destin, FL 32541For SaleMLS ID #990427, Aaron M Kiessling, Bastion Realty LLC. ECAOR
- $347,0001 bd2 ba719 sqft1040 Highway 98 Unit 110, Destin, FL 32541For SaleMLS ID #951522, At The Beach Team, Keller Williams Realty Destin. ECAOR
- $390,0002 bd3 ba1k sqft22 Moreno Point Rd Unit 3, Destin, FL 32541For SaleMLS ID #994801, Lisa R Snuggs, The Lisa Snuggs Real Estate Group. ECAOR
