Skip main navigation
Off market
  • $497,800

    445 Hearthstone Dr, Union Mills, NC 28167

    2beds
    1,232sqft
    SingleFamily
    Built in 2016
    5.64 Acres Lot
    $497,800 Zestimate®
    $404/sqft
    $1,829 Estimated rent

    Home value

    $497,800

    $468,000 - $533,000

    $1,829/mo

    Zestimate® history
    Loading
    Loading...

    Owner options

    List your home for rent

    $1,829/mo

    Rent Zestimate®

    Find your next renter with Zillow Rental Manager. Plus, with online applications, you can quickly screen prospective tenants – for free.

    Learn more

    $1,829/mo

    Rent Zestimate®

    Refinance and save

    $3,015/mo

    Est. payment

    Refinancing to a lower rate could help reduce your monthly payments and save thousands over the life of the loan.

    See today's rates

    $3,015/mo

    Est. payment

    Explore your selling options

    Work with a Zillow partner agent

    Leverage their expertise and Zillow's premium Showcase listings to get your home seen by more buyers.

    Get started

    List with your own agent

    Get your home in front of millions of buyers by listing it on Zillow.

    Learn how to do it

    Sell it yourself

    Take full control of how buyers see your home on Zillow by listing For Sale by Owner (FSBO).

    List your home

    What's special

    Log cabinCozy cabinOpen floorplanReclaimed woodSplit floorplanGas fireplaceApartment potential

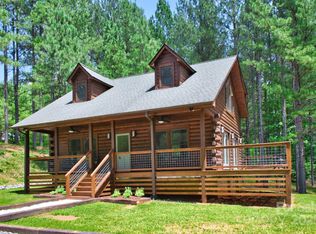
    This genuine log cabin in the hills of western North Carolina is sitting on over five and a half acres of gently sloping land. A two bed/two bath home, it features a two-car garage w/workshop and apartment potential above, plus an RV bay and hookups for a second RV Built in 2016 from 6x8 inch D-style white pine logs featuring a double tongue & groove where they stack together, this cozy cabin includes a gas fireplace, wood floors from reclaimed lumber, an open floorplan, a large, extra-wide garage with a workshop and RV bay alongside. The home was finished inside by the capable and caring hands of the owners. Scroll through the photos - look at the incredible floor made from reclaimed wood which was fed through a shaper to create strong tongue & groove edge joints. The wood ceiling was finished on sawhorses, sanded between coats of satin urethane for a better, smoother result. The vanities were custom crafted by the owner, and several more thoughtful features compliment this beautiful home - like an additional garage door between the garage and the workshop, extra insulation in the attic space, concrete poured under the covered back porch, as well as between the house and garage, leaf guards on the gutters...so many nice finishing touches! This genuine log cabin features a split floorplan with two bedrooms on opposite sides of the great room. The kitchen offers ceramic tile flooring with a custom-built island, a smooth-top range, laminate counter tops, and large side-by-side refrigerator, plus you'll find plenty of cabinetry, including a built-in pantry. Between the kitchen and laundry room are sliding doors to a covered back porch with a view of natural foliage as it meets Cherry Creek that empties into a pond downstream. Outside you'll enjoy the 'elbow room' that 5.64 acres create; the home is private, set well off the road, and it's been well maintained. There's plenty of land for gardening, play, or just space. Use the upstairs area above the garage for a potential apartment or game room, maybe an office - more indoor space you can use anyway you like! Being located in the foothills offers easy, practical living - this one's just a fifteen-minute drive into town. Hearthstone Ridge is quiet - five and a half miles north of the county seat of Rutherfordton - and with low dues of only $435/yr, the gated community offers security and peace of mind. There's so much convenience, ease of access, clean air and water... all waiting for you!

    This property is not currently displayed as for sale or rent on Zillow. This may be different from what's on other websites or public sources.
    Facts & features

    Interior

    Bedrooms & bathrooms
    • Bedrooms: 2
    • Bathrooms: 3
    • Full bathrooms: 2
    • 1/2 bathrooms: 1
    Heating
    • Forced air, Heat pump, Electric
    Cooling
    • Central
    Appliances
    • Included: Dishwasher, Microwave, Range / Oven, Refrigerator
    Features
    • Fireplace, Laminate Surface Counter, Split Bedroom Plan, Walk in Closet, Open Floor Plan, Gas Logs
    • Flooring: Hardwood
    • Has fireplace: Yes
    Interior area
    • Total interior livable area: 1,232 sqft

    Property

    Parking
    • Total spaces: 2
    • Parking features: Carport, Garage - Detached
    Features
    • Exterior features: Other, Wood
    Lot
    • Size: 5.64 Acres
    Details
    • Parcel number: 1650989

    Construction

    Type & style
    • Home type: SingleFamily
    Materials
    • Wood
    • Foundation: Other
    • Roof: Asphalt
    Condition
    • Year built: 2016

    Utilities & green energy

    • Sewer: Septic Tank

    Community & HOA

    Community
    • Features: On Site Laundry Available
    Location
    • Region: Union Mills

    Financial & listing details

    • Price per square foot: $404/sqft
    • Tax assessed value: $417,500

    Price history

    DateEventPrice
    5/17/2022Sold$420,000$341/sqft
    Source: Public Record Report a problem
    5/4/2022Pending sale$420,000$341/sqft
    Source: RCMLS #48920 Report a problem
    4/22/2022Listing removed--
    Source: RCMLS Report a problem
    4/15/2022Listed for sale$420,000+2525%$341/sqft
    Source: RCMLS #48920 Report a problem
    8/11/2014Sold$16,000$13/sqft
    Source: Public Record Report a problem

    Public tax history

    YearProperty taxesTax assessment
    2025-- $417,500
    2024$2,159 +0.2%$417,500
    2023$2,154 +21%$417,500 +54.8%
    2022$1,780 +1.5%$269,700
    2021$1,753 $269,700
    2020$1,753 +0.5%$269,700
    2019$1,745 +690.5%$269,700 +71.4%
    2018$221 $157,336
    2016$221 $157,336
    Find assessor info on the county website

    Neighborhood: 28167

    Nearby schools

    GreatSchools rating
    Get pre-qualified for a loan
    At Zillow Home Loans, we can pre-qualify you in as little as 5 minutes with no impact to your credit score.

    An equal housing lender. NMLS #10287.
