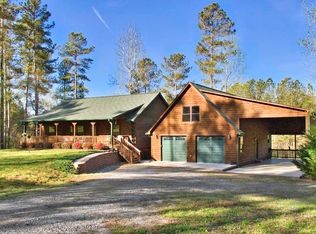
With unmistakable log cabin charm, inside is where this cabin really shines. Yes, you'll enjoy how the long, covered porch wraps around to a deck, how you're surrounded by trees, maybe you'll dig some clay out of the stream bank for a pottery project. But dual-zone a/c, attention put in the kitchen & baths, the choices of new appliances, the obvious quality that went in this cabin might influence your perspective. Built in 2007 as a shell, completed 2024-2025. Kitchen w/quartz countertops, pantry, gas range. Cabin features double french doors - when friends gather, this home can really be opened up! One bed on main flr, where w/d are smartly located in downstairs bath, primary bed w/en suite, WIC is upstairs. Ceiling lights in baths are bluetooth speakers - music while you shower! A fpl in corner of living area, vaulted ceiling keeps space feeling large and open. Exposed logs inside are sealed, and ceramic tile flooring was used in both baths, tough vinyl plank is used throughout.
Closed
$345,000
321 Hearthstone Dr, Union Mills, NC 28167
2beds
1,212sqft
Single Family Residence
Built in 2025
2 Acres Lot
$359,600 Zestimate®
$285/sqft
$1,852 Estimated rent
Home value
$359,600
$331,000 - $392,000
$1,852/mo
Zestimate® history
Owner options
List your home for rent
$1,852/mo
Rent Zestimate®
Find your next renter with Zillow Rental Manager. Plus, with online applications, you can quickly screen prospective tenants – for free.
$1,852/mo
Rent Zestimate®
Refinance and save
$2,514/mo
Est. payment
Refinancing to a lower rate could help reduce your monthly payments and save thousands over the life of the loan.
$2,514/mo
Est. payment
Explore your selling options
Work with a Zillow partner agent
Leverage their expertise and Zillow's premium Showcase listings to get your home seen by more buyers.
Get startedList with your own agent
Get your home in front of millions of buyers by listing it on Zillow.
Learn how to do itSell it yourself
Take full control of how buyers see your home on Zillow by listing For Sale by Owner (FSBO).
List your homeWhat's special
Surrounded by treesVaulted ceilingExposed logsGas rangeCeramic tile flooringDouble french doorsCovered porch
Zillow last checked:
Listing updated:
Listed by:
Dan Hoffman dan@lakelureland.com,
Lake Lure Land
Bought with:
Michele Webb
Asheworth Group WNC Real Estate LLC
Source: Canopy MLS as distributed by MLS GRID,MLS#: 4283344
Facts & features
Interior
Bedrooms & bathrooms
- Bedrooms: 2
- Bathrooms: 2
- Full bathrooms: 2
- Main level bedrooms: 1
Primary bedroom
- Level: Upper
Bedroom s
- Level: Main
Great room
- Level: Main
Heating
- Ductless, Heat Pump
Cooling
- Ceiling Fan(s), Ductless, Heat Pump
Appliances
- Included: Dishwasher, Dual Flush Toilets, Electric Water Heater, Gas Range, Microwave, Refrigerator, Washer/Dryer
- Laundry: In Bathroom
Features
- Has basement: No
Interior area
- Total structure area: 1,212
- Total interior livable area: 1,212 sqft
- Finished area above ground: 1,212
- Finished area below ground: 0
Property
Parking
- Parking features: Driveway, Parking Space(s)
- Has uncovered spaces: Yes
Features
- Levels: One and One Half
- Stories: 1.5
Lot
- Size: 2 Acres
Details
- Parcel number: 1643809
- Zoning: none
- Special conditions: Standard
Construction
Type & style
- Home type: SingleFamily
- Architectural style: Cabin
- Property subtype: Single Family Residence
Materials
- Log, Wood
- Foundation: Crawl Space
Condition
- New construction: No
- Year built: 2025
Utilities & green energy
- Sewer: Septic Installed
- Water: Well
Green energy
- Water conservation: Dual Flush Toilets
Community & HOA
Community
- Subdivision: Hearthstone Ridge
HOA
- Has HOA: Yes
- HOA fee: $435 annually
Location
- Region: Union Mills
Financial & listing details
- Price per square foot: $285/sqft
- Tax assessed value: $258,700
- Date on market: 7/22/2025
- Cumulative days on market: 61 days
- Road surface type: Gravel, Paved
Price history
| Date | Event | Price |
|---|---|---|
| 10/20/2025 | Sold | $345,000-1.4%$285/sqft |
Source:  Canopy MLS as distributed by MLS GRID #4283344 Report a problem Canopy MLS as distributed by MLS GRID #4283344 Report a problem | ||
| 9/21/2025 | Pending sale | $349,900$289/sqft |
Source: Canopy MLS as distributed by MLS GRID #4283344 Report a problem | ||
| 7/22/2025 | Listed for sale | $349,900+1299.6%$289/sqft |
Source: Canopy MLS as distributed by MLS GRID #4283344 Report a problem | ||
| 2/15/2023 | Sold | $25,000-77.3%$21/sqft |
Source: Public Record Report a problem | ||
| 3/2/2022 | Listing removed | -- |
Source: Canopy MLS as distributed by MLS GRID #3812806 Report a problem | ||
| 12/16/2021 | Price change | $110,000+10%$91/sqft |
Source: Canopy MLS as distributed by MLS GRID #3812806 Report a problem | ||
| 12/11/2021 | Listed for sale | $100,000+80.2%$83/sqft |
Source: Canopy MLS as distributed by MLS GRID #3812806 Report a problem | ||
| 10/28/2014 | Sold | $55,500-14.6%$46/sqft |
Source: Public Record Report a problem | ||
| 6/9/2014 | Sold | $65,000$54/sqft |
Source: Public Record Report a problem | ||
Public tax history
| Year | Property taxes | Tax assessment |
|---|---|---|
| 2025 | -- | $258,700 +74.1% |
| 2024 | $777 +0.6% | $148,600 |
| 2023 | $772 +27.4% | $148,600 +63.3% |
| 2022 | $606 +1.5% | $91,000 |
| 2021 | $597 | $91,000 |
| 2020 | $597 +1.4% | -- |
| 2019 | $589 +25.7% | $91,000 |
| 2018 | $468 | -- |
| 2016 | $468 | $71,300 |
| 2013 | $468 | $71,300 |
| 2012 | -- | $71,300 |
| 2011 | -- | $71,300 -12% |
| 2010 | -- | $81,000 |
| 2009 | -- | $81,000 |
Find assessor info on the county website
Neighborhood: 28167
Nearby homes
- $40,0002.94 Acres436 Hearthstone Dr, Union Mills, NC 28167Sold
- $40,0002.94 Acres436 Hearthstone Dr LOT 18, Union Mills, NC 28167Sold

- $503,1002 bd3 ba1.2k sqft445 Hearthstone Dr, Union Mills, NC 28167Off Market
- $418,0003 bd3 ba1.3k sqft317 Knightsbridge Cir, Union Mills, NC 28167Sold

- $341,7002 bd2 ba1.3k sqft517 Hearthstone Dr, Union Mills, NC 28167Off Market
- $349,9002 bd2 ba1.2k sqft239 Hearthstone Dr, Union Mills, NC 28167Pending
- $646,4003 bd3 ba1.7k sqft238 Hearthstone Dr, Union Mills, NC 28167Off Market
- $20,0001.9 AcresKnightsbridge Cir, Union Mills, NC 28167Sold
Nearby schools
GreatSchools rating
- 5/10Mt Vernon-Ruth Elementary SchoolGrades: PK-5Distance: 3.8 mi
- 4/10R-S Middle SchoolGrades: 6-8Distance: 4.7 mi
- 4/10R-S Central High SchoolGrades: 9-12Distance: 4 mi
Schools provided by the listing agent
- Elementary: Pinnacle
- Middle: R-S Middle
- High: R-S Central
Source: Canopy MLS as distributed by MLS GRID. This data may not be complete. We recommend contacting the local school district to confirm school assignments for this home.


Get pre-qualified for a loan
At Zillow Home Loans, we can pre-qualify you in as little as 5 minutes with no impact to your credit score.An equal housing lender. NMLS #10287.
- North Carolina
- Rutherford County
- Union Mills
- 28167
- 321 Hearthstone Dr
Nearby cities
Nearby zip codes
Other Union Mills Topics
