Stunning Turn-Key Corner Condo in the Heart of San Diego’s iconic Gaslamp Quarter. Live at the center of it all!
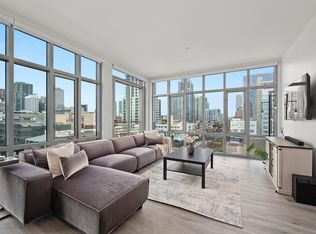
Vibrant city views with natural light from every window. This residence feels light, bright & open.
This home has a New HVAC system with Nest controls & 2 ceiling Fans to keep you comfortable all year long.
Durable laminate wood flooring throughout & Elfa Shelving in closets & bedroom.
The modern kitchen blends style & functionality with sleek quartz countertops, modern cabinetry, stainless steel appliances including a new 5 burner gas Range, Dishwasher & new Garbage Disposal. The Refrigerator comes with the unit. Over the breakfast bar is an industrial-inspired light fixture.
Open Concept seamless flow into the main living space, perfect for entertaining or relaxing at home.
Two full bathrooms with oversized soaking Tub/Shower combos.
Designed with both comfort & privacy in mind, the thoughtfully separated bedroom layout places rooms on opposite sides of the unit, making it ideal for guests, roommates, or a dedicated work-from-home setup.
Enjoy everyday convenience with an in-unit washer & dryer which comes with the home.
Two dedicated secured underground tandem parking spaces.
This light-filled home has expansive windows with pet safe screens & custom blinds.
Residents also enjoy resort-style amenities including 24-hour security, pool & hot tub, BBQ’s, fitness center, and inviting outdoor gathering spaces.
HOA coverage includes common area maintenance, pest control, sewer, trash, and water.
Just moments from Convention Center, Harbor, Petco Park, top-rated dining, cafés, nightlife, shopping & major freeway access, this residence offers the ultimate downtown San Diego lifestyle & walkable neighborhoods.
Please check out 3-D Virtual Tour!
For sale
Listed by: First Team Real Estate • Angela Arvanitis • Contact: 5625445458
Price cut: $29K (7/16)
$625,000
445 Island Ave Unit 501, San Diego, CA 92101
2beds
941sqft
Condominium
Built in 2006
-- sqft lot
$612,600 Zestimate®
$664/sqft
$752/mo HOA
What's special
Modern cabinetry
- 75 days |
- 474 |
- 27 |
Zillow last checked:
Listing updated:
Listed by:
Angela Arvanitis DRE #02025092 5625445458,
First Team Real Estate
Source: CRMLS,MLS#: PW26117589 Originating MLS: California Regional MLS
Originating MLS: California Regional MLSFacts & features
Interior
Bedrooms & bathrooms
- Bedrooms: 2
- Bathrooms: 2
- Full bathrooms: 2
- Main level bathrooms: 2
- Main level bedrooms: 2
Rooms
- Room types: Bedroom, Laundry, Living Room, Primary Bathroom, Other
Bedroom
- Features: Bedroom on Main Level
Bathroom
- Features: Bathtub, Quartz Counters, Tub Shower
Kitchen
- Features: Quartz Counters
Other
- Features: Walk-In Closet(s)
Heating
- Central
Cooling
- Central Air
Appliances
- Included: Dishwasher, Disposal, Gas Range, Microwave, Refrigerator, Self Cleaning Oven, Dryer, Washer
- Laundry: Electric Dryer Hookup, Gas Dryer Hookup, Inside, Laundry Closet, Stacked
Features
- Breakfast Bar, Ceiling Fan(s), Quartz Counters, Trash Chute, Unfurnished, Bedroom on Main Level, Walk-In Closet(s)
- Flooring: Vinyl
- Windows: Blinds, Screens
- Has fireplace: No
- Fireplace features: None
- Common walls with other units/homes: 2+ Common Walls,End Unit
Interior area
- Total interior livable area: 941 sqft
Video & virtual tour
Property
Parking
- Total spaces: 2
- Parking features: Assigned, Covered, Underground, Tandem
- Garage spaces: 2
Features
- Levels: One
- Stories: 1
- Entry location: FRONT DOOR
- Patio & porch: None
- Pool features: Community, Heated, In Ground, Association
- Has spa: Yes
- Spa features: Community, Heated, In Ground
- Fencing: None
- Has view: Yes
- View description: City Lights, Courtyard, Neighborhood
Lot
- Features: Over 40 Units/Acre, Walkstreet
Details
- Parcel number: 5350851244
- Zoning: R-1: SINGLE
- Special conditions: Standard
Construction
Type & style
- Home type: Condo
- Architectural style: Mid-Century Modern
- Property subtype: Condominium
- Attached to another structure: Yes
Materials
- Brick, Drywall, Concrete
- Roof: Common Roof
Condition
- Turnkey
- New construction: No
- Year built: 2006
Utilities & green energy
- Electric: Electricity - On Property
- Sewer: Public Sewer
- Water: Public
- Utilities for property: Cable Available, Electricity Connected, Natural Gas Connected, Sewer Connected, Water Connected
Green energy
- Energy efficient items: HVAC, Thermostat
Community & HOA
Community
- Features: Street Lights, Sidewalks, Urban, Gated, Pool
- Security: Carbon Monoxide Detector(s), Fire Sprinkler System, Security Gate, Gated Community, 24 Hour Security, Key Card Entry, Resident Manager, Smoke Detector(s)
- Subdivision: Downtown
HOA
- Has HOA: Yes
- Amenities included: Call for Rules, Controlled Access, Fitness Center, Maintenance Grounds, Insurance, Management, Barbecue, Pool, Pet Restrictions, Spa/Hot Tub, Security, Trash, Water
- Services included: Sewer
- HOA fee: $752 monthly
- HOA name: Gaslamp City Square
- HOA phone: 619-317-5580
- Second HOA phone: 949-833-2600
Location
- Region: San Diego
Financial & listing details
- Price per square foot: $664/sqft
- Tax assessed value: $663,849
- Annual tax amount: $8,899
- Date on market: 6/3/2026
- Cumulative days on market: 76 days
- Listing terms: Cash,Conventional,FHA,Fannie Mae,Freddie Mac,VA Loan
- Inclusions: Refrigerator, Washer & Dryer, Range Oven/Stove, All Shelving, Hall Mirror
- Road surface type: Paved
Estimated market value
$612,600
$582,000 - $643,000
$3,888/mo
Price history
| Date | Event | Price |
|---|---|---|
| 7/16/2026 | Price change | $625,000-4.4%$664/sqft |
Source:  CRMLS #PW26117589 Report a problem CRMLS #PW26117589 Report a problem | ||
| 7/9/2026 | Price change | $654,000-0.8%$695/sqft |
Source: CRMLS #PW26117589 Report a problem | ||
| 6/3/2026 | Listed for sale | $659,000+15.2%$700/sqft |
Source: CRMLS #PW26117589 Report a problem | ||
| 10/6/2016 | Sold | $572,000+34.6%$608/sqft |
Source: Public Record Report a problem | ||
| 9/6/2014 | Listing removed | $2,400$3/sqft |
Source: Sand & Sea Realty Report a problem | ||
| 8/14/2014 | Price change | $2,400-2%$3/sqft |
Source: Harcourts Pacific Realty #140035928 Report a problem | ||
| 7/29/2014 | Price change | $2,450-2%$3/sqft |
Source: Harcourts Pacific Realty #140035928 Report a problem | ||
| 7/5/2014 | Listed for rent | $2,500+4.2%$3/sqft |
Source: Harcourts Pacific Realty #140035928 Report a problem | ||
| 8/5/2013 | Listing removed | $2,400$3/sqft |
Source: Harcourts Pacific Realty #130031569 Report a problem | ||
| 7/2/2013 | Listed for rent | $2,400$3/sqft |
Source: Harcourts Pacific Realty #130031569 Report a problem | ||
| 6/25/2013 | Sold | $425,000+18.4%$452/sqft |
Source: Public Record Report a problem | ||
| 1/18/2013 | Price change | $359,000-2.7%$382/sqft |
Source: Top Rank Realty #130002856 Report a problem | ||
| 1/16/2013 | Listed for sale | $369,000-33.4%$392/sqft |
Source: Real Estate Broker Report a problem | ||
| 8/18/2006 | Sold | $554,000$589/sqft |
Source: Public Record Report a problem | ||
Public tax history
| Year | Property taxes | Tax assessment |
|---|---|---|
| 2025 | $8,899 +4.1% | $663,849 +2% |
| 2024 | $8,549 +2.4% | $650,833 +2% |
| 2023 | $8,347 +2.9% | $638,072 +2% |
| 2022 | $8,115 +0.9% | $625,561 +2% |
| 2021 | $8,041 +1.4% | $613,296 +1% |
| 2020 | $7,933 +8.2% | $607,009 +2% |
| 2019 | $7,332 +0.7% | $595,108 +2% |
| 2018 | $7,280 +2.6% | $583,440 +2% |
| 2017 | $7,098 +27.2% | $572,000 +29.4% |
| 2016 | $5,580 +1.7% | $442,097 +1.5% |
| 2015 | $5,486 +2.3% | $435,458 +2% |
| 2014 | $5,360 | $426,929 +22% |
| 2013 | -- | $350,000 |
| 2012 | -- | $350,000 |
| 2011 | -- | $350,000 |
| 2010 | -- | $350,000 |
| 2009 | -- | $350,000 -38% |
| 2008 | -- | $564,706 +2% |
| 2007 | -- | $553,634 +161.1% |
| 2006 | -- | $212,045 +84.8% |
| 2005 | -- | $114,750 |
Find assessor info on the county website
Monthly payment
Est. payment
Payment breakdown
Explore the cost of this home by adjusting the details. Changes won't be saved.Climate risks
Neighborhood: Gaslamp Quarter
Nearby schools
GreatSchools rating
- 4/10Washington Elementary SchoolGrades: K-5Distance: 1 mi
- 4/10Roosevelt International Middle SchoolGrades: 6-8Distance: 2.2 mi
- 6/10San Diego High SchoolGrades: 9-12Distance: 0.9 mi
Schools provided by the listing agent
- Elementary: Washington
Source: CRMLS. This data may not be complete. We recommend contacting the local school district to confirm school assignments for this home.
- $472,7001 bd1 ba764 sqft445 Island Ave UNIT 508, San Diego, CA 92101Off Market
- $330,100-- bd1 ba483 sqft445 Island Ave UNIT 512, San Diego, CA 92101Off Market
- $5,2002 bd2 ba1.1k sqft445 Island Ave UNIT 717, San Diego, CA 92101For Rent
- $464,5001 bd1 ba807 sqft445 Island Ave UNIT 409, San Diego, CA 92101Off Market
- $486,8001 bd1 ba764 sqft445 Island Ave UNIT 608, San Diego, CA 92101Off Market
- $491,6001 bd1 ba807 sqft445 Island Ave UNIT 711, San Diego, CA 92101Off Market
- $329,900-- bd1 ba483 sqft445 Island Ave UNIT 612, San Diego, CA 92101Off Market
- $443,1001 bd1 ba807 sqft445 Island Ave UNIT 311, San Diego, CA 92101Off Market
- $412,0001 bd1 ba700 sqft445 Island Ave UNIT 715, San Diego, CA 92101Off Market
A local agent can set up tours, give advice and negotiate with sellers.
Similar homes
- $648,0002 bd2 ba1.3k sqftPark Blvd. East, San Diego, CA 92101For Sale
 MLS ID #260019791, Mike Althof, Hunter & Maddox Intl. Inc.. SDMLS
 - $729,9002 bd2 ba1k sqftThe Legend, San Diego, CA 92101For Sale
 MLS ID #260019997, Ricardo Maravilla Jr., Coldwell Banker West. SDMLS
 - $645,0002 bd2 ba910 sqftTrellis, San Diego, CA 92101For Sale
 MLS ID #260012765, Vincent Crudo, Compass. SDMLS
 - $724,0002 bd2 ba1k sqftPark Place, San Diego, CA 92101For Sale
 MLS ID #260020049, Jessica M Rocha, The Agency. SDMLS
 - $599,0002 bd2 ba960 sqftAlta, San Diego, CA 92101For SaleMLS ID #260016742, Ryan E Main, Compass. SDMLS
- $589,9002 bd2 ba947 sqftPark Terrace, San Diego, CA 92101For SaleMLS ID #260019626, Gregg R Neuman, Berkshire Hathaway HomeServices California Properties. SDMLS
- $699,0002 bd2 ba965 sqftCrown Bay, San Diego, CA 92101For SaleMLS ID #260016524, Kristina D Quesada, Douglas Elliman of California, Inc.. SDMLS
- $559,0002 bd2 ba1k sqftGaslamp City Square, San Diego, CA 92101For SaleMLS ID #260019228, Tom Murray, Cleared To Climb Realty. SDMLS
- $665,0002 bd2 ba1k sqft1025 Island Ave Unit 603, San Diego, CA 92101For SaleMLS ID #WS26005099, JULIAN WANG, IRN REALTY. CRMLS
- $699,0002 bd2 ba1k sqftPark Terrace, San Diego, CA 92101For SaleMLS ID #260014014, Katie Herrick, Compass. SDMLS
- $720,0002 bd1 ba958 sqft450 J St Unit 7061, San Diego, CA 92101For SaleMLS ID #PTP2605983, Luda Phipps, Luda Phipps, Broker. CRMLS
- $599,9002 bd2 ba993 sqft450 J St Unit 4131, San Diego, CA 92101For SaleMLS ID #NDP2605531, Karla Kiernan, Serhant California, Inc. CRMLS
- $749,9992 bd2 ba1k sqft325 7th Ave Unit 905, San Diego, CA 92101For SaleMLS ID #NDP2606530, Jim Bottrell, eXp Realty Greater Los Angeles. CRMLS
- $699,0001 bd2 ba1k sqftHorizons South, San Diego, CA 92101For SaleMLS ID #260018707, Greg Burnham, Compass. SDMLS
- $599,0001 bd1 ba849 sqftThe Legend, San Diego, CA 92101For SaleMLS ID #260010316, Richard M Combs, Hunter & Maddox Intl. Inc.. SDMLS
- $599,0001 bd1 ba803 sqft800 The Mark Ln Unit 102, San Diego, CA 92101For SaleMLS ID #OC26168020, Paul Erwin, Coastal Investment & Holding Group. CRMLS
- $685,0002 bd2 ba960 sqftAlta, San Diego, CA 92101For SaleMLS ID #260015190, RJ Bernales, Luxome Realty, Inc.. SDMLS
- $729,0002 bd2 ba1.1k sqftICON, San Diego, CA 92101For SaleMLS ID #260009311, Elena Stonehouse, Maria Elena Stonehouse, Broker. SDMLS
- $585,0002 bd2 ba1.1k sqftThe Lofts @ 777 6th, San Diego, CA 92101For SaleMLS ID #260012030, Max W Reynolds, Reynolds Property Management. SDMLS
- $699,0002 bd2 ba960 sqftAlta, San Diego, CA 92101For SaleMLS ID #260017305, Thomas Holmes, The Agency. SDMLS
Local buyer's agents are ready to help
