Skip main navigation
Closed
  • $1,000,000

    445 Mezzo Ln #95, Alpharetta, GA 30009

    4beds
    2,649sqft
    Townhouse, Residential
    Built in 2026
    -- sqft lot
    $998,000 Zestimate®
    $378/sqft
    $4,534 Estimated rent

    Home value

    $998,000

    $938,000 - $1.06M

    $4,534/mo

    Zestimate® history
    Loading
    Loading...

    Owner options

    List your home for rent

    $4,534/mo

    Rent Zestimate®

    Find your next renter with Zillow Rental Manager. Plus, with online applications, you can quickly screen prospective tenants – for free.

    Learn more

    $4,534/mo

    Rent Zestimate®

    Refinance and save

    $6,617/mo

    Est. payment

    Refinancing to a lower rate could help reduce your monthly payments and save thousands over the life of the loan.

    See today's rates

    $6,617/mo

    Est. payment

    Explore your selling options

    Work with a Zillow partner agent

    Leverage their expertise and Zillow's premium Showcase listings to get your home seen by more buyers.

    Get started

    List with your own agent

    Get your home in front of millions of buyers by listing it on Zillow.

    Learn how to do it

    Sell it yourself

    Take full control of how buyers see your home on Zillow by listing For Sale by Owner (FSBO).

    List your home

    What's special

    Sleek modern doorsSpacious primary suiteCeiling-height cabinetryCambria quartz waterfall islandStriking tile backsplashUnder-cabinet lightingDesigner kitchen
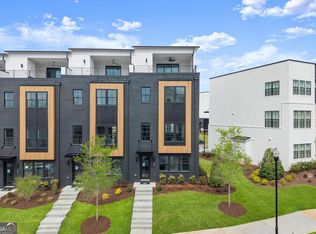
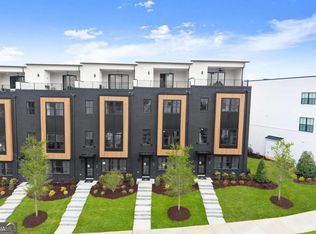
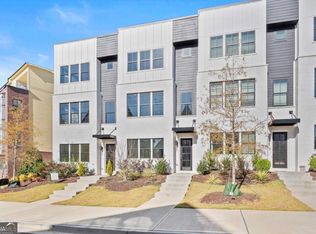
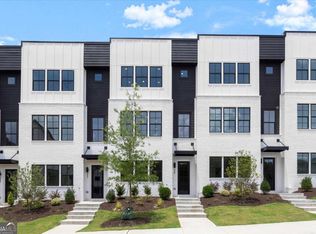
    Incredible incentives available for a short time only—act fast before they’re gone! Be among the first to experience The Charleston, a stunning new townhome floorplan at The Gathering in Alpharetta—where modern design meets elevated everyday living. This beautifully crafted 4-bedroom, 4.5-bath residence offers a spacious, open-concept main living level with a designer kitchen, dining area, and living room that flow seamlessly for entertaining. Step outside to the oversized balcony just off the kitchen—perfect for morning coffee or evening gatherings. The chef’s kitchen features ceiling-height cabinetry, Cambria quartz waterfall island, matte black hardware and fixtures, soft-close drawers, roll-out shelving, under-cabinet lighting, and a striking tile backsplash—blending style and function effortlessly. Wide-plank white oak engineered hardwoods run throughout the home, complemented by sleek modern doors and curated designer finishes. Upstairs, the thoughtfully designed layout includes a spacious primary suite and additional well-appointed bedrooms, offering privacy and flexibility for guests, home office, or family needs. The showstopper awaits at the top: a private rooftop terrace with fireplace—your own outdoor retreat ideal for entertaining, relaxing, and enjoying the views year-round. Come fall in love with low-maintenance townhome living in one of Alpharetta’s most exciting new communities. Coming Soon – A Napa-Style Retail Retreat! The Gathering will welcome a thoughtfully planned retail village featuring boutique shops, chef-driven restaurants, and inviting outdoor spaces. Imagine stepping out your front door and enjoying dining, shopping, and relaxation just steps from home — a true blend of comfort, community, and convenience right in your own backyard. Located just minutes from Downtown Alpharetta, Avalon, The Gathering offers exceptional amenities including a firepit, dog park, community garden and convenient access to the Alpha Loop. Experience the perfect balance of luxury and lifestyle. Agent On-site 7 days a week. This home is Move-In-Ready. Professional photos coming soon.

    Zillow last checked:

    Listing updated:

    Listed by:

    Kelby Mayfield,

    Brock Built Properties, Inc. 470-291-4633,

    Tony Valentino,

    Brock Built Properties, Inc.

    Bought with:

    Tony Valentino, 356182

    Brock Built Properties, Inc.

    Source: FMLS GA,MLS#: 7780903MLS Logo

    Facts & features

    Interior

    Bedrooms & bathrooms
    • Bedrooms: 4
    • Bathrooms: 5
    • Full bathrooms: 4
    • 1/2 bathrooms: 1
    Rooms
    • Room types: Family Room, Game Room, Loft, Other
    Primary bedroom
    • Features: None
    • Level: None
    Bedroom
    • Features: None
    Primary bathroom
    • Features: Double Vanity, Shower Only
    Dining room
    • Features: Open Concept
    Kitchen
    • Features: Breakfast Bar, Breakfast Room, Cabinets Other, Cabinets Stain, Kitchen Island, Other Surface Counters, Pantry, Solid Surface Counters, View to Family Room
    Heating
    • Central
    Cooling
    • Ceiling Fan(s), Central Air
    Appliances
    • Included: Dishwasher, Disposal, Gas Range, Microwave, Range Hood
    • Laundry: In Hall, Laundry Closet, Upper Level
    Features
    • Double Vanity, High Ceilings 9 ft Lower, High Ceilings 9 ft Upper, High Ceilings 10 ft Main
    • Flooring: Luxury Vinyl
    • Windows: Double Pane Windows
    • Basement: None
    • Has fireplace: Yes
    • Fireplace features: Brick, Gas Starter, Outside
    • Common walls with other units/homes: 2+ Common Walls
    Interior area
    • Total structure area: 2,649
    • Total interior livable area: 2,649 sqft

    Property

    Parking
    • Total spaces: 2
    • Parking features: Attached, Garage, Garage Faces Rear, Level Driveway
    • Attached garage spaces: 2
    • Has uncovered spaces: Yes
    Accessibility
    • Accessibility features: None
    Features
    • Levels: Three Or More
    • Patio & porch: Covered, Deck, Rooftop
    • Exterior features: Awning(s), Balcony
    • Pool features: None
    • Spa features: None
    • Fencing: None
    • Has view: Yes
    • View description: Other
    • Waterfront features: None
    • Body of water: None
    Lot
    • Features: Corner Lot
    Details
    • Additional structures: None
    • Other equipment: None
    • Horse amenities: None

    Construction

    Type & style
    • Home type: Townhouse
    • Architectural style: Contemporary,Townhouse
    • Property subtype: Townhouse, Residential
    • Attached to another structure: Yes
    Materials
    • Brick, Brick Front, Cement Siding
    • Foundation: Slab
    • Roof: Other
    Condition
    • New Construction
    • New construction: Yes
    • Year built: 2026
    Details
    • Warranty included: Yes

    Utilities & green energy

    • Electric: 220 Volts
    • Sewer: Public Sewer
    • Water: Public
    • Utilities for property: Electricity Available, Underground Utilities, Water Available
    Green energy
    • Energy efficient items: None
    • Energy generation: None

    Community & HOA

    Community
    • Features: Dog Park, Homeowners Assoc, Near Schools, Near Shopping, Near Trails/Greenway, Sidewalks, Street Lights
    • Security: Smoke Detector(s)
    • Subdivision: The Gathering - Alpharetta
    HOA
    • Has HOA: Yes
    • HOA fee: $275 monthly
    Location
    • Region: Alpharetta

    Financial & listing details

    • Price per square foot: $378/sqft
    • Date on market: 6/2/2026
    • Cumulative days on market: 6 days
    • Ownership: Fee Simple
    • Electric utility on property: Yes
    • Road surface type: Asphalt

    Price history

    DateEventPrice
    9/24/2026Sold$1,000,000+2.5%$378/sqft
    Source: FMLS GA #7780903 Report a problem
    6/4/2026Listed for sale$975,900$368/sqft
    Source: FMLS GA #7780903 Report a problem
    6/4/2026Listing removed$975,900$368/sqft
    Source: FMLS GA #7718374 Report a problem
    3/25/2026Price change$975,900-6.3%$368/sqft
    Source: GAMLS #10690288 Report a problem
    2/12/2026Listed for sale$1,041,900$393/sqft
    Source: FMLS GA #7718374 Report a problem

    Public tax history

    Tax history is unavailable.

    Neighborhood: North Point

    Nearby schools

    GreatSchools rating
    Schools provided by the listing agent
    • Elementary: Hembree Springs
    • Middle: Northwestern
    • High: Milton - Fulton

    Source: FMLS GA. This data may not be complete. We recommend contacting the local school district to confirm school assignments for this home.

    Get a cash offer in 3 minutes
    Find out how much your home could sell for in as little as 3 minutes with a no-obligation cash offer.
    Estimated market value

    $998,000

    Get a cash offer in 3 minutes
    Find out how much your home could sell for in as little as 3 minutes with a no-obligation cash offer.
    Estimated market value

    $998,000