Introducing the Adeline, a Contemporary style townhome boasting 2,160 square feet of luxurious living space. With 4 bedrooms, 3.5 bathrooms, and three stories of thoughtfully designed interiors, this home offers the perfect blend of modern style and comfort. As you enter the first floor, you'll find a spacious guest suite complete with its own private bathroom, ideal for visitors or a home office. The entryway also provides access to the attached two-car garage, ensuring convenience. Ascend to the second floor to experience the heart of the home, an open concept living area designed for both relaxation and entertainment. The expansive living room, featuring 10 ft ceilings and large windows, seamlessly flows into the dining area and gourmet kitchen. The kitchen is a chef's dream, boasting Kitchen Aid stainless steel appliances, quartz countertops, sleek cabinetry and a generous island. The third floor is dedicated to privacy and tranquility housing the primary suite and additional bedrooms. The luxurious Primary Suite features a walk-in closet and spa-like en-suite bathroom with a raised maple dual vanity and glass enclosed shower. Two additional well-appointed bedrooms share a stylish full bathroom, and a laundry room on this floor adds to the home's functionality. Located in The Gathering, a Vibrant new community, just minutes from downtown Alpharetta, Avalon and top-rated schools as well as prime access to the Alpha Loop. Enjoy our community amenities such as a Community Garden, Firepit and Dog Park. This home provides the ultimate in modern suburban living. Experience the perfect combination of style, comfort and convenience!! Agent is on-site Mon, Tues, Thurs, Fri & Sat (10:00-6:00), Wed and Sun(1:00-6:00). Floorplan: Adeline
Active
Price cut: $33K (7/15)
$829,900
431 Mezzo Ln #84, Alpharetta, GA 30009
4beds
--sqft
Townhouse
Built in 2025
-- sqft lot
$821,800 Zestimate®
$--/sqft
$275/mo HOA
What's special
Generous islandAttached two-car garageLarge windowsDining areaWalk-in closetSpa-like en-suite bathroomGlass enclosed shower
- 14 days
- 164
- 12
Zillow last checked:
Listing updated:
Listed by:
Tony Valentino 7707898399,
Brock Built Properties, Inc.,
Kelby Mayfield 770-823-4623,
Brock Built Properties, Inc.
Source: GAMLS,MLS#: 10840677
Facts & features
Interior
Bedrooms & bathrooms
- Bedrooms: 4
- Bathrooms: 4
- Full bathrooms: 3
- 1/2 bathrooms: 1
Rooms
- Room types: Foyer, Laundry, Office
Dining room
- Features: Dining Rm/Living Rm Combo
Kitchen
- Features: Breakfast Bar, Kitchen Island, Pantry, Solid Surface Counters, Walk-in Pantry
Heating
- Central
Cooling
- Ceiling Fan(s), Central Air
Appliances
- Included: Dishwasher, Disposal, Microwave, Oven/Range (Combo), Stainless Steel Appliance(s)
- Laundry: In Hall, Upper Level
Features
- Double Vanity, High Ceilings, Tile Bath, Walk-In Closet(s)
- Flooring: Carpet, Other, Tile
- Windows: Double Pane Windows
- Basement: None
- Has fireplace: No
- Common walls with other units/homes: 1 Common Wall,No One Above,No One Below
Interior area
- Total structure area: 0
- Finished area above ground: 0
- Finished area below ground: 0
Property
Parking
- Total spaces: 2
- Parking features: Garage, Side/Rear Entrance
- Has garage: Yes
Features
- Levels: Three Or More
- Stories: 3
- Patio & porch: Deck
- Exterior features: Balcony
- Waterfront features: No Dock Or Boathouse
- Body of water: None
Lot
- Features: Level
Details
- Parcel number: 0.0
Construction
Type & style
- Home type: Townhouse
- Architectural style: Contemporary
- Property subtype: Townhouse
- Attached to another structure: Yes
Materials
- Brick, Concrete
- Foundation: Slab
- Roof: Other
Condition
- New Construction
- New construction: Yes
- Year built: 2025
Details
- Warranty included: Yes
Utilities & green energy
- Electric: 220 Volts
- Sewer: Public Sewer
- Water: Public
- Utilities for property: Electricity Available, High Speed Internet, Natural Gas Available, Sewer Connected, Underground Utilities, Water Available
Community & HOA
Community
- Features: Sidewalks, Street Lights, Walk To Schools, Near Shopping
- Security: Carbon Monoxide Detector(s), Fire Sprinkler System, Smoke Detector(s)
- Subdivision: The Gathering Alpharetta
HOA
- Has HOA: Yes
- Services included: Maintenance Structure, Maintenance Grounds, Pest Control
- HOA fee: $3,300 annually
Location
- Region: Alpharetta
Financial & listing details
- Date on market: 9/4/2026
- Cumulative days on market: 15 days
- Listing agreement: Exclusive Right To Sell
- Listing terms: Cash,Conventional,FHA,Other,VA Loan
- Electric utility on property: Yes
Estimated market value
$821,800
$781,000 - $863,000
$3,732/mo
Price history
| Date | Event | Price |
|---|---|---|
| 7/15/2026 | Price change | $829,900-3.8% |
Source:  GAMLS #10742533 Report a problem GAMLS #10742533 Report a problem | ||
| 4/27/2026 | Listed for sale | $862,900 |
Source:  FMLS GA #7758861 Report a problem FMLS GA #7758861 Report a problem | ||
Public tax history
Tax history is unavailable.
Monthly payment
Est. payment
Payment breakdown
Explore the cost of this home by adjusting the details. Changes won't be saved.Climate risks
Neighborhood: North Point
Nearby schools
Schools provided by the listing agent
- Elementary: Hembree Springs
- Middle: Northwestern
- High: Milton
Source: GAMLS. This data may not be complete. We recommend contacting the local school district to confirm school assignments for this home.
Similar homes
- $779,9004 bd4 ba-- sqft669 Soul Aly #144, Alpharetta, GA 30009Active

 MLS ID #10845809, Tony Valentino, Brock Built Properties, Inc.. GAMLS
 - $843,0003 bd4 ba2.7k sqft2079 Windchase Ln, Alpharetta, GA 30009New Construction
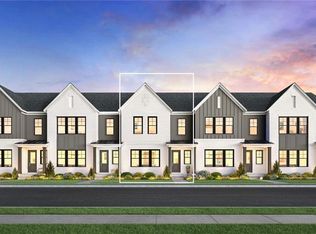
 FMLS GA
 - from $731,9004 bd4 ba2.4k sqftThe Benton III Plan, IveyBrooke, Alpharetta, GA 30009New Construction
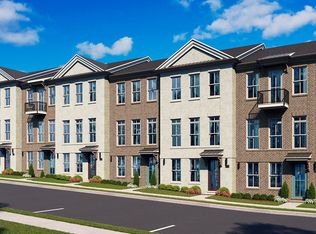 Providence Group
 - $911,0003 bd4 ba2.6k sqft2019 Windchase Ln, Alpharetta, GA 30009New Construction
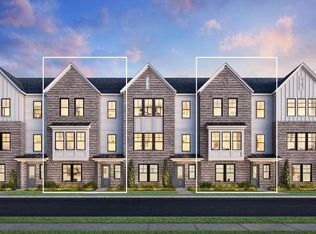 FMLS GA
 - $677,2784 bd4 ba-- sqft510 Boardwalk Way, Alpharetta, GA 30022ActiveGAMLS
- $1,150,0004 bd5 ba-- sqft361 Halstone Ct, Alpharetta, GA 30009New ConstructionMLS ID #7785963, Jennifer Schoenberger, Peachtree Town & Country. FMLS GA
- $829,2354 bd4 ba2.3k sqft2760 Drew Valley Rd NE #1000, Atlanta, GA 30319ActiveMLS ID #10707160, Nicholas Brown, Compass. GAMLS
