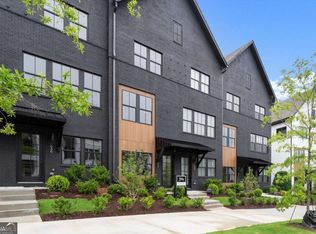
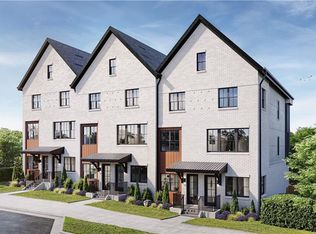
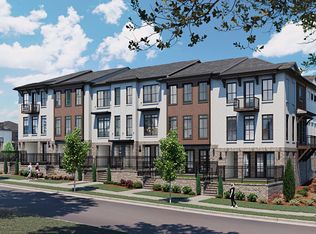
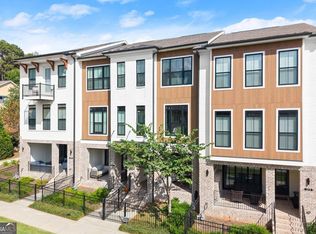
Welcome to The Anniston at The Gathering, a contemporary townhome offering 1,644 sq. ft. of stylish, modern living with 2 bedrooms, a flex space and 3 full baths. Thoughtfully designed and professionally curated, this residence showcases elevated finishes and refined details throughout. The terrace level features a flexible space ideal for a home office, gym, or guest area, complete with a full bath and access to the one-car garage. On the main level, enjoy 10-foot ceilings and an open-concept layout connecting the kitchen, dining, and living areas. The gourmet kitchen includes KitchenAid appliances, quartz countertops, and maple cabinetry, while the living area opens to a covered balcony-perfect for relaxing or entertaining and extending your living space outdoors. Upstairs, the primary suite offers a spacious walk-in closet and a spa-inspired bath with dual vanities, quartz counters, and a glass-enclosed shower. A secondary bedroom with its own full bath provides comfort and privacy for guests or family. Located in The Gathering, just minutes from downtown Alpharetta, Avalon, and top-rated schools, residents enjoy direct access to the Alpha Loop plus community amenities including a garden, firepit, and dog park. Even more exciting-plans are underway for a future mixed-use development featuring restaurants, shops, and entertainment, creating an urban lifestyle experience in a suburban setting with unmatched convenience. Schedule your tour today! Move-In-Ready Home. Agent on-site Mon, Tues, Thurs & Sat (10-6) and Wed & Sun (1-6). Floorplan: Anniston
Active
Price cut: $35.9K (10/9)
$589,000
642 Soul Aly #105, Alpharetta, GA 30009
2beds
--sqft
Townhouse
Built in 2026
-- sqft lot
$585,900 Zestimate®
$--/sqft
$275/mo HOA
What's special
Flex spaceSpacious walk-in closetKitchenaid appliancesGlass-enclosed showerQuartz countertopsMaple cabinetryGourmet kitchen
- 49 days
- 63
- 8
Zillow last checked:
Listing updated:
Listed by:
Jerryn Migliore 2565048042,
Brock Built Properties, Inc.,
Kelby Mayfield 770-823-4623,
Brock Built Properties, Inc.
Source: GAMLS,MLS#: 10834266
Facts & features
Interior
Bedrooms & bathrooms
- Bedrooms: 2
- Bathrooms: 4
- Full bathrooms: 3
- 1/2 bathrooms: 1
Rooms
- Room types: Office, Other
Dining room
- Features: Dining Rm/Living Rm Combo
Kitchen
- Features: Breakfast Bar, Kitchen Island, Solid Surface Counters
Heating
- Central, Zoned
Cooling
- Ceiling Fan(s), Central Air, Zoned
Appliances
- Included: Dishwasher, Disposal, Microwave, Oven/Range (Combo), Stainless Steel Appliance(s)
- Laundry: In Hall, Upper Level
Features
- High Ceilings, Tile Bath, Walk-In Closet(s)
- Flooring: Other
- Windows: Double Pane Windows
- Basement: None
- Has fireplace: No
- Common walls with other units/homes: 2+ Common Walls
Interior area
- Total structure area: 0
- Finished area above ground: 0
- Finished area below ground: 0
Property
Parking
- Total spaces: 1
- Parking features: Garage, Garage Door Opener, Side/Rear Entrance
- Has garage: Yes
Features
- Levels: Three Or More
- Stories: 3
- Patio & porch: Deck
- Exterior features: Balcony, Sprinkler System
- Waterfront features: No Dock Or Boathouse
- Body of water: None
Lot
- Features: Level
Details
- Parcel number: 0.0
Construction
Type & style
- Home type: Townhouse
- Architectural style: Contemporary,Other
- Property subtype: Townhouse
- Attached to another structure: Yes
Materials
- Brick, Concrete, Other
- Foundation: Slab
- Roof: Composition
Condition
- New Construction
- New construction: Yes
- Year built: 2026
Details
- Warranty included: Yes
Utilities & green energy
- Electric: 220 Volts
- Sewer: Public Sewer
- Water: Public
- Utilities for property: Electricity Available, High Speed Internet, Natural Gas Available, Sewer Connected, Underground Utilities, Water Available
Community & HOA
Community
- Features: Sidewalks, Street Lights, Walk To Schools, Near Shopping
- Security: Fire Sprinkler System, Smoke Detector(s)
- Subdivision: The Gathering Alpharetta
HOA
- Has HOA: Yes
- Services included: Maintenance Grounds, Other, Pest Control
- HOA fee: $3,300 annually
Location
- Region: Alpharetta
Financial & listing details
- Date on market: 8/26/2026
- Cumulative days on market: 49 days
- Listing agreement: Exclusive Right To Sell
- Listing terms: Cash,Conventional,FHA,VA Loan
- Electric utility on property: Yes
Estimated market value
$585,900
$557,000 - $615,000
$3,337/mo
Price history
| Date | Event | Price |
|---|---|---|
| 10/9/2026 | Price change | $589,000-5.7% |
Source:  FMLS GA #7826309 Report a problem FMLS GA #7826309 Report a problem | ||
| 8/27/2026 | Price change | $624,900+0.8% |
Source: FMLS GA #7826309 Report a problem | ||
| 6/10/2026 | Price change | $619,900-0.8% |
Source:  GAMLS #10739705 Report a problem GAMLS #10739705 Report a problem | ||
| 4/23/2026 | Listed for sale | $624,900 |
Source: FMLS GA #7741881 Report a problem | ||
Public tax history
Tax history is unavailable.
Monthly payment
Est. payment
Payment breakdown
Explore the cost of this home by adjusting the details. Changes won't be saved.Climate risks
Neighborhood: North Point
Nearby schools
Schools provided by the listing agent
- Elementary: Hembree Springs
- Middle: Northwestern
- High: Milton
Source: GAMLS. This data may not be complete. We recommend contacting the local school district to confirm school assignments for this home.
Similar homes
- $599,9002 bd4 ba-- sqft634 Soul Aly #109, Alpharetta, GA 30009Active
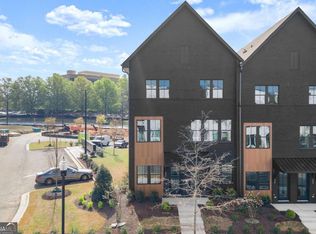
 MLS ID #10784846, Jerryn Migliore, Brock Built Properties, Inc.. GAMLS
 - $614,9002 bd4 ba-- sqft636 Soul Aly #108, Alpharetta, GA 30009Active
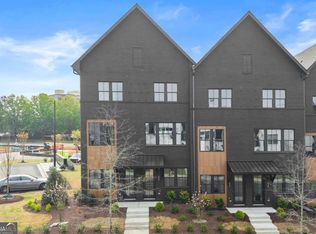 MLS ID #10795415, Jerryn Migliore, Brock Built Properties, Inc.. GAMLS
 - from $585,9002 bd3 ba1.6k sqftThe Barnsley I Plan, IveyBrooke, Alpharetta, GA 30009New Construction
 Providence Group
 - $545,0002 bd3 ba1.6k sqft215 Downing Dr, Alpharetta, GA 30022Active
 MLS ID #10858000, Kim Ballew, BHHS Georgia Properties. GAMLS
 - $559,0003 bd4 ba2.1k sqft223 Downing Dr, Alpharetta, GA 30022ActiveMLS ID #10829158, Joanne Steiner, Method Real Estate Advisors. GAMLS
- $829,9004 bd4 ba-- sqft431 Mezzo Ln #84, Alpharetta, GA 30009ActiveMLS ID #10840677, Tony Valentino, Brock Built Properties, Inc.. GAMLS
- $806,9004 bd4 ba-- sqft437 Mezzo Ln #87, Alpharetta, GA 30009ActiveMLS ID #10811494, Tony Valentino, Brock Built Properties, Inc.. GAMLS
- $599,0003 bd4 ba2k sqft10196 Windalier Way, Roswell, GA 30076ActiveMLS ID #10773324, Todd Kroupa, BHHS Georgia Properties. GAMLS
- $535,0002 bd4 ba2.4k sqft320 Olmstead Way, Alpharetta, GA 30022ActiveMLS ID #10758239, Karen Hilliard, Keller Williams Realty North Atlanta. GAMLS
- $585,0004 bd4 ba2.7k sqft7012 Seneca Ct, Roswell, GA 30076ActiveMLS ID #10812021, Jessica L Thompson, Ansley RE | Christie's Int'l RE. GAMLS
- $700,0003 bd3 ba2.1k sqft340 Olmstead Way, Alpharetta, GA 30022ActiveMLS ID #10832200, Brianna Moses, Watch Realty Co Gwinnett. GAMLS
- $599,0004 bd4 ba2.2k sqft615 Fairview Cir, Roswell, GA 30076ActiveMLS ID #10733366, Kim Wimbs, Keller Williams Realty Consultants. GAMLS
- $549,0003 bd3 ba1.6k sqft350 Tidwell Cir, Alpharetta, GA 30004ActiveMLS ID #10854577, Yousif Alchalabi, Avrio Real Estate. GAMLS
- $524,9003 bd3 ba2.4k sqft6160 Sweetbay Ln, Alpharetta, GA 30004ActiveMLS ID #10820378, Justin Landis, Bolst. GAMLS
- $535,0003 bd4 ba2.2k sqft4007 Vickery Gln, Roswell, GA 30075ActiveMLS ID #10725043, Mark Spain, Mark Spain Real Estate. GAMLS
- $497,4002 bd2 ba1.2k sqft554 Belvedere Dr #18, Alpharetta, GA 30022New Construction
 FMLS GA
