Skip main navigation
Closed
  • $625,845

    655 Soul Aly #137, Alpharetta, GA 30009

    2beds
    1,644sqft
    Townhouse, Residential
    Built in 2025
    -- sqft lot
    $630,100 Zestimate®
    $381/sqft
    $3,502 Estimated rent

    Home value

    $630,100

    $580,000 - $687,000

    $3,502/mo

    Zestimate® history
    Loading
    Loading...

    Owner options

    List your home for rent

    $3,502/mo

    Rent Zestimate®

    Find your next renter with Zillow Rental Manager. Plus, with online applications, you can quickly screen prospective tenants – for free.

    Learn more

    $3,502/mo

    Rent Zestimate®

    Refinance and save

    $4,066/mo

    Est. payment

    Refinancing to a lower rate could help reduce your monthly payments and save thousands over the life of the loan.

    See today's rates

    $4,066/mo

    Est. payment

    Explore your selling options

    Work with a Zillow partner agent

    Leverage their expertise and Zillow's premium Showcase listings to get your home seen by more buyers.

    Get started

    List with your own agent

    Get your home in front of millions of buyers by listing it on Zillow.

    Learn how to do it

    Sell it yourself

    Take full control of how buyers see your home on Zillow by listing For Sale by Owner (FSBO).

    List your home

    What's special

    Flex spaceKitchenaid appliancesQuartz countertopsMaple cabinetryGourmet kitchen
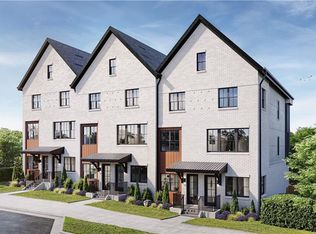
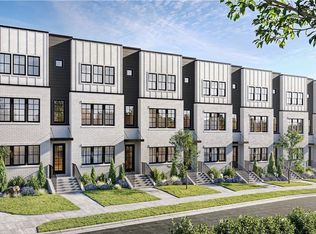
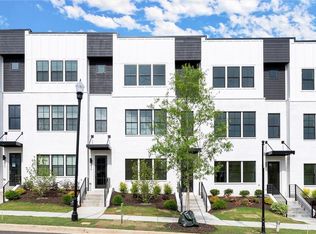
    ***Incredible 2.75%* rate if purchased by 1/31/26*** Welcome to The Anniston (End-Unit) at The Gathering, a contemporary townhome offering 1,644 sq. ft. of stylish, modern living with 2 bedrooms, a flex space, and 3 full baths. Thoughtfully designed and professionally curated, this residence showcases elevated finishes and refined details throughout. Designed for comfort and versatility, the home features numerous upgrades, including custom trim accents in the flex room, living room, and primary bedroom. The terrace level features a flexible space ideal for a home office, gym, or guest area, complete with a full bath and access to the one-car garage. On the main level, enjoy 10-foot ceilings and an open-concept layout connecting the kitchen, dining, and living areas. The gourmet kitchen includes KitchenAid appliances, quartz countertops, and maple cabinetry, while the living area opens to a covered balcony—perfect for relaxing or entertaining and extending your living space outdoors. Upstairs, the primary suite offers a spacious walk-in closet and a spa-inspired bath with dual vanities, quartz counters, and a glass-enclosed shower. A secondary bedroom with its own full bath provides comfort and privacy for guests or family. Located in The Gathering, just minutes from downtown Alpharetta, Avalon, and top-rated schools, residents enjoy direct access to the Alpha Loop plus community amenities including a garden, firepit, and dog park. Even more exciting—plans are underway for a future mixed-use development featuring restaurants, shops, and entertainment, creating an urban lifestyle experience in a suburban setting with unmatched convenience. This home is move-in ready—schedule your tour today! Photos are a representation of actual home. Agent on-site Mon, Tues & Sat (10–6) and Wed & Sun (1–6).

    Zillow last checked:

    Listing updated:

    Listing Provided by:

    Kelby Mayfield,

    Brock Built Properties, Inc. 470-291-4633,

    Tony Valentino,

    Brock Built Properties, Inc.

    Bought with:

    NON-MLS NMLS

    Non FMLS Member

    Source: FMLS GA,MLS#: 7693902MLS Logo

    Facts & features

    Interior

    Bedrooms & bathrooms
    • Bedrooms: 2
    • Bathrooms: 4
    • Full bathrooms: 3
    • 1/2 bathrooms: 1
    Primary bedroom
    • Features: None
    • Level: None
    Bedroom
    • Features: None
    Primary bathroom
    • Features: Double Vanity, Shower Only
    Dining room
    • Features: Open Concept
    Kitchen
    • Features: Breakfast Bar, Cabinets Other, Cabinets White, Kitchen Island, Solid Surface Counters, View to Family Room
    Heating
    • Central, Zoned
    Cooling
    • Ceiling Fan(s), Central Air, Zoned
    Appliances
    • Included: Dishwasher, Disposal, Gas Oven, Gas Range, Microwave, Refrigerator
    • Laundry: In Hall, Laundry Room, Upper Level
    Features
    • High Ceilings 9 ft Lower, High Ceilings 9 ft Upper, High Ceilings 10 ft Main, Recessed Lighting
    • Flooring: Ceramic Tile, Luxury Vinyl
    • Windows: Double Pane Windows
    • Basement: None
    • Has fireplace: No
    • Fireplace features: None
    Interior area
    • Total structure area: 1,644
    • Total interior livable area: 1,644 sqft

    Property

    Parking
    • Total spaces: 1
    • Parking features: Driveway, Garage, Garage Door Opener, Garage Faces Rear, Level Driveway
    • Garage spaces: 1
    • Has uncovered spaces: Yes
    Accessibility
    • Accessibility features: None
    Features
    • Levels: Three Or More
    • Patio & porch: None
    • Exterior features: Awning(s), Balcony, No Dock
    • Pool features: None
    • Spa features: None
    • Fencing: None
    • Has view: Yes
    • View description: Other
    • Waterfront features: None
    • Body of water: None
    Lot
    • Features: Front Yard, Landscaped, Level
    Details
    • Additional structures: None
    • Other equipment: None
    • Horse amenities: None

    Construction

    Type & style
    • Home type: Townhouse
    • Architectural style: Contemporary,Modern,Townhouse
    • Property subtype: Townhouse, Residential
    • Attached to another structure: Yes
    Materials
    • Brick, Cement Siding
    • Foundation: Slab
    • Roof: Composition,Shingle
    Condition
    • New Construction
    • New construction: Yes
    • Year built: 2025
    Details
    • Builder name: Brock Built Homes, LLC
    • Warranty included: Yes

    Utilities & green energy

    • Electric: 220 Volts in Garage
    • Sewer: Public Sewer
    • Water: Public
    • Utilities for property: Electricity Available, Natural Gas Available, Sewer Available, Underground Utilities, Water Available
    Green energy
    • Energy efficient items: None
    • Energy generation: None

    Community & neighborhood

    Security
    • Security features: Fire Sprinkler System, Smoke Detector(s)
    Community
    • Community features: Dog Park, Homeowners Assoc, Near Schools, Near Shopping, Near Trails/Greenway, Sidewalks, Street Lights
    Location
    • Region: Alpharetta
    • Subdivision: The Gathering Alpharetta

    HOA & financial

    HOA
    • Has HOA: Yes
    • HOA fee: $275 monthly
    • Services included: Maintenance Grounds, Termite

    Other

    Other facts
    • Listing terms: Cash,Conventional,FHA,VA Loan
    • Ownership: Fee Simple
    • Road surface type: Asphalt

    Price history

    DateEventPrice
    5/1/2026Sold$625,845-2.3%$381/sqft
    Source: FMLS GA #7693902 Report a problem
    4/15/2026Pending sale$640,360$390/sqft
    Source: GAMLS #10659561 Report a problem
    1/23/2026Price change$640,360-3%$390/sqft
    Source: GAMLS #10659561 Report a problem
    12/18/2025Listed for sale$660,360+8.3%$402/sqft
    Source: FMLS GA #7693902 Report a problem
    10/29/2025Listing removed$609,990$371/sqft
    Source: Brock Built Report a problem
    7/18/2025Listed for sale$609,990$371/sqft
    Source: FMLS GA #7618092 Report a problem

    Public tax history

    Tax history is unavailable.

    Neighborhood: North Point

    Nearby schools

    GreatSchools rating
    Schools provided by the listing agent
    • Elementary: Hembree Springs
    • Middle: Northwestern
    • High: Milton - Fulton

    Source: FMLS GA. This data may not be complete. We recommend contacting the local school district to confirm school assignments for this home.

    Get a cash offer in 3 minutes
    Find out how much your home could sell for in as little as 3 minutes with a no-obligation cash offer.
    Estimated market value
    $630,100
    Get a cash offer in 3 minutes
    Find out how much your home could sell for in as little as 3 minutes with a no-obligation cash offer.
    Estimated market value
    $630,100