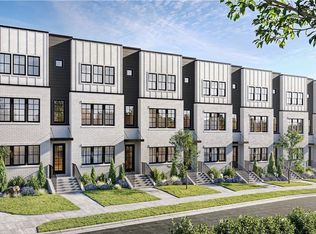
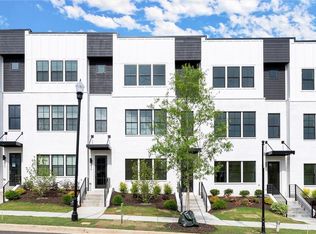
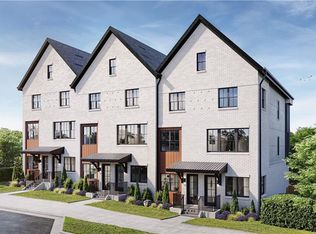
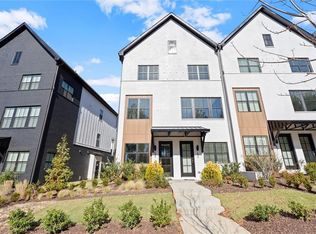
Now offering a limited-time opportunity on this home: enjoy a 3.99% (2/1 buydown) plus TWO YEARS of HOA dues paid!! Introducing the Adeline, a Contemporary style townhome boasting 2,160 square feet of luxurious living space. With 4 bedrooms, 3.5 bathrooms, and three stories of thoughtfully designed interiors, this home offers the perfect blend of modern style and comfort. As you enter the first floor, you'll find a spacious guest suite complete with its own private bathroom, ideal for visitors or a home office. The entryway also provides access to the attached two-car garage, ensuring convenience. Ascend to the second floor to experience the heart of the home, an open concept living area designed for both relaxation and entertainment. The expansive living room, featuring 10 ft ceilings and large windows, seamlessly flows into the dining area and gourmet kitchen. The kitchen is a chef's dream, boasting Kitchen Aid stainless steel appliances, quartz countertops, sleek cabinetry and a generous island. The third floor is dedicated to privacy and tranquility housing the primary suite and additional bedrooms. The luxurious Primary Suite features a walk-in closet and spa-like en-suite bathroom with a raised maple dual vanity and glass enclosed shower. Two additional well-appointed bedrooms share a stylish full bathroom, and a laundry room on this floor adds to the home's functionality. Located in The Gathering, a Vibrant new community, just minutes from downtown Alpharetta, Avalon and top-rated schools as well as prime access to the Alpha Loop. Enjoy our community amenities such as a Community Garden, Firepit and Dog Park. This home provides the ultimate in modern suburban living. Experience the perfect combination of style, comfort and convenience!! Agent is on-site Mon, Tues, Thurs, Fri & Sat (10:00-6:00), Wed and Sun(1:00-6:00). Floorplan: Adeline
58 days
|
208
|
17
|
Zillow last checked:
Listing updated:
Listed by:
Kelby Mayfield,
Brock Built Properties, Inc.470-291-4633,
Tony Valentino,
Brock Built Properties, Inc.
Source: FMLS GA,MLS#: 7774564
Loading...
Facts & features
Interior
Bedrooms & bathrooms
Bedrooms: 4
Bathrooms: 4
Full bathrooms: 3
1/2 bathrooms: 1
Rooms
Room types: Office
Primary bedroom
Features: None
Level: None
Bedroom
Features: None
Primary bathroom
Features: Double Vanity, Shower Only
Dining room
Features: Open Concept
Kitchen
Features: Breakfast Bar, Cabinets White, Kitchen Island, Pantry, Pantry Walk-In, Solid Surface Counters, View to Family Room
Heating
Central
Cooling
Ceiling Fan(s), Central Air
Appliances
Included: Dishwasher, Disposal, Gas Oven, Gas Range, Microwave, Range Hood
Laundry: In Hall, Laundry Room, Upper Level
Features
Double Vanity, Entrance Foyer, High Ceilings 9 ft Lower, High Ceilings 9 ft Upper, High Ceilings 10 ft Main, Recessed Lighting, Walk-In Closet(s)
Flooring: Carpet, Ceramic Tile, Luxury Vinyl
Windows: Double Pane Windows
Basement: None
Has fireplace: No
Fireplace features: None
Common walls with other units/homes: No One Above,No One Below
Explore the cost of this home by adjusting the details. Changes won't be saved.
Principal & interest
$1,547
Mortgage insurance
$0
Property taxes
$170
Home insurance
$105
HOA fees
$0
Utilities
Not included
All calculations are estimates and provided by Zillow, Inc. for informational purposes only. Actual amounts may vary.
HOA fees may include property taxes on listings classified as Co-Ops. Contact the listing agent and/or owner for fee details.
Mortgage interest rates are dependent on a number of factors, including credit score, down payment, and repayment length. Interest rate data provided by Zillow Group Marketplace, Inc. as of 1/1/1970 from various mortgage lenders with which we have lead or other similar arrangements; the Estimated Payment is an average of those rates.
See how much you could borrow to make a competitive offer.