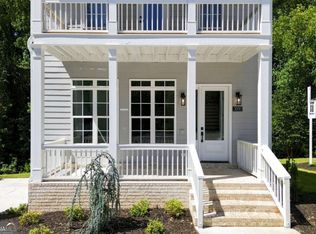
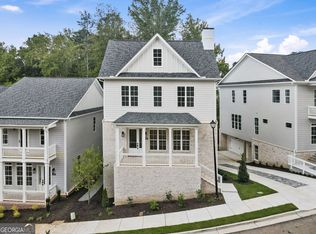
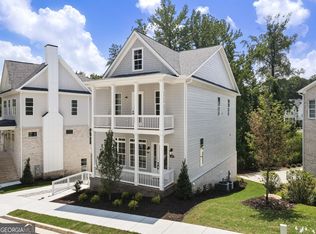
Ask about our new home incentives!! Just steps from one of Roswell's most popular outdoor destinations, 3040 Kara Court offers the rare combination of brand-new construction, elevated design, and an exceptional location. Set within Parkside Roswell and directly across from 40-acre East Roswell Park, this three-story residence places walking trails, tennis, sports fields, playgrounds, a dog park, and disc golf practically at your doorstep. Johns Creek, Peachtree Corners, local shopping and dining, and the Chattahoochee River are all within easy reach. Inside there is ample finished living space is thoughtfully arranged across three levels, offering room to spread out without sacrificing connection. The heart of the home is the main living level, where soaring 10-foot ceilings and wide-plank hardwood floors create an airy backdrop for the open kitchen, dining, and living spaces. The kitchen is designed to be both beautiful and highly functional, with a substantial waterfall-edge island, quartz surfaces, white shaker cabinetry, stainless steel appliances, and a walk-in pantry. A deck just off the main level makes outdoor entertaining effortless. A striking fireplace with herringbone porcelain tile and a floating wood mantel anchors the living room and adds a custom-designed feel. The upper level is dedicated to comfortable private living, including a generous primary suite. The adjoining bath delivers a true retreat with a freestanding soaking tub, frameless shower, dual vanities with marble countertops, and two walk-in closets. Two secondary bedrooms, another full bath, and a separate laundry room complete the floor. Downstairs, the finished terrace level expands the possibilities even further. With a flexible bonus area including a full bath, this level can easily accommodate guests, a home office, gym, media room, or recreation space. A dedicated mudroom connects the interior to the two-car garage for added organization and convenience. From the thoughtful floor plan to the curated designer selections, every level was created with modern living in mind. Come experience the location and design firsthand at Parkside Roswell.
Active
$825,000
3040 Kara Ct, Roswell, GA 30076
3beds
--sqft
Single Family Residence
Built in 2026
4,791 Square Feet Lot
$819,900 Zestimate®
$--/sqft
$270/mo HOA
What's special
Substantial waterfall-edge islandGenerous primary suiteWide-plank hardwood floorsStainless steel appliancesWalk-in pantryWhite shaker cabinetryQuartz surfaces
- 23 days
- 369
- 18
Zillow last checked:
Listing updated:
Listed by:
Myles Chatham 770-663-7291,
Keller Williams Realty North Atlanta,
Hailey Shaw 706-339-5797,
Keller Williams Realty North Atlanta
Source: GAMLS,MLS#: 10844144
Facts & features
Interior
Bedrooms & bathrooms
- Bedrooms: 3
- Bathrooms: 4
- Full bathrooms: 3
- 1/2 bathrooms: 1
Rooms
- Room types: Bonus Room, Laundry
Kitchen
- Features: Kitchen Island, Walk-in Pantry
Heating
- Central
Cooling
- Central Air
Appliances
- Included: Dishwasher, Disposal, Microwave
- Laundry: Upper Level
Features
- Double Vanity, Walk-In Closet(s)
- Flooring: Carpet, Hardwood
- Basement: Bath Finished,Daylight,Finished,Full
- Attic: Pull Down Stairs
- Number of fireplaces: 1
- Common walls with other units/homes: No Common Walls
Interior area
- Total structure area: 0
- Finished area above ground: 0
- Finished area below ground: 0
Video & virtual tour
Property
Parking
- Total spaces: 2
- Parking features: Basement, Garage
- Has attached garage: Yes
Features
- Levels: Three Or More
- Stories: 3
- Patio & porch: Deck
- Waterfront features: No Dock Or Boathouse
- Body of water: None
Lot
- Size: 4,791 Square Feet
- Features: Cul-De-Sac, Private
Details
- Parcel number: 12 279007291094
Construction
Type & style
- Home type: SingleFamily
- Architectural style: Traditional
- Property subtype: Single Family Residence
Materials
- Concrete
- Roof: Composition
Condition
- New Construction
- New construction: Yes
- Year built: 2026
Details
- Warranty included: Yes
Utilities & green energy
- Sewer: Public Sewer
- Water: Public
- Utilities for property: Cable Available, Electricity Available, Natural Gas Available, Sewer Available, Underground Utilities, Water Available
Community & HOA
Community
- Features: Sidewalks, Street Lights
- Security: Carbon Monoxide Detector(s), Smoke Detector(s)
- Subdivision: Parkside Roswell
HOA
- Has HOA: Yes
- Services included: Maintenance Grounds, Reserve Fund
- HOA fee: $3,240 annually
Location
- Region: Roswell
Financial & listing details
- Tax assessed value: $89,600
- Annual tax amount: $936
- Date on market: 9/11/2026
- Cumulative days on market: 22 days
- Listing agreement: Exclusive Right To Sell
- Electric utility on property: Yes
Estimated market value
$819,900
$779,000 - $861,000
$3,683/mo
Price history
| Date | Event | Price |
|---|---|---|
| 9/11/2026 | Listed for sale | $825,000-2.4% |
Source:  FMLS GA #7836187 Report a problem FMLS GA #7836187 Report a problem | ||
| 8/24/2026 | Listing removed | $844,900 |
Source:  GAMLS #10710212 Report a problem GAMLS #10710212 Report a problem | ||
| 6/12/2026 | Price change | $844,900-3.4% |
Source: FMLS GA #7734955 Report a problem | ||
| 4/30/2026 | Price change | $874,900-2.7% |
Source: FMLS GA #7734955 Report a problem | ||
| 3/13/2026 | Listed for sale | $899,000 |
Source: GAMLS #10710212 Report a problem | ||
Public tax history
| Year | Property taxes | Tax assessment |
|---|---|---|
| 2025 | $936 0% | $35,840 |
| 2024 | $936 -0.3% | $35,840 |
| 2023 | $939 | $35,840 -45.5% |
| 2022 | -- | $65,720 |
Find assessor info on the county website
Monthly payment
Est. payment
Payment breakdown
Explore the cost of this home by adjusting the details. Changes won't be saved.Climate risks
Neighborhood: 30076
Nearby schools
Schools provided by the listing agent
- Elementary: River Eves
- Middle: Holcomb Bridge
- High: Centennial
Source: GAMLS. This data may not be complete. We recommend contacting the local school district to confirm school assignments for this home.
Similar homes
- $815,0003 bd4 ba-- sqft3030 Kara Ct, Roswell, GA 30076Active

 MLS ID #10835082, Myles Chatham, Keller Williams Realty North Atlanta. GAMLS
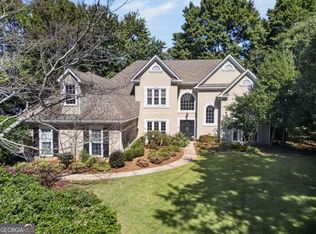
 - $875,0004 bd4 ba3.8k sqft125 Kiveton Park Dr, Roswell, GA 30075Active
 MLS ID #10857674, William D Hoban, Century 21 Connect Realty. GAMLS
 - $799,0004 bd4 ba-- sqft112 Harlow Cir, Roswell, GA 30076Active
 MLS ID #10857482, Rizwan Jivraj, Chapman Hall Realtors. GAMLS
 - $799,0003 bd3 ba2.5k sqft6628 Cherry Tree Ln, Sandy Springs, GA 30328Active
 MLS ID #10858089, Stefan Swanson, Virtual Properties Realty.com. GAMLS
 - $850,0003 bd4 ba2.7k sqft560 Maplewood Dr, Roswell, GA 30075Active Under ContractMLS ID #10844250, Tania G Macleod, eXp Realty. GAMLS
- $689,0004 bd3 ba5.1k sqft1044 Little Willeo Rd, Marietta, GA 30068ActiveMLS ID #10857031, Anhad Chawla, Homesmart Realty Partners. GAMLS
- $875,0004 bd4 ba3.7k sqft730 Mabry Rd, Sandy Springs, GA 30328Active Under ContractMLS ID #10844101, Fernando Chavarria, Keller Williams Realty North Atlanta. GAMLS
- $900,0005 bd4 ba4.4k sqft515 Crossgate Trl, Johns Creek, GA 30022Active Under ContractMLS ID #10848465, Tracey Scholen, Keller Williams Chattahoochee. GAMLS
- $849,9005 bd4 ba3.2k sqft751 N Price Rd, Sugar Hill, GA 30518ActiveMLS ID #10858233, Amy Young, Keller Williams Realty Atl. Partners. GAMLS
- $859,9005 bd4 ba2.9k sqft741 N Price Rd, Sugar Hill, GA 30518ActiveMLS ID #10858251, Amy Young, Keller Williams Realty Atl. Partners. GAMLS
- $650,0005 bd4 ba3.1k sqft3010 Canton Hills Dr, Marietta, GA 30062ActiveMLS ID #10857149, Michael Lacy, Compass. GAMLS
- $874,9004 bd4 ba-- sqft4787 Lakeway Pl, Alpharetta, GA 30005ActiveMLS ID #10840814, Tony Money, REMAX Around Atlanta. GAMLS
- $775,0006 bd5 ba4k sqft1916 Severbrook Pl, Lawrenceville, GA 30043ActiveMLS ID #10848093, Next Move ATL, Keller Williams Realty Atl. Partners. GAMLS
- $885,0005 bd5 ba4.7k sqft209 Brighten Ct, Alpharetta, GA 30004ActiveMLS ID #10841458, Amber Kuhn, Bolst. GAMLS
- $790,0004 bd4 ba3.1k sqft269 Ohm Ave, Avondale Estates, GA 30002ActiveMLS ID #10856603, Cesar Pacheco, eXp Realty. GAMLS
- $795,0005 bd4 ba4.3k sqft2530 Wellsley Ln, Cumming, GA 30041ActiveMLS ID #10819710, Paul Amina, Chapman Hall Realtors. GAMLS
- $829,9004 bd4 ba-- sqft431 Mezzo Ln #84, Alpharetta, GA 30009ActiveMLS ID #10840677, Tony Valentino, Brock Built Properties, Inc.. GAMLS
- $725,0006 bd4 ba3.1k sqft160 Treadstone Overlook, Johns Creek, GA 30024ActiveMLS ID #10854129, Terence Bruss, Century 21 Connect Realty. GAMLS
- $815,0005 bd4 ba3.5k sqft2812 Girard Ln, Duluth, GA 30097ActiveMLS ID #10802787, Tracy Cousineau Advisors, Tracy Cousineau Real Estate. GAMLS
- $599,0004 bd4 ba2.2k sqft615 Fairview Cir, Roswell, GA 30076ActiveMLS ID #10733366, Kim Wimbs, Keller Williams Realty Consultants. GAMLS
