Welcome to 560 Maplewood Drive in Canopy, where you can enjoy everything you love about Roswell and still come home to a quiet, tucked away setting. Located on desirable interior Maplewood Drive, just south of Historic Downtown Roswell, this beautifully presented end unit townhome shares only one wall and is filled with natural light from the additional windows throughout. Inside, tall ceilings and an open, airy floor plan create an impressive sense of space across three finished levels. The main level was made for everyday living and entertaining, with a beautiful kitchen featuring white cabinetry, quartz countertops, a large contrasting island, stainless steel appliances, gas cooking and a separate butler's pantry/serving area with wine storage. The kitchen flows seamlessly into the fireside family room and spacious dining area, now beautifully staged to showcase just how well these rooms live. French doors extend the living space outdoors to the covered back deck, while a separate side balcony offers another spot for morning coffee, evening wine or simply enjoying the quieter interior setting. Upstairs, the spacious primary suite benefits from the extra light of the end unit location and includes a generous bath and walk in closet. Two additional bedrooms, a secondary bath and laundry complete the upper level. The finished terrace level adds tremendous flexibility for a media room, home office, fitness space or guest retreat, complete with a full bath. And then there is the unexpected bonus you will not find in every townhome: your own private sauna, creating a unique at home wellness experience. Outside your door, enjoy Canopy's community green spaces, with the dog run conveniently located across from this home and a community firepit and gathering area nearby. Roswell Junction, Summit Coffee, Souper Jenny, Roswell Mill, trails, local restaurants, coffee shops and all the energy of Historic Downtown Roswell are close by, yet when the day is over, you return to a peaceful residential community away from the activity. End unit. Quiet interior street. Extra natural light. Multiple outdoor living spaces. Three finished levels. Private sauna. And one of Roswell's most loved locations. This is Canopy living at its best.
Pending
$850,000
560 Maplewood Dr, Roswell, GA 30075
3beds
2,708sqft
Townhouse, Residential
Built in 2020
2,221 Square Feet Lot
$832,200 Zestimate®
$314/sqft
$325/mo HOA
What's special
- 38 days
- 285
- 21
Zillow last checked:
Listing updated:
Listed by:
Tania Gardere MacLeod,
EXP Realty, LLC. 888-959-9461
Source: FMLS GA,MLS#: 7834706
Facts & features
Interior
Bedrooms & bathrooms
- Bedrooms: 3
- Bathrooms: 4
- Full bathrooms: 3
- 1/2 bathrooms: 1
Rooms
- Room types: Computer Room, Family Room
Primary bedroom
- Features: Other
- Level: Other
Bedroom
- Features: Other
Primary bathroom
- Features: Double Vanity, Shower Only
Dining room
- Features: Open Concept, Seats 12+
Kitchen
- Features: Breakfast Bar, Cabinets White, Kitchen Island, Solid Surface Counters, Stone Counters, Tile Counters, View to Family Room, Wine Rack
Heating
- Central
Cooling
- Ceiling Fan(s), Central Air
Appliances
- Included: Dishwasher, Disposal, Double Oven, Gas Cooktop, Microwave, Range Hood
- Laundry: In Hall, Upper Level
Features
- Bookcases, Double Vanity, High Ceilings 9 ft Lower, High Ceilings, High Ceilings 10 ft Main, Sauna, Walk-In Closet(s)
- Flooring: Carpet, Hardwood
- Windows: Insulated Windows
- Basement: Finished
- Number of fireplaces: 1
- Fireplace features: Gas Log, Gas Starter, Great Room
- Common walls with other units/homes: End Unit,No One Above,No One Below
Interior area
- Total structure area: 2,708
- Total interior livable area: 2,708 sqft
- Finished area above ground: 2,708
- Finished area below ground: 0
Video & virtual tour
Property
Parking
- Total spaces: 2
- Parking features: Attached, Driveway, Garage, Garage Door Opener, Garage Faces Rear
- Attached garage spaces: 2
- Has uncovered spaces: Yes
Accessibility
- Accessibility features: None
Features
- Levels: Three Or More
- Patio & porch: Covered, Deck, Front Porch, Rear Porch
- Exterior features: Balcony
- Pool features: None
- Has spa: Yes
- Spa features: Private
- Fencing: None
- Has view: Yes
- View description: City
- Waterfront features: None
- Body of water: None
Lot
- Size: 2,221 Square Feet
- Features: Corner Lot
Details
- Additional structures: None
- Parcel number: 12 192304171333
- Other equipment: None
- Horse amenities: None
Construction
Type & style
- Home type: Townhouse
- Architectural style: Townhouse
- Property subtype: Townhouse, Residential
- Attached to another structure: Yes
Materials
- Brick 3 Sides
- Foundation: Slab
- Roof: Shingle
Condition
- Resale
- New construction: No
- Year built: 2020
Utilities & green energy
- Electric: 110 Volts, 220 Volts
- Sewer: Public Sewer
- Water: Public
- Utilities for property: Other
Green energy
- Energy efficient items: None
- Energy generation: None
Community & HOA
Community
- Features: Dog Park, Near Shopping, Near Trails/Greenway
- Security: Carbon Monoxide Detector(s), Fire Alarm
- Subdivision: Canopy
HOA
- Has HOA: Yes
- Services included: Maintenance Grounds, Reserve Fund
- HOA fee: $325 monthly
Location
- Region: Roswell
Financial & listing details
- Price per square foot: $314/sqft
- Tax assessed value: $783,500
- Annual tax amount: $10,898
- Date on market: 9/9/2026
- Cumulative days on market: 17 days
- Listing terms: Cash,Conventional,FHA,VA Loan
- Ownership: Other
- Road surface type: Asphalt
Estimated market value
$832,200
$791,000 - $874,000
$4,399/mo
Price history
| Date | Event | Price |
|---|---|---|
| 10/7/2026 | Pending sale | $850,000$314/sqft |
Source:  GAMLS #10844250 Report a problem GAMLS #10844250 Report a problem | ||
| 9/17/2026 | Contingent | $850,000$314/sqft |
Source: eXp Realty #7834706 Report a problem | ||
| 9/11/2026 | Listed for sale | $850,000+41.7%$314/sqft |
Source:  FMLS GA #7834706 Report a problem FMLS GA #7834706 Report a problem | ||
| 8/27/2020 | Sold | $599,900$222/sqft |
Source: Public Record Report a problem | ||
Public tax history
| Year | Property taxes | Tax assessment |
|---|---|---|
| 2025 | $8,186 +17.6% | $313,400 +17.6% |
| 2024 | $6,962 +7.2% | $266,520 +7.5% |
| 2023 | $6,495 +6.7% | $248,000 +7.2% |
| 2022 | $6,089 -2% | $231,440 +1% |
| 2021 | $6,215 +191.1% | $229,080 +202.9% |
| 2020 | $2,135 | $75,640 |
Find assessor info on the county website
Monthly payment
Est. payment
Payment breakdown
Explore the cost of this home by adjusting the details. Changes won't be saved.Climate risks
Neighborhood: Historic District
Nearby schools
Schools provided by the listing agent
- Elementary: Roswell North
- Middle: Crabapple
- High: Roswell
Source: FMLS GA. This data may not be complete. We recommend contacting the local school district to confirm school assignments for this home.

Similar homes
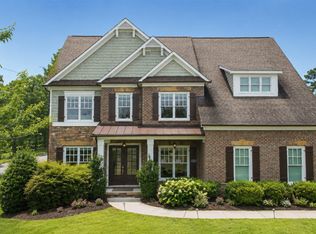
- $849,9903 bd4 ba2.4k sqft117 Bridgecrest Rd, Roswell, GA 30075Active

 GAMLS
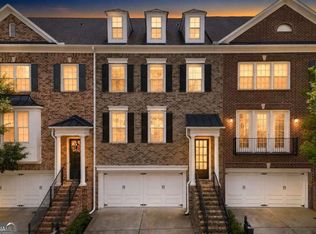
GAMLS - $875,0005 bd5 ba3.6k sqft940 Lake Charles Dr, Roswell, GA 30075Active
 MLS ID #10815195, Kelly Logan, Realty of America. GAMLS
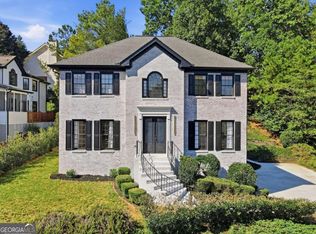
 - $584,7774 bd4 ba2.8k sqft7603 Lowery Oak Dr, Roswell, GA 30075Active
 MLS ID #10839352, Irina Averyanov, Keller Williams Realty North Atlanta. GAMLS
 - $820,0004 bd3 ba3.2k sqft835 Kings Arms Way, Johns Creek, GA 30022Active
 MLS ID #10869023, Olga Druzhinina, HomeSmart. GAMLS
 - $865,0004 bd4 ba3.9k sqft555 Verismo Way, Alpharetta, GA 30009ActiveMLS ID #10765318, Byron C Williamson, Bolst. GAMLS
- $775,0003 bd4 ba2.4k sqft6715 Prelude Dr, Sandy Springs, GA 30328ActiveMLS ID #10801782, Deborah Crawford, Compass. GAMLS
- $759,0004 bd3 ba3k sqft12541 Danesfeld Dr, Milton, GA 30004ActiveMLS ID #10814727, Thomas J Upton, Compass. GAMLS
- $599,0004 bd4 ba2.2k sqft615 Fairview Cir, Roswell, GA 30076ActiveMLS ID #10733366, Kim Wimbs, Keller Williams Realty Consultants. GAMLS
- $594,9004 bd4 ba2.3k sqft495 Ashbury Dr, Roswell, GA 30076ActiveMLS ID #10840354, Matthew Share, Maximum One Grt. Atl. REALTORS. GAMLS
- $850,0005 bd4 ba3k sqft1108 Briar Cove Cir, Atlanta, GA 30329ActiveMLS ID #10784644, Kami Pyvand, Coldwell Banker Realty. GAMLS
- $865,0004 bd3 ba3.4k sqft3829 Fox Hills Dr SE, Marietta, GA 30067ActiveMLS ID #10842907, Kathy Radler, Keller Williams Realty Atlanta North. GAMLS
- $520,0003 bd4 ba2.2k sqft7430 Highland Blf, Sandy Springs, GA 30328ActiveMLS ID #10856090, Rhianna Shemper, Coldwell Banker Realty. GAMLS
- $849,0003 bd4 ba3.1k sqft5925 Overlook Club Cir, Suwanee, GA 30024ActiveMLS ID #10847901, Russell Wallace, Keller Williams Community Partners. GAMLS
- $630,0004 bd4 ba2.5k sqft4078 Townsend Ln, Atlanta, GA 30346ActiveMLS ID #10839882, Izabella Odabi, eXp Realty. GAMLS
- $695,0003 bd3 ba2.2k sqft4651 Lanarc Dr, Peachtree Corners, GA 30092ActiveMLS ID #10839357, Katheryn Cowley, Keller Williams Chattahoochee. GAMLS
- $625,0003 bd4 ba2.4k sqft118 Parkside West Ct, Norcross, GA 30071ActiveMLS ID #10869066, Teri A Ehrlich, Keller Williams Realty PeachtreeRoad. GAMLS
- $599,0003 bd4 ba2.3k sqft2030 Forte Ln Unit 31, Alpharetta, GA 30009ActiveMLS ID #10812191, Stephanie P Beckwith, Redfin Corporation. GAMLS
- $625,0004 bd4 ba2.5k sqft4199 Townsend Ln, Atlanta, GA 30346ActiveMLS ID #10837206, Xuan Zheng, Real Broker, LLC. GAMLS
- $725,0003 bd3 ba2.7k sqft535 Audubon Cir, Woodstock, GA 30188Active Under ContractMLS ID #10845516, The Premier Group, Keller Williams Realty Partners. GAMLS
- $775,0004 bd4 ba2.8k sqft6460 Cortland Walk, Alpharetta, GA 30005ActiveMLS ID #10820158, Capucine Love, Keller Williams Realty North Atlanta. GAMLS
