Welcome to this beautifully crafted 4-bedroom, 3 full bath and 1 half bath custom John Willis home, ideally situated on a quiet cul-de-sac in a highly sought-after location. Featuring timeless four-sided brick construction, this home reflects quality construction, exceptional craftsmanship, and thoughtful upgrades throughout. Inside, you'll find real, on-site finished hardwood floors, upgraded cabinetry, plantation shutters throughout, and a spacious main-level owner's suite with a custom-designed closet system. Additional features, including double-door access to attic storage, provide both convenience and functionality. One of the home's standout features is its exceptional access to Webb Bridge Park. Just a couple of houses away, a neighborhood path leads directly to the park, offering miles of walking trails, soccer and baseball fields, tennis courts, playgrounds, and more. The location is equally impressive, with grocery stores, shopping, and a wide variety of restaurants within walking distance, along with access to highly regarded schools. With its quality construction, desirable floor plan, cul-de-sac setting, park access, walkable conveniences, and exceptional location, this home offers a rare combination of craftsmanship, comfort, and lifestyle.
Active
$874,900
4787 Lakeway Pl, Alpharetta, GA 30005
4beds
--sqft
Single Family Residence
Built in 2007
8,537 Square Feet Lot
$863,700 Zestimate®
$--/sqft
$138/mo HOA
What's special
Timeless four-sided brick constructionDesirable floor planCul-de-sac settingPlantation shutters throughoutQuiet cul-de-sacUpgraded cabinetryCustom-designed closet system
- 51 days
- 651
- 44
Zillow last checked:
Listing updated:
Listed by:
Tony Money 678-770-9319,
REMAX Around Atlanta
Source: GAMLS,MLS#: 10840814
Facts & features
Interior
Bedrooms & bathrooms
- Bedrooms: 4
- Bathrooms: 4
- Full bathrooms: 3
- 1/2 bathrooms: 1
- Main level bathrooms: 1
- Main level bedrooms: 1
Rooms
- Room types: Laundry, Other
Kitchen
- Features: Breakfast Area, Kitchen Island, Walk-in Pantry
Heating
- Central, Zoned
Cooling
- Ceiling Fan(s), Central Air, Zoned
Appliances
- Included: Dishwasher, Disposal, Double Oven, Microwave
- Laundry: Laundry Closet
Features
- Bookcases, Double Vanity, Master On Main Level, Tray Ceiling(s), Walk-In Closet(s)
- Flooring: Carpet, Hardwood
- Basement: None
- Number of fireplaces: 1
- Fireplace features: Family Room
- Common walls with other units/homes: No Common Walls
Interior area
- Total structure area: 0
- Finished area above ground: 0
- Finished area below ground: 0
Video & virtual tour
Property
Parking
- Total spaces: 2
- Parking features: Attached, Garage
- Has attached garage: Yes
Features
- Levels: Two
- Stories: 2
- Patio & porch: Patio
- Body of water: None
Lot
- Size: 8,537 Square Feet
- Features: Level
Details
- Parcel number: 11 044001631584
Construction
Type & style
- Home type: SingleFamily
- Architectural style: Brick 4 Side,Traditional
- Property subtype: Single Family Residence
Materials
- Brick
- Foundation: Slab
- Roof: Composition
Condition
- Resale
- New construction: No
- Year built: 2007
Utilities & green energy
- Electric: 220 Volts
- Sewer: Public Sewer
- Water: Public
- Utilities for property: Cable Available, Electricity Available, Water Available
Community & HOA
Community
- Features: Park, Pool, Walk To Schools, Near Shopping
- Security: Smoke Detector(s)
- Subdivision: Parkside Manor
HOA
- Has HOA: Yes
- Services included: Maintenance Grounds, Reserve Fund, Swimming
- HOA fee: $1,650 annually
Location
- Region: Alpharetta
Financial & listing details
- Tax assessed value: $819,400
- Annual tax amount: $2,032
- Date on market: 9/4/2026
- Cumulative days on market: 51 days
- Listing agreement: Exclusive Right To Sell
- Listing terms: Conventional
- Electric utility on property: Yes
Estimated market value
$863,700
$821,000 - $907,000
$4,147/mo
Price history
| Date | Event | Price |
|---|---|---|
| 9/4/2026 | Listed for sale | $874,900+67.1% |
Source:  FMLS GA #7831892 Report a problem FMLS GA #7831892 Report a problem | ||
| 10/10/2007 | Sold | $523,600 |
Source: Public Record Report a problem | ||
Public tax history
| Year | Property taxes | Tax assessment |
|---|---|---|
| 2025 | $2,032 +4.5% | $327,760 |
| 2024 | $1,944 | $327,760 +3.7% |
| 2023 | -- | $316,200 +22.5% |
| 2022 | $4,931 +14.2% | $258,160 +39% |
| 2021 | $4,319 -15.9% | $185,720 +2% |
| 2020 | $5,137 +7.2% | $182,000 -8.3% |
| 2019 | $4,793 | $198,440 +2.4% |
| 2018 | $4,793 | $193,800 +21.7% |
| 2017 | $4,793 -3% | $159,280 +0.3% |
| 2016 | $4,939 +0.2% | $158,880 |
| 2015 | $4,931 +10.1% | $158,880 |
| 2014 | $4,480 +4.5% | $158,880 |
| 2013 | $4,285 -0.4% | $158,880 |
| 2012 | $4,302 | $158,880 -11.5% |
| 2011 | -- | $179,480 -15.2% |
| 2010 | $4,931 | $211,760 |
| 2009 | -- | $211,760 |
| 2008 | -- | $211,760 +255.3% |
| 2007 | -- | $59,600 |
Find assessor info on the county website
Monthly payment
Est. payment
Payment breakdown
Explore the cost of this home by adjusting the details. Changes won't be saved.Climate risks
Neighborhood: 30005
Nearby schools
Schools provided by the listing agent
- Elementary: Lake Windward
- Middle: Webb Bridge
- High: Alpharetta
Source: GAMLS. This data may not be complete. We recommend contacting the local school district to confirm school assignments for this home.


Similar homes
- $800,0005 bd4 ba3.8k sqft230 Clipper Bay Dr, Alpharetta, GA 30005Active
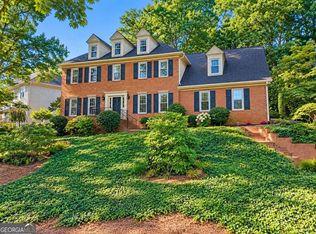
 MLS ID #10874972, Paulina Muez, Keller Williams Realty North Atlanta. GAMLS
 - $585,0004 bd3 ba2.2k sqft120 N Hillbrooke Trl, Johns Creek, GA 30005Active
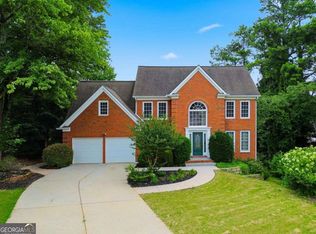 MLS ID #10794998, Taylor Johnson, Coldwell Banker Realty. GAMLS
 - $739,9994 bd4 ba2.6k sqft920 Whitetail Ct, Alpharetta, GA 30005Active
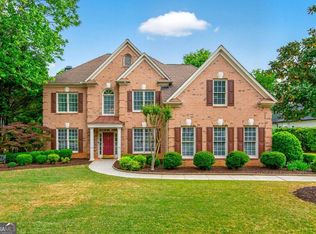 MLS ID #10774495, Mike Sherwood, Keller Williams Realty Atl. Partners. GAMLS
 - $800,0004 bd3 ba2.7k sqft1880 Mayfield Rd, Alpharetta, GA 30009Active Under Contract
 MLS ID #10819105, Ann Marie Sharp, Sharp Vantage Realty. GAMLS
 - $899,0005 bd4 ba3.9k sqft3760 Kentwood Ct, Suwanee, GA 30024ActiveMLS ID #10841814, Seok Hong, Keller Williams Realty Atl. Partners. GAMLS
- $999,9004 bd3 ba-- sqft745 Kilgarron Ct, Milton, GA 30004ActiveMLS ID #10876039, Amy L Holt, Greystone Real Estate, LLC. GAMLS
- $1,280,0006 bd5 ba5.8k sqft12516 Darvish Ln, Alpharetta, GA 30005ActiveMLS ID #10790444, Amir Vahab, Chapman Hall Realtors. GAMLS
- $899,0005 bd5 ba5.7k sqft991 Moores Walk Ln, Suwanee, GA 30024ActiveMLS ID #10779480, Heather Zhang, Kelly Kim Real Estate. GAMLS
- $749,9004 bd4 ba2.5k sqft4954 Dovecote Trl, Suwanee, GA 30024ActiveMLS ID #10826608, Amy Young, Keller Williams Realty Atl. Partners. GAMLS
- $1,100,0005 bd5 ba4.1k sqft12505 Needham St, Alpharetta, GA 30004ActiveMLS ID #10843730, Kelly Delaperriere, Redfin Corporation. GAMLS
- $949,0005 bd4 ba4.2k sqft9270 Colham Dr, Cumming, GA 30041ActiveMLS ID #10844007, Yoonji Han, The Promise Realty Group. GAMLS
- $924,9004 bd4 ba-- sqft330 Waverly Hall Dr, Roswell, GA 30075ActiveMLS ID #10841210, Renee R Pruitt, The Rezerve. GAMLS
- $989,9005 bd6 ba6.2k sqft960 Allen Lake Ln, Suwanee, GA 30024ActiveMLS ID #10829730, Levi Crabtree, Heartland Real Estate. GAMLS
- $920,0006 bd6 ba5.1k sqft7300 Chattahoochee Bluff Dr, Sandy Springs, GA 30350ActiveMLS ID #10830071, Samantha E Phillips, Atlas Real Estate Inc.. GAMLS
- $950,0007 bd5 ba5.3k sqft1340 Eryn Cir, Suwanee, GA 30024ActiveMLS ID #10825969, Jarka Baranowski, Keller Williams Community Partners. GAMLS
- $849,0006 bd5 ba3.3k sqft4000 Lantern Hill Dr, Dacula, GA 30019ActiveMLS ID #10854347, Savannah Lavender, Coldwell Banker Realty. GAMLS
- $900,0004 bd4 ba3k sqft514 Glenmanor Ct, Sandy Springs, GA 30328ActiveMLS ID #10805599, Zhiqiang Liu, AMGA Realty LLC. GAMLS
- $735,0004 bd4 ba2.6k sqft9009 Woodland Trl, Alpharetta, GA 30009ActiveMLS ID #10772186, Chris Arthur, Keller Williams Realty Atl. Partners. GAMLS
- $735,0005 bd4 ba4.4k sqft8640 Amsbury Way, Cumming, GA 30041ActiveMLS ID #10867761, Michelle McDaniel, Keller Williams Realty Atl. Partners. GAMLS
- $788,0005 bd4 ba3.2k sqft1810 Sunset Harbour Pointe, Lawrenceville, GA 30043ActiveMLS ID #10840289, Min Gao, Virtual Properties Realty.Net. GAMLS
