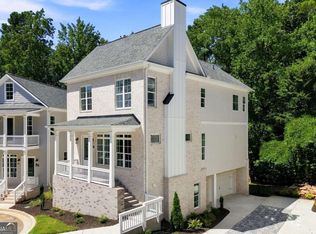
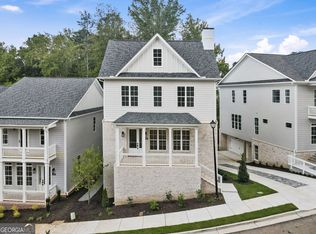
Ask about our new home incentives!! Just steps from one of Roswell's most popular outdoor destinations, 3050 Kara Court offers the rare combination of brand-new construction, elevated design, and an exceptional location. Set within Parkside Roswell and directly across from 40-acre East Roswell Park, this three-story residence places walking trails, tennis, sports fields, playgrounds, a dog park, and disc golf practically at your doorstep. Johns Creek, Peachtree Corners, local shopping and dining, and the Chattahoochee River are all within easy reach. Inside there is ample finished living space is thoughtfully arranged across three levels, offering room to spread out without sacrificing connection. The heart of the home is the main living level, where soaring 10-foot ceilings and wide-plank hardwood floors create an airy backdrop for the open kitchen, dining, and living spaces. The kitchen is designed to be both beautiful and highly functional, with a substantial waterfall-edge island, quartz surfaces, white shaker cabinetry, stainless steel appliances, and a walk-in pantry. A deck just off the dining makes outdoor entertaining effortless. A striking fireplace with herringbone porcelain tile and a floating wood mantel anchors the living room and adds a custom-designed feel. The upper level is dedicated to comfortable private living, including a generous primary suite with its own covered balcony. The adjoining bath delivers a true retreat with a freestanding soaking tub, frameless shower, dual vanities with marble countertops, and two walk-in closets. Two secondary bedrooms, each with their own full bath and walk in closets, and a separate laundry room complete the floor. Downstairs, the finished terrace level expands the possibilities even further. With a flexible bonus area including a full bath, this level can easily accommodate guests, a home office, gym, media room, or recreation space. A dedicated mudroom connects the interior to the two-car garage for added organization and convenience. From the thoughtful floor plan to the curated designer selections, every level was created with modern living in mind. Come experience the location and design firsthand at Parkside Roswell.
Active
$835,000
3050 Kara Ct, Roswell, GA 30076
3beds
--sqft
Single Family Residence
Built in 2026
6,490 Square Feet Lot
$829,900 Zestimate®
$--/sqft
$270/mo HOA
What's special
Substantial waterfall-edge islandWide-plank hardwood floorsStainless steel appliancesWalk-in pantryTwo walk-in closetsWhite shaker cabinetryQuartz surfaces
- 14 days
- 255
- 5
Zillow last checked:
Listing updated:
Listed by:
Myles Chatham 770-663-7291,
Keller Williams Realty North Atlanta,
Hailey Shaw 706-339-5797,
Keller Williams Realty North Atlanta
Source: GAMLS,MLS#: 10849341
Facts & features
Interior
Bedrooms & bathrooms
- Bedrooms: 3
- Bathrooms: 5
- Full bathrooms: 4
- 1/2 bathrooms: 1
Rooms
- Room types: Bonus Room
Kitchen
- Features: Kitchen Island, Walk-in Pantry
Heating
- Central, Natural Gas
Cooling
- Ceiling Fan(s), Central Air
Appliances
- Included: Dishwasher, Disposal
- Laundry: Upper Level
Features
- Double Vanity, Walk-In Closet(s)
- Flooring: Hardwood
- Windows: Double Pane Windows
- Basement: Bath Finished,Finished
- Attic: Pull Down Stairs
- Number of fireplaces: 1
- Common walls with other units/homes: No Common Walls
Interior area
- Total structure area: 0
- Finished area above ground: 0
- Finished area below ground: 0
Video & virtual tour
Property
Parking
- Total spaces: 2
- Parking features: Garage, Garage Door Opener, Side/Rear Entrance
- Has garage: Yes
Features
- Levels: Three Or More
- Stories: 3
- Patio & porch: Deck
- Exterior features: Balcony
- Waterfront features: No Dock Or Boathouse
- Body of water: None
Lot
- Size: 6,490 Square Feet
- Features: Cul-De-Sac
Details
- Parcel number: 12 279007291086
Construction
Type & style
- Home type: SingleFamily
- Architectural style: Traditional
- Property subtype: Single Family Residence
Materials
- Concrete
- Roof: Composition
Condition
- New Construction
- New construction: Yes
- Year built: 2026
Utilities & green energy
- Sewer: Public Sewer
- Water: Public
- Utilities for property: Cable Available, Electricity Available, Natural Gas Available, Sewer Available, Underground Utilities, Water Available
Green energy
- Energy efficient items: Thermostat
Community & HOA
Community
- Features: Sidewalks, Street Lights
- Security: Carbon Monoxide Detector(s), Smoke Detector(s)
- Subdivision: Parkside Roswell
HOA
- Has HOA: Yes
- Services included: Maintenance Grounds, Reserve Fund
- HOA fee: $3,240 annually
Location
- Region: Roswell
Financial & listing details
- Tax assessed value: $92,200
- Annual tax amount: $963
- Date on market: 9/18/2026
- Cumulative days on market: 14 days
- Listing agreement: Exclusive Right To Sell
- Electric utility on property: Yes
Estimated market value
$829,900
$788,000 - $871,000
$3,924/mo
Price history
| Date | Event | Price |
|---|---|---|
| 9/18/2026 | Listed for sale | $835,000-1.2% |
Source:  FMLS GA #7840020 Report a problem FMLS GA #7840020 Report a problem | ||
| 8/24/2026 | Listing removed | $844,900 |
Source:  GAMLS #10716920 Report a problem GAMLS #10716920 Report a problem | ||
| 6/12/2026 | Price change | $844,900-3.4% |
Source: FMLS GA #7740550 Report a problem | ||
| 4/30/2026 | Price change | $874,900-2.7% |
Source: FMLS GA #7740550 Report a problem | ||
| 3/24/2026 | Listed for sale | $899,000 |
Source: GAMLS #10716920 Report a problem | ||
Public tax history
| Year | Property taxes | Tax assessment |
|---|---|---|
| 2025 | $963 0% | $36,880 |
| 2024 | $963 -0.3% | $36,880 |
| 2023 | $966 | $36,880 -45.5% |
| 2022 | -- | $67,680 |
Find assessor info on the county website
Monthly payment
Est. payment
Payment breakdown
Explore the cost of this home by adjusting the details. Changes won't be saved.Climate risks
Neighborhood: 30076
Nearby schools
Schools provided by the listing agent
- Elementary: River Eves
- Middle: Holcomb Bridge
- High: Centennial
Source: GAMLS. This data may not be complete. We recommend contacting the local school district to confirm school assignments for this home.


Similar homes
- $965,0005 bd5 ba3.6k sqft2045 River Falls Dr, Roswell, GA 30076Active
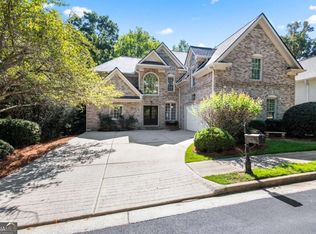
 MLS ID #10847754, Natalie Blalock, The Rezerve. GAMLS
 - $585,0004 bd4 ba2.7k sqft7012 Seneca Ct, Roswell, GA 30076Active
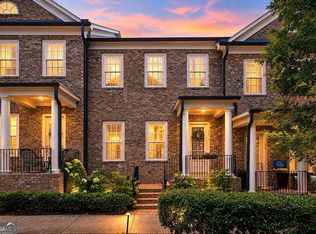 MLS ID #10812021, Jessica L Thompson, Ansley RE | Christie's Int'l RE. GAMLS
 - $830,0005 bd3 ba2.8k sqft301 Oak Ter, Alpharetta, GA 30009Active
 MLS ID #10739010, Therese Emling, 1 Look Real Estate. GAMLS
 - $899,9005 bd5 ba-- sqft535 Flying Scot Way, Alpharetta, GA 30005Active
 MLS ID #10849187, Bradley Poole, Compass. GAMLS
 - $749,9994 bd4 ba3.9k sqft7170 Riverside Dr, Sandy Springs, GA 30328For Sale
 MLS ID #185716, Dan Thorp, Century 21 Results. MGMLS
 - $795,0004 bd4 ba3.1k sqft6130 Bentley Commons Dr, Cumming, GA 30040ActiveMLS ID #10844707, Phung Linh Nguyen, Coldwell Banker Realty. GAMLS
- $700,0005 bd3 ba3k sqft480 S Howard St SE, Atlanta, GA 30317ActiveMLS ID #10857322, Katherine Meers, Keller Williams Realty. GAMLS
- $694,9005 bd4 ba3.7k sqft516 Flyingbolt Run, Canton, GA 30115ActiveMLS ID #10857403, Holly Pecht, Maximum One Grt. Atl. REALTORS. GAMLS
- $875,0003 bd4 ba2.9k sqft4165 Avid Park NE, Marietta, GA 30062For Sale
 MLS ID #7827483, CHRISTINE BRADLEY, Atlanta Fine Homes Sotheby's International. FMLS GA
 - $859,0004 bd4 ba3.1k sqft259 Wild Ginger Bnd, Woodstock, GA 30188ActiveGAMLS
- $899,0005 bd4 ba3.5k sqft4020 Claiborne Farm Rd, Suwanee, GA 30024ActiveMLS ID #10789378, Minjung Chang, Heritage South Realty, LLC. GAMLS
- $1,085,0004 bd5 ba3.1k sqft327 Concord St, Alpharetta, GA 30009For SaleMLS ID #7845323, Kerri Gurley, Atlanta Fine Homes Sotheby's International. FMLS GA
- $669,0004 bd3 ba4.8k sqft1880 Grand Lanier Dr, Buford, GA 30518ActiveMLS ID #10855951, German Marrufo, Virtual Properties Realty.com. GAMLS
- $675,0005 bd3 ba3.5k sqft3580 Chartwell Blvd, Suwanee, GA 30024ActiveMLS ID #10850384, Natalie Stampfly, Southern Classic Realtors. GAMLS
- $549,0003 bd3 ba1.6k sqft350 Tidwell Cir, Alpharetta, GA 30004ActiveMLS ID #10854577, Yousif Alchalabi, Avrio Real Estate. GAMLS
- $565,0004 bd4 ba2.8k sqft226 Riverview Trl #53, Roswell, GA 30075ActiveMLS ID #10829659, Francisco Urrea, Atlanta Communities. GAMLS
- $825,0004 bd3 ba2.8k sqft3346 Lawrence St, Scottdale, GA 30079ActiveMLS ID #10833169, Sara Lee Parker, Keller Williams Realty. GAMLS
- $615,0004 bd4 ba3.1k sqft1749 Glen Echo Way, Marietta, GA 30062ActiveMLS ID #10834904, Kerry Minervini, Ansley RE|Christie's Int'l RE. GAMLS
- $785,0004 bd4 ba3k sqft137 Quinn Way, Milton, GA 30004ActiveMLS ID #10807409, Reid Dowling, High Country Reserve. GAMLS
