Morganwood at Seven Lakes West! Acreage property in the desirable amenity-rich, gated lake community of Seven Lakes West! 5+ acre property on the outer edge of Morganwood means you can have horses and outbuildings. Property backs up to utility easement/riding trail. This spacious home has 5 bedrooms plus a bonus room. Full staircase to large attic offers wonderful storage with the potential for more finished space. 2 ensuite bedrooms on main level. Open living/kitchen/dining with soaring ceilings and beautiful custom kitchen. Covered front and rear porches. Privacy and serenity with wooded acreage surrounding home! Spacious rooms with lots of storage throughout. 2 laundry rooms (on on each level). Living room features cathedral ceiling, stone fireplace. Hardwood floors throughout main areas and master suite. Kitchen features large granite island, gas cooktop, spacious pantry. Note-handmade coatrack by garage door does not convey. Trane HVACs, Rinnai water heater. Buried propane tank is rented thru Thompson Gas. Seven Lakes West is a gated community just minutes from Pinehurst, NC that offers amenities such as 1000-acre Lake Auman, Johnson Pt Marina with beach area, playgrounds, boat launch and gazebos, plus community center, pickleball, tennis and basketball courts, another playground and community swimming pool, boat and RV storage as well as frequent community events for all ages which makes it easy to meet neighbors and make new friends! They also offer many clubs and interest groups. The greater Seven Lakes area is home to 2 separate semi-private golf clubs, The Pickle Place (indoor pickleball facility), Seven Lakes Health and Fitness and much more! West End Schools!
Sold for $950,000
$950,000
445 Morganwood Drive, West End, NC 27376
5beds
4,246sqft
Single Family Residence
Built in 2019
5.31 Acres Lot
$950,500 Zestimate®
$224/sqft
$3,556 Estimated rent
Home value
$950,500
$903,000 - $998,000
$3,556/mo
Zestimate® history
Owner options
List your home for rent
$3,556/mo
Rent Zestimate®
Find your next renter with Zillow Rental Manager. Plus, with online applications, you can quickly screen prospective tenants – for free.
$3,556/mo
Rent Zestimate®
Refinance and save
$7,595/mo
Est. payment
Refinancing to a lower rate could help reduce your monthly payments and save thousands over the life of the loan.
$7,595/mo
Est. payment
Explore your selling options
Work with a Zillow partner agent
Leverage their expertise and Zillow's premium Showcase listings to get your home seen by more buyers.
Get startedList with your own agent
Get your home in front of millions of buyers by listing it on Zillow.
Learn how to do itSell it yourself
Take full control of how buyers see your home on Zillow by listing For Sale by Owner (FSBO).
List your homeWhat's special
Zillow last checked:
Listing updated:
Listed by:
Shannon A Stites 910-992-6231,
Keller Williams Pinehurst
Bought with:
Non Member
Non Member Office
Source: Hive MLS,MLS#: 100574748 Originating MLS: Mid Carolina Regional MLS
Originating MLS: Mid Carolina Regional MLSFacts & features
Interior
Bedrooms & bathrooms
- Bedrooms: 5
- Bathrooms: 5
- Full bathrooms: 4
- 1/2 bathrooms: 1
Rooms
- Room types: Living Room, Dining Room, Master Bedroom, Bedroom 2, Laundry, Other, Bedroom 3, Bedroom 4, Bedroom 5, Bonus Room
Primary bedroom
- Description: 9 ft ceiling
- Level: Main
- Dimensions: 15 x 15.6
Bedroom 2
- Description: ensuite bath and WIC
- Level: Main
- Dimensions: 15.8 x 14.6
Bedroom 3
- Description: ensuite bath and WIC
- Level: Upper
- Dimensions: 16 x 15
Bedroom 4
- Description: WIC
- Level: Upper
- Dimensions: 15 x 12
Bedroom 5
- Description: WIC
- Level: Upper
- Dimensions: 15 x 12
Bonus room
- Description: WIC
- Level: Upper
- Dimensions: 20 x 19
Dining room
- Description: 9 ft ceiling
- Level: Main
- Dimensions: 12.9 x 15.2
Kitchen
- Description: 9 ft ceiling
- Level: Main
- Dimensions: 12.9 x 13.6
Laundry
- Level: Main
- Dimensions: 8.8 x 10.4
Laundry
- Description: 2nd laundry for upstairs
- Level: Upper
Living room
- Description: 18 ft ceiling
- Level: Main
- Dimensions: 21.7 x 23
Other
- Description: Garage
- Level: Main
- Dimensions: 24.8 x 23.9
Other
- Description: unfinished attic storage
- Level: Third
- Dimensions: 46 x 15
Heating
- Heat Pump, Electric
Cooling
- Heat Pump
Appliances
- Included: Gas Cooktop, Built-In Electric Oven, Refrigerator, Dishwasher
- Laundry: Dryer Hookup, Washer Hookup, Laundry Room
Features
- Master Downstairs, Walk-in Closet(s), High Ceilings, Entrance Foyer, Kitchen Island, Ceiling Fan(s), Pantry, Walk-in Shower, Blinds/Shades, Eat-in Kitchen, Gas Log, Walk-In Closet(s)
- Flooring: Carpet, Tile, Wood, Hardwood
- Attic: Floored,Permanent Stairs,Storage
- Has fireplace: Yes
- Fireplace features: Gas Log
Interior area
- Total structure area: 4,246
- Total interior livable area: 4,246 sqft
Property
Parking
- Total spaces: 2
- Parking features: Garage Faces Side, Circular Driveway, Garage Door Opener, Garage, Parking Pad
- Attached garage spaces: 2
- Has uncovered spaces: Yes
Features
- Levels: Two
- Patio & porch: Covered, Patio, Porch, Front Porch, Rear Porch
- Fencing: None
- Has view: Yes
- View description: See Remarks
- Waterfront features: Water Access Comm
- Frontage type: See Remarks
Lot
- Size: 5.31 Acres
- Dimensions: 368 x 625
- Features: Wooded, Lake Privileges, Water Access Comm
Details
- Parcel number: 20030518
- Zoning: GC-SL
- Special conditions: Standard
- Horses can be raised: Yes
- Horse amenities: Riding Trail
Construction
Type & style
- Home type: SingleFamily
- Property subtype: Single Family Residence
Materials
- Composition, Fiber Cement, Wood Frame
- Foundation: Crawl Space
- Roof: Architectural Shingle,Composition
Condition
- New construction: No
- Year built: 2019
Utilities & green energy
- Sewer: Septic Tank
- Water: County Water
- Utilities for property: Water Connected
Community & HOA
Community
- Subdivision: Seven Lakes West
HOA
- Has HOA: Yes
- Amenities included: Waterfront Community, Basketball Court, Clubhouse, Pool, Gated, Jogging Path, Maintenance Common Areas, Maintenance Grounds, Maintenance Roads, Maintenance Structure, Management, Marina, Meeting Room, Park, Party Room, Pickleball, Picnic Area, Playground, Ramp, RV Parking, RV/Boat Storage, Tennis Court(s), Trail(s)
- HOA fee: $2,089 annually
- HOA name: Seven Lakes West Landowners Association
- HOA phone: 910-673-5314
Location
- Region: Jackson Springs
Financial & listing details
- Price per square foot: $224/sqft
- Tax assessed value: $908,120
- Annual tax amount: $3,814
- Date on market: 5/18/2026
- Cumulative days on market: 7 days
- Listing agreement: Exclusive Right To Sell
- Listing terms: Cash,Conventional,FHA,VA Loan
- Road surface type: Paved
Price history
| Date | Event | Price |
|---|---|---|
| 7/13/2026 | Sold | $950,000+2.3%$224/sqft |
Source:  Hive MLS #100574748 Report a problem Hive MLS #100574748 Report a problem | ||
| 5/25/2026 | Contingent | $929,000$219/sqft |
Source: Hive MLS #100574748 Report a problem | ||
| 5/18/2026 | Listed for sale | $929,000-6.9%$219/sqft |
Source: Hive MLS #100574748 Report a problem | ||
| 8/26/2024 | Listing removed | -- |
Source: Hive MLS #100415277 Report a problem | ||
| 1/23/2024 | Price change | $998,000-0.2%$235/sqft |
Source: Hive MLS #100415277 Report a problem | ||
| 11/17/2023 | Listed for sale | $999,700+1717.6%$235/sqft |
Source: Hive MLS #100415277 Report a problem | ||
| 12/19/2016 | Sold | $55,000$13/sqft |
Source: Hive MLS #176419 Report a problem | ||
Public tax history
| Year | Property taxes | Tax assessment |
|---|---|---|
| 2024 | $3,950 -4.4% | $908,120 |
| 2023 | $4,132 +12.9% | $908,120 +19.8% |
| 2022 | $3,659 -3.8% | $758,310 +30.6% |
| 2021 | $3,804 +1.6% | $580,790 |
| 2020 | $3,746 +412.7% | $580,790 |
| 2019 | $731 | $580,790 +886.2% |
| 2018 | $731 +113.9% | $58,890 |
| 2017 | $342 | $58,890 |
| 2015 | $342 +2.7% | $58,890 -38.4% |
| 2014 | $333 | $95,580 |
Find assessor info on the county website
Neighborhood: 27281
Nearby homes
- $835,6004 bd3 ba3.3k sqft409 Morganwood Dr, Jackson Springs, NC 27281Off Market
- $780,0003 bd3 ba2.6k sqft485 Morganwood Dr, West End, NC 27376Sold
- $--5.59 Acres485 Morganwood Dr LOT 75, West End, NC 27376Off Market

- $900,0003 bd3 ba3k sqft126 Morgan Trail Ct, Jackson Springs, NC 27281Sold
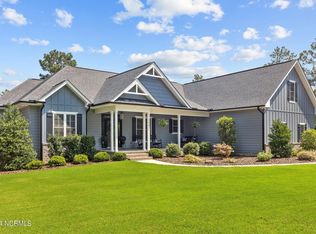
- $2,100,0005 bd5 ba6.7k sqft410 Morganwood Dr, Jackson Springs, NC 27281Sold
- $2,100,0005 bd4 ba5.8k sqft410 Morganwood Dr, Jackson Springs, NC 27281Sold
- $900,0003 bd2 ba2.8k sqft126 Morgan Trail Ct, Jackson Springs, NC 27281Sold
- $970,3905.02 Acres375 Morganwood Dr, Jackson Springs, NC 27281Off Market
Nearby schools
GreatSchools rating
- 9/10West End Elementary SchoolGrades: PK-5Distance: 2.5 mi
- 6/10West Pine Middle SchoolGrades: 6-8Distance: 3.4 mi
- 6/10Pinecrest High SchoolGrades: 9-12Distance: 9.3 mi
Schools provided by the listing agent
- Elementary: West End Elementary
- Middle: West Pine Middle
- High: Pinecrest High
Source: Hive MLS. This data may not be complete. We recommend contacting the local school district to confirm school assignments for this home.
Get a cash offer in 3 minutes
Find out how much your home could sell for in as little as 3 minutes with a no-obligation cash offer.
Estimated market value
$950,500
Get a cash offer in 3 minutes
Find out how much your home could sell for in as little as 3 minutes with a no-obligation cash offer.
Estimated market value
$950,500
- North Carolina
- Moore County
- Jackson Springs
- 27281
- 445 Morganwood Drive
Nearby cities
Nearby zip codes
Other Jackson Springs Topics
