Skip main navigation
Off market
  • $812,100

    445 N Washington St, Denver, CO 80203

    4beds
    1,996sqft
    Townhouse
    Built in 1906
    4,690 Square Feet Lot
    $812,100 Zestimate®
    $407/sqft
    $4,712 Estimated rent

    Home value

    $812,100

    $771,000 - $853,000

    $4,712/mo

    Zestimate® history
    Loading
    Loading...

    Owner options

    List your home for rent

    $4,712/mo

    Rent Zestimate®

    Find your next renter with Zillow Rental Manager. Plus, with online applications, you can quickly screen prospective tenants – for free.

    Learn more

    $4,712/mo

    Rent Zestimate®

    Refinance and save

    $4,692/mo

    Est. payment

    Refinancing to a lower rate could help reduce your monthly payments and save thousands over the life of the loan.

    See today's rates

    $4,692/mo

    Est. payment

    Explore your selling options

    Work with a Zillow partner agent

    Leverage their expertise and Zillow's premium Showcase listings to get your home seen by more buyers.

    Get started

    List with your own agent

    Get your home in front of millions of buyers by listing it on Zillow.

    Learn how to do it

    Sell it yourself

    Take full control of how buyers see your home on Zillow by listing For Sale by Owner (FSBO).

    List your home

    What's special

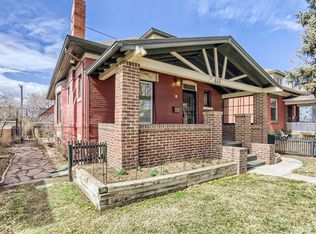
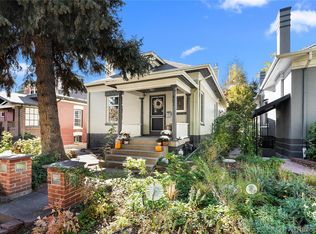
    A rare opportunity! This newly-renovated 4 bedroom, 2 bath Craftsman brick bungalow, single family/potential duplex could be a great income-generating property and/or a lovely family home, and it's located in the highly desirable Alamo Placita neighborhood. Nicely landscaped and fully fenced, this home is a gem, with its historical exterior paint colors, charming black picket fence, wide and welcoming front porch, entry foyer with original door, 9' ceilings, bright, inviting living room with fireplace, dining room with two-windowed curved bay, both rooms with gorgeous new hardwood flooring & custom accent shelves, kitchen with s/s appliances/gas stove, Cuisinart air fryer/toaster oven with grill, & new GE Profile range hood & beautiful new ceramic tile, rear entry mud room (set up for a dog door) with French door to kitchen, 2 bedrooms, one with French door & built-in bookshelves, the other with wood-planked accent wall, both with ceiling fans, full bath with beaded wainscoting and subway tile, large attic storage area accessed by pull-down stairs. The lower level, with its separate entry, can be rented to help pay the mortgage or be a lovely family room with bedrooms for the kids or an adult child's or mother-in-law apartment. Finished with no exposed pipes, it has a living room/dining area, 2 bedrooms (non-conforming at present), full tiled bath, kitchen with gas stove (ss refrigerator in garage), new, wood-grained vinyl flooring, and laundry room with washer and dryer. The entire home has numerous upgrades and attention to detail, including gorgeous, new, wide-planked 3/4" oak hardwood flooring w/transferable warranty, 12x24 ceramic floor tile, and GE Profile vented hood, new carpeting throughout, all newly painted, new lighting, new sinks/vanity in bathrooms, and more. There are security storm doors, Levelor blinds, a hard-wired security system, drip & sprinkler irrigation; the backyard has flagstone, a sunshade, and even a playhouse (or garden shed) painted to match. The 2-car garage has ample storage space plus two storage units, a stored window unit swamp cooler with a new motor and belts, lawn mower/trimmer included, AND there's an additional off-street, extra wide paved parking space next to the garage. The roof was replaced in 2018, the gas furnace was serviced/cleaned this month, the irrigation system was tuned up, and a new hot water heater was installed in Aug 2022. Conveniently close to Pablos, the Esquire Theater, Trader Joe's, Safeway, Wash Park, the Cherry Creek bike path, 4 blocks to Alamo Placita park, and is in the East High School district. For a private showing, call 720.879.2466 today. The buyer's agent fee is negotiable.

    This property is off market, which means it's not currently listed for sale or rent on Zillow. This may be different from what's available on other websites or public sources.
    Facts & features

    Interior

    Bedrooms & bathrooms
    • Bedrooms: 4
    • Bathrooms: 2
    • Full bathrooms: 2
    Heating
    • Forced air, Gas
    Cooling
    • Other
    Features
    • Flooring: Tile, Carpet, Hardwood, Linoleum / Vinyl
    • Basement: Finished
    • Has fireplace: Yes
    Interior area
    • Total interior livable area: 1,996 sqft

    Property

    Parking
    • Total spaces: 3
    • Parking features: Garage - Detached, Off-street
    Features
    • Exterior features: Brick
    Lot
    • Size: 4,690 sqft
    Details
    • Parcel number: 0511313021000

    Construction

    Type & style
    • Home type: Townhouse
    Materials
    • Roof: Asphalt
    Condition
    • Year built: 1906

    Community & neighborhood

    Location
    • Region: Denver

    Other

    Other facts
    • Elementary School: Dora Moore
    • High School: East
    • MLS Listing ID: 6721753
    • MLS Name: REcolorado
    • MLS Organization Unique Identifier: M00000116
    • Middle School: Morey
    • School District: Denver 1

    Price history

    DateEventPrice
    2/1/2023Sold$807,000-8.2%$404/sqft
    Source: Public Record Report a problem
    11/3/2022Listing removed--
    Source: Owner Report a problem
    10/26/2022Listed for sale$878,900+220.2%$440/sqft
    Source: Owner Report a problem
    3/24/2021Listing removed--
    Source: Owner Report a problem
    6/25/2017Listing removed$1,800$1/sqft
    Source: Owner Report a problem
    6/20/2017Listed for rent$1,800$1/sqft
    Source: Owner Report a problem
    10/4/2001Sold$274,500+128.9%$138/sqft
    Source: Public Record Report a problem
    10/28/1998Sold$119,900$60/sqft
    Source: Public Record Report a problem
    9/10/1997Sold$119,900$60/sqft
    Source: Public Record Report a problem

    Public tax history

    YearProperty taxesTax assessment
    2024$3,923 +10.5%$50,630 -5.9%
    2023$3,549 +3.6%$53,830 +20.6%
    2022$3,426 +13.6%$44,630 -2.8%
    2021$3,015 +2.9%$45,920 +13%
    2020$2,931 +21.2%$40,640 -0.7%
    2019$2,418 $40,924 +31%
    2018$2,418 +0.3%$31,250
    2017$2,410 +0.9%$31,250 +2.2%
    2016$2,390 -0.6%$30,590
    2015$2,404 0%$30,590 +5.7%
    2014$2,405 +39.4%$28,940 +9.3%
    2010$1,725 +8.2%$26,480
    2009$1,593 -0.2%$26,480 +11%
    2008$1,596 +4.3%$23,860
    2007$1,530 $23,860 +79.4%
    2001-- $13,300

    Find assessor info on the county website

    Neighborhood: Speer

    Nearby schools

    GreatSchools rating
    Schools provided by the listing agent
    • Elementary: Dora Moore
    • High: East

    Source: The MLS. This data may not be complete. We recommend contacting the local school district to confirm school assignments for this home.

    Get a cash offer in 3 minutes
    Find out how much your home could sell for in as little as 3 minutes with a no-obligation cash offer.
    Estimated market value
    $812,100
    Get a cash offer in 3 minutes
    Find out how much your home could sell for in as little as 3 minutes with a no-obligation cash offer.
    Estimated market value
    $812,100