Skip main navigation
Sold for $850,000
  • $850,000

    451 N Washington Street, Denver, CO 80203

    4beds
    2,304sqft
    Single Family Residence
    Built in 1906
    4,690 Square Feet Lot
    $839,200 Zestimate®
    $369/sqft
    $5,081 Estimated rent

    Home value

    $839,200

    $789,000 - $890,000

    $5,081/mo

    Zestimate® history
    Loading
    Loading...

    Owner options

    List your home for rent

    $5,081/mo

    Rent Zestimate®

    Find your next renter with Zillow Rental Manager. Plus, with online applications, you can quickly screen prospective tenants – for free.

    Learn more

    $5,081/mo

    Rent Zestimate®

    Refinance and save

    $4,911/mo

    Est. payment

    Refinancing to a lower rate could help reduce your monthly payments and save thousands over the life of the loan.

    See today's rates

    $4,911/mo

    Est. payment

    Explore your selling options

    Work with a Zillow partner agent

    Leverage their expertise and Zillow's premium Showcase listings to get your home seen by more buyers.

    Get started

    List with your own agent

    Get your home in front of millions of buyers by listing it on Zillow.

    Learn how to do it

    Sell it yourself

    Take full control of how buyers see your home on Zillow by listing For Sale by Owner (FSBO).

    List your home

    What's special

    Elegant fireplaceClassic white shaker-style cabinetryTurf areaFlagstone patioLow-maintenance backyardOversized two-car garageWooden deck
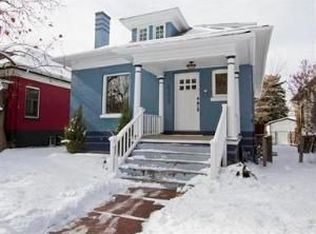
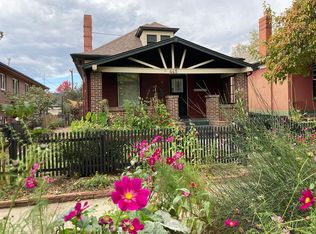
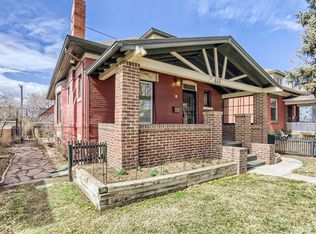
    Charming home in the heart of Alamo Placita! Vaulted ceilings welcome you into a light-filled home filled with character. Upon entry, you will find the living room which boasts dramatic vaulted ceilings with exposed structural beams, creating an airy and expansive feel.Custom built-in shelving flanks the elegant fireplace, offering a perfect showcase for decor and media. Rich hardwood floors and warm tones complete this sophisticated gathering space. The dining area is full of natural light boasted from two large windows. The well-appointed kitchen is a modern culinary space that is both stylish and highly functional. The kitchen boasts classic white Shaker-style cabinetry, offering ample storage, and beautifully complemented by expansive dark granite countertops. A distinctive stacked shiplap/stone accent wall surrounding the sink adds a rustic, custom touch. Prepare meals with ease using the stainless steel appliance suite, including a built-in microwave and gas range. There are hardwood floors throughout the main level. On the main level, there are two spacious bedrooms + a full bathroom that has been recently remodeled this year. The finished basement offers two additional bedrooms plus flexible space ideal for a family room, home office, or extra storage. Enjoy fresh exterior paint and a low-maintenance backyard with a flagstone patio, wooden deck, and turf area—perfect for relaxing or entertaining. The West exposure gives it several more more months of evening sun. There is an oversized two-car garage + one additional parking space. It is in a great location, within walking distance to grocery stores (Safeway, Trader Joes), parks (Alamo Placita + Governor's Park), shops, bars/breweries (Don's, Out of the Barrell Taproom) and dining (Angelo's, Fontana, Milo's, and more) and coffee (Pablo's).

    Zillow last checked:

    Listing updated:

    Listed by:

    Ashley Ward 281-832-8335 award@livsothebysrealty.com,

    LIV Sotheby's International Realty,

    Justin Joseph 303-587-5757,

    LIV Sotheby's International Realty

    Bought with:

    Ashley Ward, 100105477

    LIV Sotheby's International Realty

    Justin Joseph, 100072963

    LIV Sotheby's International Realty

    Source: REcolorado as distributed by MLS GRID,MLS#: 8135959MLS Logo

    Facts & features

    Interior

    Bedrooms & bathrooms
    • Bedrooms: 4
    • Bathrooms: 2
    • Full bathrooms: 1
    • 3/4 bathrooms: 1
    • Main level bathrooms: 1
    • Main level bedrooms: 2
    Bedroom
    • Level: Basement
    Bedroom
    • Level: Basement
    Bedroom
    • Description: Back Of Home, Perfect For Office Or Additional Main Level Bedroom
    • Level: Main
    Bedroom
    • Description: Large Main Level Primary With Hardwood Floors
    • Level: Main
    Bathroom
    • Level: Basement
    Bathroom
    • Level: Main
    Dining room
    • Description: Middle Of Home With Southern Light And Upgraded Lighting
    • Level: Main
    Family room
    • Description: Entertaining Or Tv Space. Wall Could Be Removed To Create Larger Space
    • Level: Basement
    Kitchen
    • Description: Open Floorplan, Updates. Perfect For Entertaining
    • Level: Main
    Living room
    • Description: Hardwood Floors , Architectural Ceiling Details Giving It Unique Vault, Open To Kitchen And Dining
    • Level: Main
    Mud room
    • Description: Perfect For Office Space Or Breakfast Nook
    • Level: Main
    Utility room
    • Level: Basement
    Heating
    • Forced Air
    Cooling
    • Central Air
    Appliances
    • Included: Dishwasher, Disposal, Dryer, Microwave, Oven, Refrigerator
    • Laundry: In Unit, Laundry Closet
    Features
    • Built-in Features, Ceiling Fan(s), Entrance Foyer
    • Flooring: Carpet, Wood
    • Windows: Window Coverings
    • Basement: Finished
    • Number of fireplaces: 1
    • Fireplace features: Living Room
    Interior area
    • Total structure area: 2,304
    • Total interior livable area: 2,304 sqft
    • Finished area above ground: 1,152

    Property

    Parking
    • Total spaces: 3
    • Parking features: Oversized
    • Garage spaces: 2
    • Details: Reserved Spaces: 1
    Features
    • Levels: One
    • Stories: 1
    • Patio & porch: Deck, Patio
    • Exterior features: Gas Grill
    • Fencing: Partial
    Lot
    • Size: 4,690 sqft
    • Features: Level
    Details
    • Parcel number: 511313022
    • Zoning: U-SU-B1
    • Special conditions: Standard

    Construction

    Type & style
    • Home type: SingleFamily
    • Architectural style: Bungalow
    • Property subtype: Single Family Residence
    Materials
    • Brick
    • Foundation: Slab
    Condition
    • Updated/Remodeled
    • Year built: 1906

    Utilities & green energy

    • Sewer: Public Sewer
    • Water: Public

    Community & neighborhood

    Location
    • Region: Denver
    • Subdivision: Alamo Placita

    Other

    Other facts
    • Listing terms: 1031 Exchange,Cash,Conventional,FHA,Other,VA Loan
    • Ownership: Individual

    Price history

    DateEventPrice
    11/20/2025Sold$850,000$369/sqft
    Source: REcolorado as distributed by MLS GRID #8135959 Report a problem
    11/15/2025Pending sale$850,000$369/sqft
    Source: REcolorado as distributed by MLS GRID #8135959 Report a problem
    11/13/2025Listed for sale$850,000$369/sqft
    Source: REcolorado as distributed by MLS GRID #8135959 Report a problem
    11/6/2025Listing removed$850,000$369/sqft
    Source: REcolorado as distributed by MLS GRID #8135959 Report a problem
    11/5/2025Listed for sale$850,000$369/sqft
    Source: REcolorado as distributed by MLS GRID #8135959 Report a problem
    10/24/2025Pending sale$850,000$369/sqft
    Source: REcolorado as distributed by MLS GRID #8135959 Report a problem
    10/23/2025Listed for sale$850,000+138.4%$369/sqft
    Source: REcolorado as distributed by MLS GRID #8135959 Report a problem
    10/29/2008Sold$356,500-0.9%$155/sqft
    Source: Public Record Report a problem
    9/28/2008Listed for sale$359,900+9.1%$156/sqft
    Source: Listhub #702222 Report a problem
    5/11/2006Sold$330,000+33.1%$143/sqft
    Source: Public Record Report a problem
    11/8/1999Sold$248,000+120.4%$108/sqft
    Source: Public Record Report a problem
    1/15/1997Sold$112,500$49/sqft
    Source: Public Record Report a problem

    Public tax history

    YearProperty taxesTax assessment
    2024$4,589 +18.7%$59,220 -5.2%
    2023$3,865 +3.6%$62,500 +28.6%
    2022$3,730 +9%$48,600 -2.8%
    2021$3,423 +2.9%$49,990 +8.4%
    2020$3,327 +15.7%$46,132 -0.7%
    2019$2,875 $46,454 +25%
    2018$2,875 +0.3%$37,160
    2017$2,866 +3.5%$37,160 +4.8%
    2016$2,770 +3.2%$35,460
    2015$2,685 0%$35,460 +9.7%
    2014$2,686 +10.6%$32,330
    2013$2,430 +17.9%$32,330 +11.9%
    2012$2,061 -1%$28,900
    2011$2,082 +2.2%$28,900 -7.6%
    2010$2,037 +10.9%$31,270
    2009$1,837 -0.2%$31,270 +13.7%
    2008$1,840 +7.1%$27,510
    2007$1,719 +1.1%$27,510 +7.2%
    2006$1,699 +7.8%$25,670
    2005$1,576 +2.9%$25,670 +2.1%
    2003$1,532 +1.9%$25,150 -1.7%
    2002$1,503 $25,590 +31.1%
    2001-- $19,520

    Find assessor info on the county website

    Neighborhood: Speer

    Nearby schools

    GreatSchools rating
    Schools provided by the listing agent
    • Elementary: Dora Moore
    • Middle: Morey
    • High: East
    • District: Denver 1

    Source: REcolorado as distributed by MLS GRID. This data may not be complete. We recommend contacting the local school district to confirm school assignments for this home.

    Get a cash offer in 3 minutes
    Find out how much your home could sell for in as little as 3 minutes with a no-obligation cash offer.
    Estimated market value
    $839,200
    Get a cash offer in 3 minutes
    Find out how much your home could sell for in as little as 3 minutes with a no-obligation cash offer.
    Estimated market value
    $839,200