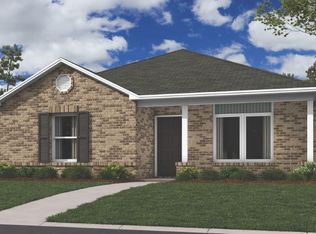
Introducing the beautiful Hawthorn plan, a home that exudes curb appeal with its inviting covered front porch and thoughtfully landscaped front yard. This charming residence features an open floor plan with three spacious bedrooms and two well-appointed bathrooms, along with a large living room that’s perfect for relaxation and gatherings. Enjoy cozy meals in the breakfast nook or the dining area, and experience the elegance of the gorgeous kitchen, fully equipped with energy-efficient appliances and ample counter space. Plus, the back porch offers an ideal space for entertaining and unwinding. Discover the delightful features of the Hawthorn plan today!
New construction
Price cut: $4.6K (7/10)
$249,500
445 Pitman St, Prairie Grove, AR 72753
3beds
1,303sqft
Single Family Residence
Built in 2026
6,534 Square Feet Lot
$249,300 Zestimate®
$191/sqft
$-- HOA
What's special
Two well-appointed bathroomsThree spacious bedroomsOpen floor planDining areaThoughtfully landscaped front yardBreakfast nookInviting covered front porch
- 71 days |
- 13 |
- 0 |
Likely to sell faster than
Zillow last checked:
Listing updated:
Listed by:
Fred Rausch 479-361-8834,
Rausch Coleman Realty Group, LLC 479-361-8834
Source: ArkansasOne MLS,MLS#: 1344773
Originating MLS: Northwest Arkansas Board of REALTORS MLS
Loading...
Facts & features
Interior
Bedrooms & bathrooms
- Bedrooms: 3
- Bathrooms: 2
- Full bathrooms: 2
Heating
- Central, Electric
Cooling
- Central Air, Electric
Appliances
- Included: Dryer, Dishwasher, Electric Range, Electric Water Heater, Refrigerator, Washer, ENERGY STAR Qualified Appliances, Plumbed For Ice Maker
- Laundry: Washer Hookup, Dryer Hookup
Features
- Pantry, Quartz Counters, Walk-In Closet(s), Window Treatments
- Flooring: Carpet, Luxury Vinyl Plank
- Windows: Blinds
- Has basement: No
- Has fireplace: No
Interior area
- Total structure area: 1,303
- Total interior livable area: 1,303 sqft
Video & virtual tour
Property
Parking
- Total spaces: 2
- Parking features: Attached, Garage
- Has attached garage: Yes
- Covered spaces: 2
Features
- Levels: One
- Stories: 1
- Patio & porch: Porch
- Exterior features: Concrete Driveway
- Fencing: None
- Waterfront features: None
Lot
- Size: 6,534 Square Feet
- Features: Landscaped, Near Park, Subdivision
Details
- Additional structures: None
- Additional parcels included: Parent Parcel: Parcel ID TBD
- Parcel number: 80520091000
Construction
Type & style
- Home type: SingleFamily
- Property subtype: Single Family Residence
Materials
- Brick
- Foundation: Slab
- Roof: Architectural,Shingle
Condition
- To Be Built
- New construction: Yes
- Year built: 2026
Details
- Warranty included: Yes
Utilities & green energy
- Sewer: Public Sewer
- Water: Public
- Utilities for property: Electricity Available, Sewer Available, Water Available
Green energy
- Energy efficient items: Appliances
Community & HOA
Community
- Features: Near Schools, Park
- Security: Smoke Detector(s)
- Subdivision: Copper Hill
Location
- Region: Prairie Grove
Financial & listing details
- Price per square foot: $191/sqft
- Annual tax amount: $999,999
- Date on market: 4/30/2026
- Cumulative days on market: 41 days
Estimated market value
Zestimate®
$249,300
Estimated sales range
$237,000 - $262,000
Rent Zestimate®
$1,641/mo
Price history
| Date | Event | Price |
|---|---|---|
| 7/10/2026 | Price change | $249,500-1.8%$191/sqft |
Source: | ||
| 5/26/2026 | Price change | $254,100-3.6%$195/sqft |
Source: | ||
| 5/14/2026 | Price change | $263,500-4.1%$202/sqft |
Source: | ||
| 4/30/2026 | Listed for sale | $274,900$211/sqft |
Source: | ||
Public tax history
Tax history is unavailable.
Monthly payment
Est. payment$--/mo
Payment breakdown
Explore the cost of this home by adjusting the details. Changes won't be saved.Principal & interest
$1,547Mortgage insurance
$0Property taxes
$170Home insurance
$105HOA fees
$0Utilities
Not includedAll calculations are estimates and provided by Zillow, Inc. for informational purposes only. Actual amounts may vary.
HOA fees may include property taxes on listings classified as Co-Ops. Contact the listing agent and/or owner for fee details.
Mortgage interest rates are dependent on a number of factors, including credit score, down payment, and repayment length. Interest rate data provided by Zillow Group Marketplace, Inc. as of 1/1/1970 from various mortgage lenders with which we have lead or other similar arrangements; the Estimated Payment is an average of those rates.
See how much you could borrow to make a competitive offer.
Climate risks
Neighborhood: 72753
Nearby schools
GreatSchools rating
- 6/10Prairie Grove Middle SchoolGrades: 4-6Distance: 1 mi
- 6/10Prairie Grove Junior High SchoolGrades: 7-8Distance: 1 mi
- 8/10Prairie Grove High SchoolGrades: 9-12Distance: 1 mi
Schools provided by the listing agent
- District: Prairie Grove
Source: ArkansasOne MLS. This data may not be complete. We recommend contacting the local school district to confirm school assignments for this home.
- $317,5003 bd2 ba1.8k sqft435 Pitman St, Prairie Grove, AR 72753New Construction
Save 
- $244,9003 bd2 ba1.1k sqft425 S Pitman St, Prairie Grove, AR 72753New Construction
Save 
- $239,9003 bd2 ba1.1k sqft450 Shasta St, Prairie Grove, AR 72753New Construction
Save 
- $256,2003 bd2 ba1.3k sqft460 Shasta St, Prairie Grove, AR 72753New Construction
Save 
- $239,9003 bd2 ba1.1k sqft420 Shasta St, Prairie Grove, AR 72753New Construction
Save - $259,5003 bd2 ba1.3k sqft415 S Pitman St, Prairie Grove, AR 72753Sold
Save - $297,800-- bd2 ba1.5k sqft418 S Pittman St, Prairie Grove, AR 72753Off Market
Save - $320,400-- bd2 ba1.6k sqft506 S Pittman St, Prairie Grove, AR 72753Off Market
Save
A local agent can set up tours, give advice and negotiate with sellers.
Similar homes
- $239,9003 bd2 ba1.1k sqft450 Shasta St, Prairie Grove, AR 72753New Construction
Save
ArkansasOne MLS - $256,2003 bd2 ba1.3k sqft460 Shasta St, Prairie Grove, AR 72753New Construction
Save
ArkansasOne MLS - $244,9003 bd2 ba1.1k sqft425 S Pitman St, Prairie Grove, AR 72753New Construction
Save
ArkansasOne MLS - $239,9003 bd2 ba1.1k sqft420 Shasta St, Prairie Grove, AR 72753New Construction
Save
MLS ID #1340655, Fred Rausch, Rausch Coleman Realty Group, LLC. ArkansasOne MLS - from $274,9003 bd2 ba1.3k sqftRc Hawthorn Plan, Copper Hill, Prairie Grove, AR 72753New Construction
Save Lennar Homes - from $269,9003 bd2 ba1.1k sqftRc Monaco Plan, Copper Hill, Prairie Grove, AR 72753New Construction
Save Lennar Homes - $295,0003 bd2 ba1.5k sqft531 Riggs St, Prairie Grove, AR 72753New Construction
Save ArkansasOne MLS - $299,9004 bd2 ba1.6k sqft1401 Arkansas Ln, Prairie Grove, AR 72753For Sale
Save MLS ID #1349464, Taylor Team, Keller Williams Market Pro Realty. ArkansasOne MLS - $295,0003 bd2 ba1.5k sqft540 Raegan St, Prairie Grove, AR 72753New Construction
Save ArkansasOne MLS - $294,0003 bd2 ba1.5k sqft570 Raegan St, Prairie Grove, AR 72753New Construction
Save ArkansasOne MLS - $299,0003 bd2 ba1.5k sqft911 Sagely St, Prairie Grove, AR 72753New Construction
Save ArkansasOne MLS - $241,8503 bd2 ba1.1k sqft420 Brigadier St, Prairie Grove, AR 72753New Construction
Save Lennar Homes - $295,0003 bd2 ba1.5k sqft561 Riggs St, Prairie Grove, AR 72753New Construction
Save ArkansasOne MLS - $295,0003 bd2 ba1.5k sqft570 Riggs St, Prairie Grove, AR 72753New Construction
Save DR Horton - $295,0003 bd2 ba1.5k sqft540 Riggs St, Prairie Grove, AR 72753New Construction
Save DR Horton - from $294,0003 bd2 ba1.5k sqftBRYANT Plan, Selah Meadows, Prairie Grove, AR 72753New Construction
Save DR Horton - from $327,5003 bd2 ba1.8k sqftRc Ellie Plan, Copper Hill, Prairie Grove, AR 72753New Construction
Save Lennar Homes - $342,0003 bd2 ba1.6k sqft972 Pepperwood Dr, Prairie Grove, AR 72753New Construction
Save ArkansasOne MLS - $342,0003 bd2 ba1.6k sqft1001 Pepperwood Dr, Prairie Grove, AR 72753New Construction
Save ArkansasOne MLS - from $312,0004 bd2 ba1.7k sqftCALI Plan, Selah Meadows, Prairie Grove, AR 72753New Construction
Save DR Horton
- Request a tour
as early as today at 11:00 am
Contact agent
- Arkansas
- Washington County
- Prairie Grove
- 72753
- 445 Pitman St