**Multiple offers received - pending seller review + decision on 12/21/25.** Tucked away on a quiet cul-de-sac in Wilson County sits a stunning 1970s A-frame that has been thoughtfully and stylishly reimagined for modern living. Perched on a serene one-acre lot within a small, well-established neighborhood with NO HOA, 445 Rembrandt Drive blends 55 years of architectural charm with a fresh, design-forward renovation — all while offering unmatched convenience on the calmer, countering side of Mt. Juliet. Zoned for highly rated Wilson County schools, this location delivers the best of both worlds: accessibility without congestion, and community without compromise.
Step inside to wide-plank white oak hardwoods, soaring 25-foot ceilings, and an original gas fireplace that anchors the living space with warmth and character. The brand-new chef’s kitchen features generous cabinetry, designer finishes, luxurious FORNO gas appliances, and the kind of flow that makes everyday cooking feel elevated. Completely updated bathrooms and three generous bedrooms—each outfitted with custom built-in closet systems—ensure comfort meets convenience in every corner.
The loft overlooks the dramatic A-frame lines, offering the perfect perch for a home office, creative studio, or second lounge. Outside, a newly poured driveway leads to a massive, true two-car garage—an unexpected luxury with room for your Fords, fridges, and freezers alike. With over an acre to work with, the property also offers ample space for a future detached garage, workshop, or guest-style structure (subject to county approvals), adding flexibility for hobbyists, storage needs, or multi-generational living without sacrificing privacy.
For the buyer seeking a fully restored home with soul, craftsmanship, and a community that still looks out for one another, Four Four Five Rembrandt is truly a must-see.
Closed
$585,000
445 Rembrandt Dr, Old Hickory, TN 37138
3beds
1,996sqft
Single Family Residence, Residential
Built in 1970
1.03 Acres Lot
$574,200 Zestimate®
$293/sqft
$2,441 Estimated rent
Home value
$574,200
$534,000 - $614,000
$2,441/mo
Zestimate® history
Owner options
List your home for rent
$2,441/mo
Rent Zestimate®
Find your next renter with Zillow Rental Manager. Plus, with online applications, you can quickly screen prospective tenants – for free.
$2,441/mo
Rent Zestimate®
Refinance and save
$3,361/mo
Est. payment
Refinancing to a lower rate could help reduce your monthly payments and save thousands over the life of the loan.
$3,361/mo
Est. payment
Explore your selling options
Work with a Zillow partner agent
Leverage their expertise and Zillow's premium Showcase listings to get your home seen by more buyers.
Get startedList with your own agent
Get your home in front of millions of buyers by listing it on Zillow.
Learn how to do itSell it yourself
Take full control of how buyers see your home on Zillow by listing For Sale by Owner (FSBO).
List your homeWhat's special
Zillow last checked:
Listing updated:
Listed by:
Joseph Perricone 615-301-1631,
The Ashton Real Estate Group of RE/MAX Advantage,
Emma Drueck 615-495-9426,
RE/MAX Exceptional Properties
Bought with:
Ryan Thomas, 329476
Real Broker
Source: RealTracs MLS as distributed by MLS GRID,MLS#: 3065518
Facts & features
Interior
Bedrooms & bathrooms
- Bedrooms: 3
- Bathrooms: 2
- Full bathrooms: 2
- Main level bedrooms: 3
Heating
- Central
Cooling
- Ceiling Fan(s), Central Air
Appliances
- Included: Gas Oven, Gas Range, Dishwasher, Disposal, Freezer, Ice Maker, Microwave, Refrigerator
- Laundry: Electric Dryer Hookup, Washer Hookup
Features
- Ceiling Fan(s), High Ceilings, Open Floorplan, Pantry, Walk-In Closet(s)
- Flooring: Wood, Tile
- Basement: Crawl Space
- Number of fireplaces: 1
- Fireplace features: Gas, Great Room
Interior area
- Total structure area: 1,996
- Total interior livable area: 1,996 sqft
- Finished area above ground: 1,996
Property
Parking
- Total spaces: 2
- Parking features: Garage Door Opener, Garage Faces Side
- Garage spaces: 2
Features
- Levels: One
- Stories: 2
- Patio & porch: Porch, Covered, Patio
Lot
- Size: 1.03 Acres
- Features: Cul-De-Sac, Wooded
- Topography: Cul-De-Sac,Wooded
Details
- Additional structures: Storage
- Parcel number: 053G D 01800 000
- Special conditions: Owner Agent
Construction
Type & style
- Home type: SingleFamily
- Architectural style: A-Frame
- Property subtype: Single Family Residence, Residential
Materials
- Brick, Vinyl Siding
- Roof: Asphalt
Condition
- New construction: No
- Year built: 1970
Utilities & green energy
- Sewer: Septic Tank
- Water: Public
- Utilities for property: Water Available
Community & HOA
Community
- Security: Carbon Monoxide Detector(s), Smoke Detector(s)
- Subdivision: Echo Valley Est Sec 3
HOA
- Has HOA: No
Location
- Region: Old Hickory
Financial & listing details
- Price per square foot: $293/sqft
- Tax assessed value: $276,000
- Annual tax amount: $1,317
- Date on market: 12/17/2025
Price history
| Date | Event | Price |
|---|---|---|
| 12/30/2025 | Sold | $585,000+1%$293/sqft |
Source:  RealTracs MLS as distributed by MLS GRID #3065518 Report a problem RealTracs MLS as distributed by MLS GRID #3065518 Report a problem | ||
| 12/21/2025 | Pending sale | $579,000$290/sqft |
Source: RealTracs MLS as distributed by MLS GRID #3065518 Report a problem | ||
| 12/19/2025 | Listed for sale | $579,000+99.7%$290/sqft |
Source: RealTracs MLS as distributed by MLS GRID #3065518 Report a problem | ||
| 8/8/2025 | Sold | $290,000-17.1%$145/sqft |
Source: RealTracs MLS as distributed by MLS GRID #2943540 Report a problem | ||
| 8/7/2025 | Pending sale | $350,000$175/sqft |
Source: RealTracs MLS as distributed by MLS GRID #2943540 Report a problem | ||
| 7/28/2025 | Contingent | $350,000$175/sqft |
Source: RealTracs MLS as distributed by MLS GRID #2943540 Report a problem | ||
| 7/24/2025 | Price change | $350,000-10.2%$175/sqft |
Source: RealTracs MLS as distributed by MLS GRID #2943540 Report a problem | ||
| 7/22/2025 | Listed for sale | $389,900+129.4%$195/sqft |
Source: RealTracs MLS as distributed by MLS GRID #2943540 Report a problem | ||
| 11/10/2005 | Sold | $170,000$85/sqft |
Source: Public Record Report a problem | ||
Public tax history
| Year | Property taxes | Tax assessment |
|---|---|---|
| 2025 | $1,317 | $69,000 |
| 2024 | $1,317 | $69,000 |
| 2023 | $1,317 | $69,000 |
| 2022 | $1,317 | $69,000 |
| 2021 | -- | $69,000 +65.8% |
| 2020 | $1,048 | $41,625 |
| 2019 | $1,048 | $41,625 |
| 2018 | $1,048 +0% | $41,625 |
| 2017 | $1,048 0% | $41,625 |
| 2016 | $1,048 -2% | $41,625 |
| 2015 | $1,070 +9.5% | $41,625 +9.5% |
| 2014 | $977 | $38,002 |
| 2013 | $977 +0% | $38,002 |
| 2012 | $977 +0.2% | $38,002 -2.5% |
| 2011 | $975 | $38,988 |
| 2010 | -- | $38,988 -5.9% |
| 2009 | $1,008 | $41,429 |
| 2008 | $1,008 +9.5% | $41,429 +11.6% |
| 2007 | $920 +17% | $37,112 +17% |
| 2006 | $787 | $31,733 |
| 2005 | $787 -16.5% | $31,733 |
| 2003 | $942 +13.4% | $31,733 +13.4% |
| 2002 | $831 | $27,971 |
| 2001 | -- | $27,971 -75% |
| 2000 | -- | $111,885 |
Find assessor info on the county website
Neighborhood: 37138
Nearby homes
- $525,1004 bd4 ba4.5k sqft441 Rembrandt Dr, Old Hickory, TN 37138Off Market
- $563,4004 bd3 ba2.8k sqft449 Rembrandt Dr, Old Hickory, TN 37138Off Market

- $460,8004 bd3 ba1.8k sqft437 Rembrandt Dr, Old Hickory, TN 37138Off Market
- $636,7004 bd3 ba3k sqft444 Rembrandt Dr, Old Hickory, TN 37138Off Market
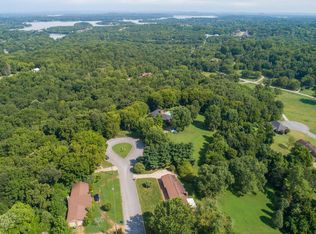
- $364,000-- bd1 ba1.7k sqft488 Glen Echo Pl, Old Hickory, TN 37138Off Market
- $468,0003 bd2 ba1.9k sqft440 Rembrandt Dr, Old Hickory, TN 37138Sold
- $60,000-- bd-- ba-- sqft488 Glen Echo Pl, Old hickory, TN 37138Off Market
- $60,000-- bd-- ba-- sqft488 Glen Echo Pl, Old hickory, TN 37138Off Market
Nearby schools
GreatSchools rating
- 7/10W A Wright Elementary SchoolGrades: PK-5Distance: 1.2 mi
- 7/10Mt. Juliet Middle SchoolGrades: 6-8Distance: 2.6 mi
- 9/10Green Hill High SchoolGrades: 9-12Distance: 0.9 mi
Schools provided by the listing agent
- Elementary: W A Wright Elementary
- Middle: Mt. Juliet Middle School
- High: Green Hill High School
Source: RealTracs MLS as distributed by MLS GRID. This data may not be complete. We recommend contacting the local school district to confirm school assignments for this home.
Get a cash offer in 3 minutes
Find out how much your home could sell for in as little as 3 minutes with a no-obligation cash offer.
Estimated market value
$574,200
Get a cash offer in 3 minutes
Find out how much your home could sell for in as little as 3 minutes with a no-obligation cash offer.
Estimated market value
$574,200
- Tennessee
- Wilson County
- Green Hill
- 37138
- 445 Rembrandt Dr
Nearby cities
Nearby zip codes
Other Green Hill Topics
