This extraordinary custom-built estate captures the essence of refined living in the heart of Clarendon Hills, blending timeless elegance with modern luxury. Thoughtfully designed with impeccable craftsmanship, this home features 5 bedrooms on the second level and a 6th on the lower level, offering space and versatility for any lifestyle. From the moment you arrive, the charm is undeniable-antique barn beams, natural stone, and rich hardwoods exude warmth and sophistication. A covered stone porch with rustic wood accents invites you in, setting the stage for the grandeur within. Inside, the main level boasts soaring 10'+ ceilings, intricate trim work, and an abundance of natural light through transom and divided-light windows. Gather in the elegant formal living room by the stone fireplace or host memorable dinners in the wainscoted dining room that opens to the front porch through French doors. The custom kitchen hosts a spacious center island, premium finishes, and a sunlit breakfast area framed by a wall of windows overlooking the lush backyard. The adjoining family room, with a striking stone fireplace and double French doors to the patio, is perfect for both relaxing and entertaining. A private home office, complete with built-ins and backyard access, ensures productivity in style, while the thoughtfully designed mudroom provides seamless connectivity to the heated, attached two-car garage. Upstairs, the luxurious primary suite is a true retreat, featuring an impressive private balcony, a spa-like ensuite with a skylit vaulted ceiling, dual vanities, a makeup station, and a walk-in shower with body sprays. Four additional generously sized bedrooms, each with Jack-and-Jill bathroom access, and a convenient second-floor laundry room complete this level. An unfinished walk-up attic offers endless potential for additional living space or storage. The recently renovated lower level is an entertainer's paradise, showcasing a second kitchen with a stunning quartz waterfall island, wine and beverage refrigerators, a Fisher & Paykel dishwasher drawer, and hidden storage. Enjoy movie nights in the media room with surround sound, a projector, and a 7' screen, or unwind in the game and recreation areas. A sixth bedroom, currently used as an exercise room, and a full bath round out this level. Step outside to your private backyard oasis, where an oversized bluestone patio awaits. Gather around the gas firepit, fire up the built-in grill or pizza oven, and enjoy the raised garden beds-all surrounded by lush landscaping. Topping it all off, this home boasts a brand new roof, ensuring peace of mind for years to come. Perfectly situated within walking distance to Walker Elementary, downtown Clarendon Hills, and the Metra station, with easy access to Route 83, this home offers unparalleled convenience and community charm. Don't miss the opportunity to make this masterpiece your own.
Closed
$2,100,000
445 Ridge Ave, Clarendon Hills, IL 60514
6beds
5,695sqft
Single Family Residence
Built in 2002
10,018 Square Feet Lot
$2,089,000 Zestimate®
$369/sqft
$6,080 Estimated rent
Home value
$2,089,000
$1.98M - $2.19M
$6,080/mo
Zestimate® history
Owner options
List your home for rent
$6,080/mo
Rent Zestimate®
Find your next renter with Zillow Rental Manager. Plus, with online applications, you can quickly screen prospective tenants – for free.
$6,080/mo
Rent Zestimate®
Refinance and save
$15,859/mo
Est. payment
Refinancing to a lower rate could help reduce your monthly payments and save thousands over the life of the loan.
$15,859/mo
Est. payment
Explore your selling options
Work with a Zillow partner agent
Leverage their expertise and Zillow's premium Showcase listings to get your home seen by more buyers.
Get startedList with your own agent
Get your home in front of millions of buyers by listing it on Zillow.
Learn how to do itSell it yourself
Take full control of how buyers see your home on Zillow by listing For Sale by Owner (FSBO).
List your homeWhat's special
Zillow last checked:
Listing updated:
Listed by:
Linda Feinstein, ABR,AHWD,CRS,CSC,GRI,PSA,SFR,SRES 630-319-0352,
Compass,
Magdalena Cicha, CSC 630-631-4179,
Realtogy Co
Bought with:
Jeff Baker
@properties Christie's International Real Estate
Source: MRED as distributed by MLS GRID,MLS#: 12638536
Facts & features
Interior
Bedrooms & bathrooms
- Bedrooms: 6
- Bathrooms: 6
- Full bathrooms: 4
- 1/2 bathrooms: 2
Rooms
- Room types: Foyer, Breakfast Room, Mud Room, Office, Bedroom 5, Bedroom 6, Media Room, Recreation Room
Primary bedroom
- Features: Flooring (Carpet), Bathroom (Full, Double Sink, Shower Only)
- Level: Second
- Area: 312 Square Feet
- Dimensions: 26X12
Bedroom 2
- Features: Flooring (Carpet)
- Level: Second
- Area: 220 Square Feet
- Dimensions: 20X11
Bedroom 3
- Features: Flooring (Carpet)
- Level: Second
- Area: 192 Square Feet
- Dimensions: 16X12
Bedroom 4
- Features: Flooring (Carpet)
- Level: Second
- Area: 182 Square Feet
- Dimensions: 14X13
Bedroom 5
- Features: Flooring (Hardwood)
- Level: Second
- Area: 154 Square Feet
- Dimensions: 14X11
Bedroom 6
- Level: Basement
- Area: 216 Square Feet
- Dimensions: 18X12
Bar entertainment
- Features: Flooring (Luxury Vinyl)
- Level: Basement
- Area: 140 Square Feet
- Dimensions: 14X10
Breakfast room
- Features: Flooring (Hardwood)
- Level: Main
- Area: 315 Square Feet
- Dimensions: 21X15
Dining room
- Features: Flooring (Hardwood)
- Level: Main
- Area: 195 Square Feet
- Dimensions: 15X13
Family room
- Features: Flooring (Hardwood)
- Level: Main
- Area: 294 Square Feet
- Dimensions: 21X14
Foyer
- Features: Flooring (Hardwood)
- Level: Main
- Area: 208 Square Feet
- Dimensions: 16X13
Kitchen
- Features: Kitchen (Eating Area-Breakfast Bar, Eating Area-Table Space, Island, Pantry-Butler, Pantry-Walk-in), Flooring (Hardwood)
- Level: Main
- Area: 210 Square Feet
- Dimensions: 15X14
Laundry
- Level: Second
- Area: 56 Square Feet
- Dimensions: 8X7
Living room
- Features: Flooring (Hardwood)
- Level: Main
- Area: 168 Square Feet
- Dimensions: 14X12
Media room
- Features: Flooring (Luxury Vinyl)
- Level: Basement
- Area: 360 Square Feet
- Dimensions: 20X18
Mud room
- Level: Main
- Area: 170 Square Feet
- Dimensions: 17X10
Office
- Features: Flooring (Hardwood)
- Level: Main
- Area: 170 Square Feet
- Dimensions: 17X10
Recreation room
- Features: Flooring (Luxury Vinyl)
- Level: Basement
- Area: 684 Square Feet
- Dimensions: 38X18
Heating
- Natural Gas, Forced Air, Zoned
Cooling
- Central Air, Zoned
Appliances
- Included: Range, Microwave, Dishwasher, High End Refrigerator, Washer, Dryer, Stainless Steel Appliance(s)
- Laundry: Upper Level
Features
- Cathedral Ceiling(s), Wet Bar, Walk-In Closet(s), High Ceilings
- Flooring: Hardwood
- Basement: Finished,9 ft + pour,Full
- Attic: Interior Stair,Unfinished
- Number of fireplaces: 3
- Fireplace features: Wood Burning, Gas Starter, Family Room, Living Room, Basement
Interior area
- Total structure area: 0
- Total interior livable area: 5,695 sqft
Property
Parking
- Total spaces: 2
- Parking features: Brick Driveway, Garage Door Opener, Heated Garage, Yes, Garage Owned, Attached, Garage
- Attached garage spaces: 2
- Has uncovered spaces: Yes
Accessibility
- Accessibility features: No Disability Access
Features
- Stories: 2
- Patio & porch: Patio
- Exterior features: Balcony, Outdoor Grill, Fire Pit
Lot
- Size: 10,018 Square Feet
- Dimensions: 75 x 138
Details
- Parcel number: 0910403003
- Special conditions: None
- Other equipment: Intercom, Ceiling Fan(s), Generator
Construction
Type & style
- Home type: SingleFamily
- Property subtype: Single Family Residence
Materials
- Brick, Stone
Condition
- New construction: No
- Year built: 2002
Utilities & green energy
- Sewer: Public Sewer
- Water: Lake Michigan
Community & HOA
Community
- Security: Fire Sprinkler System
HOA
- Services included: None
Location
- Region: Clarendon Hills
Financial & listing details
- Price per square foot: $369/sqft
- Tax assessed value: $531,456
- Annual tax amount: $31,714
- Date on market: 7/8/2026
- Listing terms: Conventional
- Ownership: Fee Simple
Price history
| Date | Event | Price |
|---|---|---|
| 7/8/2026 | Sold | $2,100,000+63.7%$369/sqft |
Source:  MRED as distributed by MLS GRID #12638536 Report a problem MRED as distributed by MLS GRID #12638536 Report a problem | ||
| 8/18/2010 | Sold | $1,282,500-4.9%$225/sqft |
Source: MRED as distributed by MLS GRID #07539322 Report a problem | ||
| 5/29/2010 | Listed for sale | $1,349,000-9.2%$237/sqft |
Source: ERA Jensen & Feinstein Realtors LLC #07539322 Report a problem | ||
| 4/25/2006 | Sold | $1,485,000+356.9%$261/sqft |
Source: Public Record Report a problem | ||
| 6/8/2000 | Sold | $325,000$57/sqft |
Source: Public Record Report a problem | ||
Public tax history
| Year | Property taxes | Tax assessment |
|---|---|---|
| 2024 | $30,856 +6.6% | $531,456 +8.8% |
| 2023 | $28,935 +3% | $488,560 +2.7% |
| 2022 | $28,085 +3.3% | $475,690 +1.2% |
| 2021 | $27,198 +1.9% | $470,280 +2% |
| 2020 | $26,699 +0.5% | $460,970 |
| 2019 | $26,559 -0.1% | -- |
| 2018 | $26,583 +3.2% | $457,880 +3.9% |
| 2017 | $25,768 +1.9% | $440,610 +4.8% |
| 2016 | $25,281 +3% | $420,510 +6.3% |
| 2015 | $24,551 +0.5% | $395,620 +4.5% |
| 2014 | $24,433 +1.8% | $378,660 +0.5% |
| 2013 | $24,005 +4.2% | $376,890 -0.6% |
| 2012 | $23,032 +4.8% | $379,000 -6.1% |
| 2011 | $21,977 +12.7% | $403,620 +1.6% |
| 2010 | $19,500 +4% | $397,350 -5.8% |
| 2009 | $18,756 +2.6% | $421,770 |
| 2008 | $18,278 +1.9% | $421,770 +5.9% |
| 2007 | $17,936 +3.6% | $398,270 +8% |
| 2006 | $17,308 +7% | $368,770 +10.1% |
| 2005 | $16,180 -2.5% | $334,960 +7% |
| 2004 | $16,596 +11.4% | $313,040 +10% |
| 2003 | $14,904 +1.8% | $284,580 +8% |
| 2002 | $14,633 +277% | $263,510 +263.7% |
| 2000 | $3,881 | $72,450 |
Find assessor info on the county website
Neighborhood: 60514
Nearby homes
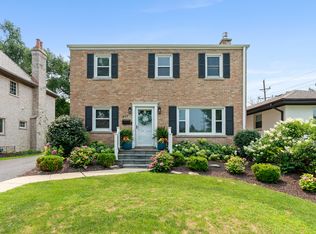
- $995,0004 bd4 ba2.7k sqft447 Ridge Ave, Clarendon Hills, IL 60514For Sale
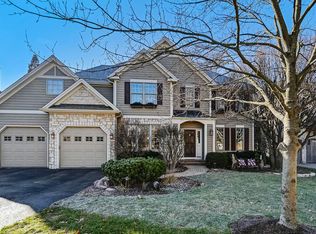
- $1,200,0004 bd5 ba4.6k sqft441 Ridge Ave, Clarendon Hills, IL 60514Sold
- $466,300-- bd1 ba1.1k sqft449 Ridge Ave, Clarendon Hills, IL 60514Off Market
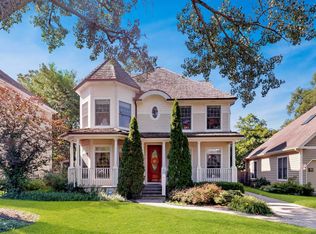
- $1,558,2005 bd6 ba3.4k sqft439 Ridge Ave, Clarendon Hills, IL 60514Off Market
- $796,200-- bd2 ba2.7k sqft428 Hudson Ave, Clarendon Hills, IL 60514Off Market
- $1,050,800-- bd3 ba2.3k sqft432 Hudson Ave, Clarendon Hills, IL 60514Off Market
- $447,6003 bd2 ba1.2k sqft426 Hudson Ave, Clarendon Hills, IL 60514Off Market
- $829,9005 bd2 ba1.9k sqft434 Hudson Ave, Clarendon Hills, IL 60514Off Market
Nearby schools
GreatSchools rating
- 9/10Walker SchoolGrades: K-5Distance: 0.5 mi
- 8/10Clarendon Hills Middle SchoolGrades: 6-8Distance: 0.8 mi
- 9/10Hinsdale Central High SchoolGrades: 9-12Distance: 1.7 mi
Schools provided by the listing agent
- Elementary: Walker Elementary School
- Middle: Clarendon Hills Middle School
- High: Hinsdale Central High School
- District: 181
Source: MRED as distributed by MLS GRID. This data may not be complete. We recommend contacting the local school district to confirm school assignments for this home.
Get a cash offer in 3 minutes
Find out how much your home could sell for in as little as 3 minutes with a no-obligation cash offer.
Estimated market value
$2,089,000
Get a cash offer in 3 minutes
Find out how much your home could sell for in as little as 3 minutes with a no-obligation cash offer.
Estimated market value
$2,089,000
- Illinois
- DuPage County
- Clarendon Hills
- 60514
- 445 Ridge Ave
