Set in the heart of Clarendon Hills, recently named the #1 Best Suburb to Raise a Family in America by Niche, this beautifully maintained all-brick home offers an exceptional combination of location, character and thoughtful updates. Just a quick walk to Hosek Park and conveniently located near top-rated schools and the train, 447 Ridge Avenue is perfectly positioned to enjoy everything that makes this community so special. Inside, a gracious living room is anchored by a beautifully updated fireplace with a new surround, hearth and custom built-in display cabinetry. The open dining room and first-floor flex room create inviting spaces for everyday living and entertaining, while the updated kitchen features GE Profile stainless steel appliances, full-extension cabinetry, granite countertops, a newer backsplash and water-purification system. New lighting throughout and extensive interior painting further refresh the home. Upstairs, hardwood floors continue into the primary suite with custom Elfa closets and a renovated en suite bathroom featuring heated floors, quartz countertops, Carrara marble tile, a glass-enclosed shower and double vanity. Two additional bedrooms and an updated hall bathroom complete the second floor, including newer hardwood flooring and additional Elfa closet organization. The finished lower level has been recently refreshed with new carpeting and offers a fourth bedroom, full bathroom and private laundry room with newer washer and dryer. Behind the scenes, the home has been equally well cared for, with a new roof in 2020, attic re-insulation, newer water heater and A/C serviced in summer 2026. Outside, years of thoughtful improvements have created equally inviting surroundings. Extensive landscaping includes hydrangeas, boxwoods, clematis, daylilies, tulips and daffodils, complemented by a retaining wall, expanded patio, newer shed and pathway. Front patio pavers, an all-brick rear patio, cedar privacy fence and insulated 2.5-car garage complete this exceptionally well-maintained Clarendon Hills home.
Contingent
$995,000
447 Ridge Ave, Clarendon Hills, IL 60514
4beds
2,724sqft
Single Family Residence
Built in 1955
6,525 Square Feet Lot
$-- Zestimate®
$365/sqft
$-- HOA
What's special
- 53 days
- 78
- 5
Zillow last checked:
Listing updated:
Listed by:
Chris Gomes (641)781-9151,
Jameson Sotheby's Intl Realty
Source: MRED as distributed by MLS GRID,MLS#: 12730375
Facts & features
Interior
Bedrooms & bathrooms
- Bedrooms: 4
- Bathrooms: 4
- Full bathrooms: 3
- 1/2 bathrooms: 1
Rooms
- Room types: Breakfast Room, Sun Room, Recreation Room
Primary bedroom
- Features: Flooring (Hardwood), Window Treatments (Blinds), Bathroom (Full)
- Level: Second
- Area: 190 Square Feet
- Dimensions: 19X10
Bedroom 2
- Features: Flooring (Hardwood), Window Treatments (Blinds)
- Level: Second
- Area: 120 Square Feet
- Dimensions: 12X10
Bedroom 3
- Features: Flooring (Hardwood), Window Treatments (Blinds)
- Level: Second
- Area: 110 Square Feet
- Dimensions: 11X10
Bedroom 4
- Features: Flooring (Carpet), Window Treatments (Blinds)
- Level: Basement
- Area: 168 Square Feet
- Dimensions: 14X12
Breakfast room
- Features: Flooring (Hardwood), Window Treatments (Blinds)
- Level: Main
- Area: 130 Square Feet
- Dimensions: 13X10
Dining room
- Features: Flooring (Hardwood), Window Treatments (Blinds)
- Level: Main
- Area: 110 Square Feet
- Dimensions: 11X10
Kitchen
- Features: Kitchen (Eating Area-Breakfast Bar, Pantry-Closet, Granite Counters), Flooring (Hardwood), Window Treatments (Blinds)
- Level: Main
- Area: 110 Square Feet
- Dimensions: 11X10
Laundry
- Features: Flooring (Vinyl)
- Level: Basement
- Area: 130 Square Feet
- Dimensions: 13X10
Living room
- Features: Flooring (Hardwood), Window Treatments (Blinds)
- Level: Main
- Area: 225 Square Feet
- Dimensions: 15X15
Recreation room
- Features: Flooring (Carpet), Window Treatments (Blinds)
- Level: Basement
- Area: 351 Square Feet
- Dimensions: 27X13
Sun room
- Features: Flooring (Carpet), Window Treatments (Blinds)
- Level: Main
- Area: 144 Square Feet
- Dimensions: 12X12
Heating
- Natural Gas, Forced Air
Cooling
- Central Air
Appliances
- Included: Range, Microwave, Dishwasher, Refrigerator, Washer, Dryer, Disposal, Stainless Steel Appliance(s)
- Laundry: In Unit, Sink
Features
- Walk-In Closet(s), Granite Counters, Separate Dining Room, Pantry
- Flooring: Hardwood, Carpet, Wood
- Basement: Finished,Full
- Number of fireplaces: 1
- Fireplace features: Heatilator, Living Room
Interior area
- Total structure area: 2,724
- Total interior livable area: 2,724 sqft
- Finished area below ground: 860
Property
Parking
- Total spaces: 2.1
- Parking features: Asphalt, Yes, Garage Owned, Detached, Garage
- Garage spaces: 2.1
Accessibility
- Accessibility features: No Disability Access
Features
- Stories: 2
- Fencing: Partial
Lot
- Size: 6,525 Square Feet
- Dimensions: 50X132
Details
- Parcel number: 0910403002
- Special conditions: None
- Other equipment: TV-Cable, Ceiling Fan(s), Sump Pump, Backup Sump Pump;
Construction
Type & style
- Home type: SingleFamily
- Property subtype: Single Family Residence
Materials
- Brick, Other
- Roof: Asphalt
Condition
- New construction: No
- Year built: 1955
Utilities & green energy
- Electric: Circuit Breakers
- Sewer: Public Sewer
- Water: Lake Michigan
Community & HOA
Community
- Features: Sidewalks, Street Lights
HOA
- Services included: None
Location
- Region: Clarendon Hills
Financial & listing details
- Price per square foot: $365/sqft
- Tax assessed value: $220,000
- Annual tax amount: $12,622
- Date on market: 8/11/2026
- Ownership: Fee Simple
Estimated market value
Not available
Estimated sales range
Not available
Not available
Price history
| Date | Event | Price |
|---|---|---|
| 8/16/2026 | Contingent | $995,000$365/sqft |
Source:  MRED as distributed by MLS GRID #12730375 Report a problem MRED as distributed by MLS GRID #12730375 Report a problem | ||
| 8/11/2026 | Listed for sale | $995,000+35.4%$365/sqft |
Source: MRED as distributed by MLS GRID #12730375 Report a problem | ||
| 2/24/2022 | Sold | $735,000-0.5%$270/sqft |
Source: MRED as distributed by MLS GRID #11308999 Report a problem | ||
| 1/21/2022 | Contingent | $739,000$271/sqft |
Source: MRED as distributed by MLS GRID #11308999 Report a problem | ||
| 1/21/2022 | Listed for sale | $739,000$271/sqft |
Source: MRED as distributed by MLS GRID #11308999 Report a problem | ||
| 12/7/2021 | Listing removed | -- |
Source: MRED as distributed by MLS GRID #11271239 Report a problem | ||
| 11/16/2021 | Listed for sale | $739,000+18.7%$271/sqft |
Source: MRED as distributed by MLS GRID #11271239 Report a problem | ||
| 8/24/2005 | Sold | $622,500+39.9%$229/sqft |
Source: Public Record Report a problem | ||
| 8/5/2002 | Sold | $445,000+64.8%$163/sqft |
Source: Public Record Report a problem | ||
| 1/9/1995 | Sold | $270,000$99/sqft |
Source: Public Record Report a problem | ||
Public tax history
| Year | Property taxes | Tax assessment |
|---|---|---|
| 2024 | $12,622 +2.7% | $220,000 +4.7% |
| 2023 | $12,291 +43.2% | $210,100 +40.5% |
| 2022 | $8,585 +3.3% | $149,580 +1.1% |
| 2021 | $8,311 +1.9% | $147,880 +2% |
| 2020 | $8,154 +0.7% | $144,950 |
| 2019 | $8,101 +16.5% | -- |
| 2018 | $6,951 +3.3% | $124,160 +3.9% |
| 2017 | $6,728 +2.1% | $119,480 +4.8% |
| 2016 | $6,589 +3.2% | $114,030 +6.3% |
| 2015 | $6,382 -1% | $107,280 +2.8% |
| 2014 | $6,446 +1.8% | $104,310 +0.5% |
| 2013 | $6,331 +0% | $103,820 -4.3% |
| 2012 | $6,329 +4.5% | $108,500 -6.1% |
| 2011 | $6,055 -14.1% | $115,550 -21.7% |
| 2010 | $7,052 +3.8% | $147,530 -5.8% |
| 2009 | $6,794 +2.4% | $156,600 |
| 2008 | $6,635 +1.8% | $156,600 +5.9% |
| 2007 | $6,516 +3.8% | $147,870 +8% |
| 2006 | $6,276 +7.4% | $136,910 +10.3% |
| 2005 | $5,843 -2.3% | $124,150 +7% |
| 2004 | $5,982 +10.6% | $116,030 +10% |
| 2003 | $5,407 +7.3% | $105,480 +13.3% |
| 2002 | $5,041 +12.5% | $93,080 +8.9% |
| 2001 | $4,480 +6.9% | $85,440 +9.6% |
| 2000 | $4,192 | $77,970 |
Find assessor info on the county website
Monthly payment
Est. payment
Payment breakdown
Explore the cost of this home by adjusting the details. Changes won't be saved.Climate risks
Neighborhood: 60514
Nearby schools
Schools provided by the listing agent
- Elementary: Walker Elementary School
- Middle: Clarendon Hills Middle School
- High: Hinsdale Central High School
- District: 181
Source: MRED as distributed by MLS GRID. This data may not be complete. We recommend contacting the local school district to confirm school assignments for this home.
Similar homes
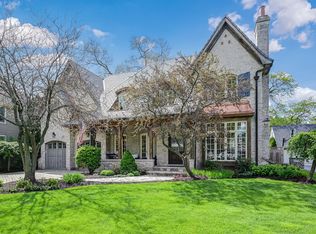
- $899,9994 bd3 ba2.3k sqft282 Stonegate Rd, Clarendon Hills, IL 60514Active
 MLS ID #12744549, Arlene Storino, GRI,SFR, Berkshire Hathaway HomeServices Chicago. MRED as distributed by MLS GRID
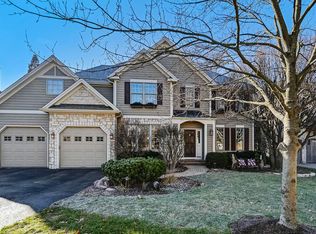
 - $1,299,0004 bd4 ba2.4k sqft414 Chicago Ave, Clarendon Hills, IL 60514Active
 MLS ID #12741194, Lisa Read, @properties Christie's International Real Estate. MRED as distributed by MLS GRID
 - $950,0004 bd4 ba2.3k sqft15W105 Harrison St, Elmhurst, IL 60126Active
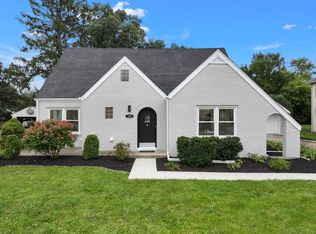 MLS ID #12758494, Marianne Kearney, ABR,PSA, Keller Williams Premiere Properties. MRED as distributed by MLS GRID
 - $990,0005 bd3 ba4k sqft10S230 S Grant St, Burr Ridge, IL 60527Active
 MLS ID #12767125, Rame Mahmoud, HomeSmart Realty Group. MRED as distributed by MLS GRID
