Skip main navigation
Closed
  • Listing Provided by: Coldwell Banker Realty - Gundaker
    Bought with: Coldwell Banker Realty - Gundaker West Regional
    Price Unknown

    445 Shetland Valley Ct, Chesterfield, MO 63005

    3beds
    3,419sqft
    Single Family Residence
    Built in 1999
    6,969.6 Square Feet Lot
    $735,400 Zestimate®
    $--/sqft
    $3,695 Estimated rent

    Home value

    $735,400

    $699,000 - $780,000

    $3,695/mo

    Zestimate® history
    Loading
    Loading...

    Owner options

    List your home for rent

    $3,695/mo

    Rent Zestimate®

    Find your next renter with Zillow Rental Manager. Plus, with online applications, you can quickly screen prospective tenants – for free.

    Learn more

    $3,695/mo

    Rent Zestimate®

    Refinance and save

    $375/mo

    Est. payment

    Refinancing to a lower rate could help reduce your monthly payments and save thousands over the life of the loan.

    See today's rates

    $375/mo

    Est. payment

    Explore your selling options

    Work with a Zillow partner agent

    Leverage their expertise and Zillow's premium Showcase listings to get your home seen by more buyers.

    Get started

    List with your own agent

    Get your home in front of millions of buyers by listing it on Zillow.

    Learn how to do it

    Sell it yourself

    Take full control of how buyers see your home on Zillow by listing For Sale by Owner (FSBO).

    List your home

    What's special

    Cozy gas fireplaceUpdated bathTree lined backyardOpen floor planTwo additional spacious bedroomsVanity with abundant storageLarge walk-in closet
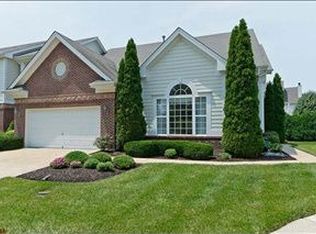
    Sophisticated villa living in the heart of Chesterfield! Discover this stunning villa, perfectly situated for a lifestyle of convenience and comfort. Boasting many updates and an open floor plan, this home is designed for both entertaining and effortless daily living. The heart of the home is a magnificent two-story great room, where floor-to-ceiling windows bathe the space in natural light. Rich wood floors flow seamlessly toward a cozy gas fireplace, creating an inviting atmosphere. For formal gatherings, the dining and living room combination impresses with crown molding, soaring ceilings, and expansive windows. The kitchen is as functional as it is beautiful, featuring a center island and sleek smooth cooktop, microwave/convection double oven, tile backsplash and under cabinet lighting. Functional extras include a planning desk and a bright breakfast room that opens directly to your private patio and a tree lined backyard. Retreat to the main floor primary bedroom suite, featuring warm hardwood floors, bay window, plantation shutters and an updated bath. Enjoy dual sinks, a vanity with abundant storage, soaking tub, separate shower and a large walk-in closet. The main level is completed by a half bath and a spacious laundry room with a dedicated closet and extra storage/hanging space. An open staircase leads to the second floor, where a versatile loft overlooks the great room. This space is elevated by a built-in bookcase and entertainment center, perfect for a home library or media hub. Two additional spacious bedrooms—each featuring plantation shutters—share an updated full bath with tiled floor and tub surround. The lower level expands your living space with a family room and a third updated full bath, while still leaving plenty of unfinished area for all your storage needs. Peace of mind comes standard with zoned HVAC, newer windows and a newer roof. Minutes away from shopping and dining, the amphitheater and quick 40/64 access for an easy commute in this convenient Chesterfield location! Welcome home!

    Zillow last checked:

    Listing updated:

    Listing Provided by:

    Kathy Gettinger 636-284-0990,

    Coldwell Banker Realty - Gundaker,

    Mary E Gettinger 314-378-3173,

    Coldwell Banker Realty - Gundaker

    Bought with:

    Linda Dillon, 2005011911

    Coldwell Banker Realty - Gundaker West Regional

    Source: MARIS,MLS#: 26024447MLS LogoOriginating MLS: St. Louis Association of REALTORS

    Facts & features

    Interior

    Bedrooms & bathrooms
    • Bedrooms: 3
    • Bathrooms: 4
    • Full bathrooms: 3
    • 1/2 bathrooms: 1
    • Main level bathrooms: 2
    • Main level bedrooms: 1
    Primary bedroom
    • Features: Floor Covering: Wood
    • Level: Main
    • Area: 252
    • Dimensions: 18x14
    Bedroom
    • Features: Floor Covering: Carpeting
    • Level: Upper
    • Area: 121
    • Dimensions: 11x11
    Bedroom
    • Features: Floor Covering: Carpeting
    • Level: Upper
    • Area: 154
    • Dimensions: 14x11
    Breakfast room
    • Features: Floor Covering: Ceramic Tile
    • Level: Main
    • Area: 132
    • Dimensions: 12x11
    Dining room
    • Description: Living/dining room combination
    • Features: Floor Covering: Wood
    • Level: Main
    • Area: 378
    • Dimensions: 21x18
    Family room
    • Features: Floor Covering: Carpeting
    • Level: Lower
    • Area: 644
    • Dimensions: 28x23
    Great room
    • Features: Floor Covering: Wood
    • Level: Main
    • Area: 425
    • Dimensions: 25x17
    Kitchen
    • Features: Floor Covering: Ceramic Tile
    • Level: Main
    • Area: 270
    • Dimensions: 18x15
    Laundry
    • Features: Floor Covering: Ceramic Tile
    • Level: Main
    • Area: 48
    • Dimensions: 8x6
    Loft
    • Features: Floor Covering: Carpeting
    • Level: Upper
    • Area: 255
    • Dimensions: 17x15
    Heating
    • Natural Gas, Zoned
    Cooling
    • Central Air, Electric, Zoned
    Appliances
    • Included: Dishwasher, Disposal, Gas Water Heater
    • Laundry: Main Level
    Features
    • Bookcases, Breakfast Room, Chandelier, Crown Molding, Dining/Living Room Combo, Double Vanity, Entrance Foyer, Kitchen Island, Open Floorplan, Master Downstairs, Two Story Entrance Foyer, Walk-In Closet(s)
    • Flooring: Carpet, Ceramic Tile, Wood
    • Doors: Panel Door(s), Sliding Doors
    • Basement: Partially Finished,Storage Space
    • Number of fireplaces: 1
    • Fireplace features: Gas, Great Room
    Interior area
    • Total structure area: 3,419
    • Total interior livable area: 3,419 sqft
    • Finished area above ground: 2,544
    • Finished area below ground: 875

    Property

    Parking
    • Total spaces: 2
    • Parking features: Attached, Garage Door Opener, Garage Faces Front
    • Attached garage spaces: 2
    Features
    • Levels: One and One Half
    • Patio & porch: Front Porch, Patio
    Lot
    • Size: 6,969 sqft
    • Features: Back Yard, Cul-De-Sac, Landscaped, Some Trees, Sprinklers In Front, Sprinklers In Rear
    Details
    • Parcel number: 18T240604
    • Special conditions: Standard

    Construction

    Type & style
    • Home type: SingleFamily
    • Architectural style: Traditional
    • Property subtype: Single Family Residence
    • Attached to another structure: Yes
    Materials
    • Brick Veneer, Masonite, Stone Veneer
    • Roof: Architectural Shingle
    Condition
    • Year built: 1999

    Utilities & green energy

    • Electric: Ameren
    • Sewer: Public Sewer
    • Water: Public
    • Utilities for property: Cable Available, Electricity Connected, Natural Gas Connected, Phone Available, Sewer Connected, Water Available

    Community & neighborhood

    Security
    • Security features: Gated Community, Smoke Detector(s)
    Community
    • Community features: Gated, Sidewalks, Street Lights
    Location
    • Region: Chesterfield
    • Subdivision: Baxter Pointe Villas One

    HOA & financial

    HOA
    • Has HOA: Yes
    • HOA fee: $375 monthly
    • Amenities included: Common Ground, Outside Management
    • Services included: Maintenance Grounds, Maintenance Parking/Roads, Exterior Maintenance, Snow Removal
    • Association name: Baxter Pointe Villas

    Other

    Other facts
    • Listing terms: Cash,Conventional
    • Ownership: Private

    Price history

    DateEventPrice
    6/22/2026Sold--
    Source: MARIS #26024447 Report a problem
    4/27/2026Pending sale$639,000$187/sqft
    Source: MARIS #26024447 Report a problem
    4/24/2026Listed for sale$639,000+56.2%$187/sqft
    Source: MARIS #26024447 Report a problem
    6/25/2009Sold--
    Source: Public Record Report a problem
    5/17/2009Price change$409,000-2.4%$120/sqft
    Source: Barry Upchurch Realty #90005280 Report a problem
    4/26/2009Price change$419,000-1.4%$123/sqft
    Source: Barry Upchurch Realty #90005280 Report a problem
    2/28/2009Price change$425,000-2.3%$124/sqft
    Source: Barry Upchurch Realty #90005280 Report a problem
    2/5/2009Listed for sale$435,000$127/sqft
    Source: Barry Upchurch Realty #90005280 Report a problem
    3/26/2007Sold--
    Source: Public Record Report a problem
    8/12/1999Sold--
    Source: Public Record Report a problem

    Public tax history

    YearProperty taxesTax assessment
    2025$6,434 +0.1%$110,220 +22.2%
    2024$6,428 +2.7%$90,190
    2023$6,262 +2.3%$90,190 +10%
    2022$6,121 +0.6%$81,980
    2021$6,087 +0.4%$81,980 +4%
    2020$6,060 -2.1%$78,810
    2019$6,191 $78,810 +3.2%
    2018$6,191 $76,360
    2017$6,191 +2.3%$76,360 +8.5%
    2016$6,052 +4.2%$70,410
    2015$5,810 $70,410 +14%
    2014$5,810 +13.3%$61,770
    2013$5,128 $61,770 -8.1%
    2012-- $67,200
    2011-- $67,200 -8.3%
    2010$5,458 +5.9%$73,320
    2009$5,156 -3.3%$73,320 -3.6%
    2008$5,334 +4.7%$76,060
    2007$5,092 $76,060 +12.9%
    2006$5,092 -1.4%$67,340
    2005$5,163 +8.9%$67,340 +9.4%
    2003$4,740 +0.2%$61,580 -0.2%
    2002$4,728 +4%$61,710
    2001$4,548 $61,710

    Find assessor info on the county website

    Neighborhood: 63005

    Nearby schools

    GreatSchools rating
    Schools provided by the listing agent
    • Elementary: Wild Horse Elem.
    • Middle: Crestview Middle
    • High: Marquette Sr. High

    Source: MARIS. This data may not be complete. We recommend contacting the local school district to confirm school assignments for this home.

    Get a cash offer in 3 minutes
    Find out how much your home could sell for in as little as 3 minutes with a no-obligation cash offer.
    Estimated market value
    $735,400
    Get a cash offer in 3 minutes
    Find out how much your home could sell for in as little as 3 minutes with a no-obligation cash offer.
    Estimated market value
    $735,400