Skip main navigation
Closed
  • Listing Provided by: Compass Realty Group
    Bought with: Coldwell Banker Realty - Gundaker West Regional
    Price Unknown

    449 Shetland Valley Ct, Chesterfield, MO 63005

    3beds
    3,409sqft
    Condominium
    Built in 1999
    -- sqft lot
    $697,000 Zestimate®
    $--/sqft
    $3,871 Estimated rent

    Home value

    $697,000

    $648,000 - $753,000

    $3,871/mo

    Zestimate® history
    Loading
    Loading...

    Owner options

    List your home for rent

    $3,871/mo

    Rent Zestimate®

    Find your next renter with Zillow Rental Manager. Plus, with online applications, you can quickly screen prospective tenants – for free.

    Learn more

    $3,871/mo

    Rent Zestimate®

    Refinance and save

    $350/mo

    Est. payment

    Refinancing to a lower rate could help reduce your monthly payments and save thousands over the life of the loan.

    See today's rates

    $350/mo

    Est. payment

    Explore your selling options

    Work with a Zillow partner agent

    Leverage their expertise and Zillow's premium Showcase listings to get your home seen by more buyers.

    Get started

    List with your own agent

    Get your home in front of millions of buyers by listing it on Zillow.

    Learn how to do it

    Sell it yourself

    Take full control of how buyers see your home on Zillow by listing For Sale by Owner (FSBO).

    List your home

    What's special

    Gas fireplaceVersatile loftCharming tigerwood deckSleek granite countertopsTop-of-the-line stainless steel appliancesJetted tubMain-level primary suite
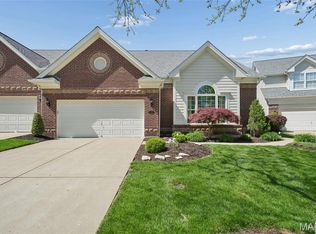
    Stunning 1.5-Story Villa Backing to Trees with Luxury Finishes Throughout! This spacious villa offers serene backyard views and a peaceful outdoor setting with a charming tigerwood deck. Step inside to find an elegant dining/living room featuring 11-ft ceilings and Palladian windows, filling the space with natural light. The soaring 2-story great room showcases rich wood flooring, a gas fireplace, and new windows, seamlessly opening to the breakfast room with a butler’s pantry, beverage chiller, and deck access—perfect for entertaining. The adjoining kitchen is both stylish and functional, featuring rich custom cabinetry, a center island ideal for meal prep and casual dining, sleek granite countertops, and top-of-the-line stainless steel appliances—including a gas cooktop, refrigerator, and double ovens. The main-level primary suite boasts wood floors, a bay window, and a luxurious bath with dual vanities, a jetted tub, a walk-in shower, and a spacious walk-in closet. Upstairs, you'll find two additional bedrooms, a full bath, and a versatile loft. The finished deep-pour lower level expands your living space with a family room, walk-behind wet bar, rec room, game room, office, and full bath. Zoned HVAC, 2-car garage, and all the ease of villa living make this home the total package!

    Zillow last checked:

    Listing updated:

    Listing Provided by:

    JT Monschein 314-265-7001,

    Compass Realty Group

    Bought with:

    Suzi Heller, 2004005253

    Coldwell Banker Realty - Gundaker West Regional

    Source: MARIS,MLS#: 25049925MLS LogoOriginating MLS: St. Louis Association of REALTORS

    Facts & features

    Interior

    Bedrooms & bathrooms
    • Bedrooms: 3
    • Bathrooms: 4
    • Full bathrooms: 3
    • 1/2 bathrooms: 1
    • Main level bathrooms: 2
    • Main level bedrooms: 1
    Primary bedroom
    • Features: Floor Covering: Wood
    • Level: Main
    • Area: 247
    • Dimensions: 19x13
    Bedroom 2
    • Features: Floor Covering: Carpeting
    • Level: Upper
    • Area: 165
    • Dimensions: 15x11
    Bedroom 3
    • Features: Floor Covering: Carpeting
    • Level: Upper
    • Area: 132
    • Dimensions: 12x11
    Breakfast room
    • Features: Floor Covering: Ceramic Tile
    • Level: Main
    • Area: 126
    • Dimensions: 14x9
    Dining room
    • Features: Floor Covering: Wood
    • Level: Main
    • Area: 300
    • Dimensions: 20x15
    Family room
    • Features: Floor Covering: Carpeting
    • Level: Lower
    • Area: 432
    • Dimensions: 24x18
    Game room
    • Features: Floor Covering: Carpeting
    • Level: Lower
    • Area: 144
    • Dimensions: 12x12
    Great room
    • Features: Floor Covering: Wood
    • Level: Main
    • Area: 224
    • Dimensions: 16x14
    Kitchen
    • Features: Floor Covering: Ceramic Tile
    • Level: Main
    • Area: 195
    • Dimensions: 15x13
    Laundry
    • Features: Floor Covering: Ceramic Tile
    • Level: Main
    • Area: 36
    • Dimensions: 6x6
    Loft
    • Features: Floor Covering: Carpeting
    • Level: Upper
    • Area: 140
    • Dimensions: 14x10
    Office
    • Features: Floor Covering: Carpeting
    • Level: Lower
    • Area: 143
    • Dimensions: 13x11
    Recreation room
    • Features: Floor Covering: Carpeting
    • Level: Lower
    • Area: 225
    • Dimensions: 15x15
    Heating
    • Forced Air, Zoned
    Cooling
    • Ceiling Fan(s), Central Air, Zoned
    Appliances
    • Included: Stainless Steel Appliance(s), Gas Cooktop, Dishwasher, Dryer, Microwave, Double Oven, Refrigerator, Washer
    • Laundry: Laundry Room, Main Level
    Features
    • Doors: French Doors, Panel Door(s)
    • Windows: Bay Window(s), Insulated Windows, Palladian Window(s)
    • Basement: Partially Finished
    • Number of fireplaces: 1
    • Fireplace features: Gas, Great Room
    Interior area
    • Total structure area: 3,409
    • Total interior livable area: 3,409 sqft
    • Finished area above ground: 2,436

    Property

    Parking
    • Total spaces: 2
    • Parking features: Garage - Attached
    • Attached garage spaces: 2
    Features
    • Levels: One and One Half
    • Patio & porch: Deck
    Lot
    • Size: 6,534 sqft
    • Features: Adjoins Wooded Area, Back Yard, Cul-De-Sac, Front Yard
    Details
    • Parcel number: 18T240613
    • Special conditions: Standard

    Construction

    Type & style
    • Home type: Condo
    • Architectural style: Ranch/2 story,Traditional
    • Property subtype: Condominium
    Materials
    • Brick Veneer, Vinyl Siding
    Condition
    • Year built: 1999

    Utilities & green energy

    • Sewer: Public Sewer
    • Water: Public
    • Utilities for property: Electricity Connected, Natural Gas Connected, Propane Owned, Sewer Not Available, Water Connected

    Community & neighborhood

    Location
    • Region: Chesterfield
    • Subdivision: Baxter Pointe Villas One

    HOA & financial

    HOA
    • Has HOA: Yes
    • HOA fee: $350 monthly
    • Amenities included: None
    • Services included: Insurance, Maintenance Grounds, Common Area Maintenance, Exterior Maintenance, Snow Removal
    • Association name: Baxter Pointe Villas

    Other

    Other facts
    • Listing terms: Cash,Conventional

    Price history

    DateEventPrice
    9/30/2025Sold--
    Source: MARIS #25049925 Report a problem
    7/26/2025Pending sale$635,000$186/sqft
    Source: MARIS #25049925 Report a problem
    7/23/2025Listed for sale$635,000+29.9%$186/sqft
    Source: MARIS #25049925 Report a problem
    7/18/2014Sold--
    Source: MARIS #14018047 Report a problem
    6/17/2014Pending sale$489,000$143/sqft
    Source: RE/MAX Platinum #14018047 Report a problem
    4/7/2014Listed for sale$489,000$143/sqft
    Source: RE/MAX Platinum #14018047 Report a problem
    9/10/2004Sold--
    Source: Public Record Report a problem
    8/19/1999Sold--
    Source: Public Record Report a problem

    Public tax history

    YearProperty taxesTax assessment
    2025$7,575 +18.6%$108,790 +21.4%
    2024$6,388 +2.7%$89,620
    2023$6,222 -0.6%$89,620 +6.9%
    2022$6,259 +0.6%$83,830
    2021$6,223 +0.9%$83,830 +4.5%
    2020$6,168 -6.7%$80,220
    2019$6,614 $80,220 -1.7%
    2018$6,614 $81,600
    2017$6,614 +2.3%$81,600 +8.3%
    2016$6,466 +4.1%$75,320
    2015$6,212 $75,320 +18.3%
    2014$6,212 +17.5%$63,670
    2013$5,285 $63,670 -7.7%
    2012-- $68,950 +1.1%
    2011-- $68,230 -9.6%
    2010$5,620 +5.9%$75,490
    2009$5,309 -5%$75,490 -5.2%
    2008$5,587 +6.1%$79,670
    2007$5,265 $79,670 +14.4%
    2006$5,265 -1.4%$69,620
    2005$5,338 +6.1%$69,620 +7.1%
    2003$5,029 +0.2%$65,020 -0.7%
    2002$5,017 +3.7%$65,500
    2001$4,836 $65,500

    Find assessor info on the county website

    Neighborhood: 63005

    Nearby schools

    GreatSchools rating
    Schools provided by the listing agent
    • Elementary: Wild Horse Elem.
    • Middle: Crestview Middle
    • High: Marquette Sr. High

    Source: MARIS. This data may not be complete. We recommend contacting the local school district to confirm school assignments for this home.

    Get a cash offer in 3 minutes
    Find out how much your home could sell for in as little as 3 minutes with a no-obligation cash offer.
    Estimated market value
    $697,000
    Get a cash offer in 3 minutes
    Find out how much your home could sell for in as little as 3 minutes with a no-obligation cash offer.
    Estimated market value
    $697,000