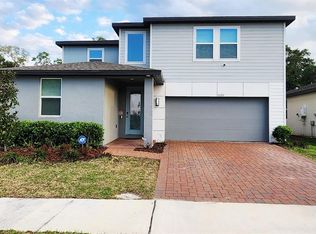
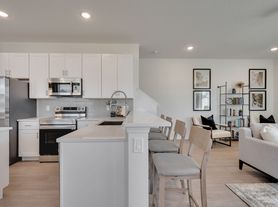

Available for lease, this beautifully appointed home offers 4 bedrooms, 2.5 bathrooms, and a thoughtfully designed two-story floor plan in a desirable St. Cloud community. The first floor features one bedroom and a half bathroom, providing a versatile space that can be used as a guest room, home office, or additional living area. Modern laminate flooring extends throughout the interior, creating a clean, cohesive, and low-maintenance finish. The open kitchen includes stainless steel appliances, abundant cabinetry, a spacious island, and a seamless connection to the living and dining areas. Upstairs, the spacious primary suite features an impressive custom wood walk-in closet system with built-in shelving, drawers, and generous storage. Two additional bedrooms share a practical Jack-and-Jill bathroom with separate vanities, offering added privacy and convenience. The home also showcases custom woodwork in the closets and laundry area, combining modern design, smart storage solutions, functionality, and an elegant finish. Situated on a premium corner lot directly across from the community amenity center, the property offers convenient access to the resort-style pool, playground, green spaces, picnic areas, walking paths, and scenic pond. Additional parking is available in front of the home for visitors. The property also includes a two-car garage, a driveway with space for two additional vehicles, and a welcoming front porch, ideal for relaxing and enjoying the Florida afternoons. Conveniently located just minutes from Lake Nona and near shopping, schools, dining, recreation, medical facilities, and major Central Florida roadways, this home offers an excellent combination of elegance, functionality, accessibility, and community living. This rental truly has it all. Schedule your private showing today and make 445 Silverbell Trail your next home! **Additional features:home water filtration system**.
House for rent
$2,600/moFees may apply
445 Silverbell Trl, Saint Cloud, FL 34771
4beds
2,107sqft
Price may not include required fees and charges. Learn more|
Singlefamily
Available now
Cats, dogs OK
Air conditioner, central air
In unit laundry
2 Attached garage spaces parking
Central, electric
What's special
Scenic pondSpacious islandTwo-car garageGreen spacesPicnic areasSpacious primary suitePremium corner lot
- 40 days |
- -- |
- -- |
Zillow last checked:
Listing updated:
Travel times

Let’s turn your rent into credit progress
Build credit history with every on-time payment and get credit for the payment you’re already making.
Facts & features
Interior
Bedrooms & bathrooms
- Bedrooms: 4
- Bathrooms: 3
- Full bathrooms: 2
- 1/2 bathrooms: 1
Heating
- Central, Electric
Cooling
- Air Conditioner, Central Air
Appliances
- Included: Dishwasher, Dryer, Garbage Disposal, Microwave Oven, Range, Refrigerator, Washer
- Laundry: In Unit, Laundry Closet, Upper Level
Features
- Open Floorplan, Solid Surface Counters, Thermostat, Walk In Closet, Walk-In Closet(s)
- Flooring: Laminate
Interior area
- Total interior livable area: 2,107 sqft
Video & virtual tour
Property
Parking
- Total spaces: 2
- Parking features: Attached, Garage
- Has attached garage: Yes
- Details: Contact manager
Features
- Stories: 2
- Exterior features: Sidewalk, Solid Surface Counters, Thermostat, Walk In Closet, Walk-In Closet(s)
Details
- Additional structures: Garage(s)
- Parcel number: 222531368200012110
Construction
Type & style
- Home type: SingleFamily
- Property subtype: SingleFamily
Condition
- Year built: 2025
Community & HOA
Location
- Region: Saint Cloud
Financial & listing details
- Lease term: 12 Months
Nearby apartments for rent


Price history
| Date | Event | Price |
|---|---|---|
| 8/24/2026 | Price change | $2,600-7.1%$1/sqft |
Source: Stellar MLS #S5154668 Report a problem | ||
| 7/30/2026 | Listed for rent | $2,800$1/sqft |
Source: Stellar MLS #S5154668 Report a problem | ||
| 8/28/2025 | Sold | $403,625$192/sqft |
Source:  Stellar MLS #L4953269 Report a problem Stellar MLS #L4953269 Report a problem | ||
| 6/16/2025 | Pending sale | $403,625$192/sqft |
Source: Stellar MLS #L4953269 Report a problem | ||
| 5/27/2025 | Listed for sale | $403,625$192/sqft |
Source: Stellar MLS #L4953269 Report a problem | ||
Neighborhood: 34771
Nearby schools
GreatSchools rating
- 6/10Narcoossee Elementary SchoolGrades: PK-5Distance: 2.9 mi
- 6/10Narcoossee Middle SchoolGrades: 6-8Distance: 3 mi
- 5/10Harmony High SchoolGrades: 9-12Distance: 7.9 mi