Completely Renovated 2BR/2BA Home in The Village at Lakeland – Move-In Ready! Welcome to this beautifully updated 2-bedroom, 2-bath home located in The Village at Lakeland. This stunning residence has been fully renovated and is truly turnkey – ready for its new owner to move in and enjoy! Step inside to find an open-concept layout filled with natural light from brand-new windows, giving the home a bright, airy feel. The spacious living and dining areas flow seamlessly into a large, modern kitchen featuring solid wood cabinets, tile backsplash, Corian countertops, a center island, stainless steel appliances, updated lighting, and an enormous walk-in pantry with additional cabinetry – perfect for any home chef! The primary suite is a relaxing retreat with a walk-in closet, updated en suite bath, a stylish barn door, and a walk-in shower. The second bedroom is generously sized, and the second full bath includes a tub and newer vanity, ideal for guests or family. Other notable updates include: New roof, Newer AC, Fresh interior and exterior paint, and wood blinds throughout. This home is nestled in a friendly, welcoming community with no HOA fees, offering the perfect blend of privacy and connection. Whether you’re a first-time buyer, downsizing, or looking for a seasonal escape, this home checks all the boxes. Priced to sell – don’t miss this opportunity to own a move-in-ready gem in a fantastic location!
Sold for $160,000
$160,000
445 SKYLINE DRIVE E, LAKELAND, FL 33801
2beds
1,275sqft
Manufactured Home, Single Family Residence
Built in 1986
6,390 Square Feet Lot
$156,900 Zestimate®
$125/sqft
$1,641 Estimated rent
Home value
$156,900
$143,000 - $173,000
$1,641/mo
Zestimate® history
Owner options
List your home for rent
$1,641/mo
Rent Zestimate®
Find your next renter with Zillow Rental Manager. Plus, with online applications, you can quickly screen prospective tenants – for free.
$1,641/mo
Rent Zestimate®
Refinance and save
$1,128/mo
Est. payment
Refinancing to a lower rate could help reduce your monthly payments and save thousands over the life of the loan.
$1,128/mo
Est. payment
Explore your selling options
Work with a Zillow partner agent
Leverage their expertise and Zillow's premium Showcase listings to get your home seen by more buyers.
Get startedList with your own agent
Get your home in front of millions of buyers by listing it on Zillow.
Learn how to do itSell it yourself
Take full control of how buyers see your home on Zillow by listing For Sale by Owner (FSBO).
List your homeWhat's special
Zillow last checked:
Listing updated:
Listed by:
Jill Aubin 813-486-6746,
RE/MAX REALTY UNLIMITED 813-684-0016
Bought with:
Shalane Watson, 3412626
KELLER WILLIAMS SUBURBAN TAMPA
Source: Stellar MLS,MLS#: TB8409890 Originating MLS: Suncoast Tampa
Originating MLS: Suncoast Tampa
Facts & features
Interior
Bedrooms & bathrooms
- Bedrooms: 2
- Bathrooms: 2
- Full bathrooms: 2
Primary bedroom
- Features: En Suite Bathroom, Walk-In Closet(s)
- Level: First
Bedroom 2
- Features: Walk-In Closet(s)
- Level: First
Bathroom 2
- Features: Handicapped Accessible, Tub With Shower
- Level: First
Dining room
- Features: Other, No Closet
- Level: First
Family room
- Features: Ceiling Fan(s)
- Level: First
Kitchen
- Features: Bar, Kitchen Island
- Level: First
Living room
- Features: No Closet
- Level: First
Heating
- Central
Cooling
- Central Air, Wall/Window Unit(s)
Appliances
- Included: Dishwasher, Disposal, Dryer, Electric Water Heater, Microwave, Range, Washer
- Laundry: Inside, Laundry Room
Features
- Cathedral Ceiling(s), Eating Space In Kitchen, High Ceilings, Kitchen/Family Room Combo, Living Room/Dining Room Combo, Open Floorplan, Solid Surface Counters, Solid Wood Cabinets, Stone Counters, Thermostat, Walk-In Closet(s)
- Flooring: Luxury Vinyl
- Windows: Window Treatments
- Has fireplace: No
Interior area
- Total structure area: 1,275
- Total interior livable area: 1,275 sqft
Property
Parking
- Total spaces: 1
- Parking features: Carport
- Carport spaces: 1
Features
- Levels: One
- Stories: 1
- Exterior features: Lighting
Lot
- Size: 6,390 Square Feet
- Dimensions: 60 x 106
Details
- Parcel number: 242823242231000790
- Special conditions: Probate Listing
Construction
Type & style
- Home type: MobileManufactured
- Property subtype: Manufactured Home, Single Family Residence
Materials
- Metal Siding
- Foundation: Crawlspace
- Roof: Shingle
Condition
- New construction: No
- Year built: 1986
Utilities & green energy
- Sewer: Public Sewer
- Water: None
- Utilities for property: Cable Available, Electricity Connected, Public
Community & HOA
Community
- Pet fee: $0 monthly
- Subdivision: VILLAGE-LAKELAND
HOA
- Has HOA: No
Location
- Region: Lakeland
Financial & listing details
- Price per square foot: $125/sqft
- Tax assessed value: $111,747
- Annual tax amount: $1,501
- Date on market: 8/2/2025
- Cumulative days on market: 1 day
- Listing terms: Cash,Conventional,FHA,VA Loan
- Ownership: Fee Simple
- Total actual rent: 0
- Electric utility on property: Yes
- Road surface type: Concrete
Price history
| Date | Event | Price |
|---|---|---|
| 9/3/2025 | Sold | $160,000+6.7%$125/sqft |
Source:  Stellar MLS #TB8409890 Report a problem Stellar MLS #TB8409890 Report a problem | ||
| 8/3/2025 | Pending sale | $150,000$118/sqft |
Source: Stellar MLS #TB8409890 Report a problem | ||
| 8/2/2025 | Listed for sale | $150,000+22%$118/sqft |
Source: Stellar MLS #TB8409890 Report a problem | ||
| 10/17/2022 | Sold | $123,000$96/sqft |
Source: Public Record Report a problem | ||
Public tax history
| Year | Property taxes | Tax assessment |
|---|---|---|
| 2025 | $894 +3.9% | $107,187 +2.9% |
| 2024 | $861 +3.5% | $104,166 +3% |
| 2023 | $832 +193% | $101,132 +121.8% |
| 2022 | $284 +2.6% | $45,589 +3% |
| 2021 | $276 +2.4% | $44,261 +1.4% |
| 2020 | $270 +2.6% | $43,650 +2.3% |
| 2019 | $263 -61.8% | $42,669 +1.9% |
| 2018 | $689 +4.5% | $41,873 +2.1% |
| 2017 | $659 +184.3% | $41,012 +2.1% |
| 2016 | $232 -0.5% | $40,168 +0.7% |
| 2015 | $233 -58.7% | $39,889 -1.4% |
| 2014 | $564 +0.5% | $40,474 +15.6% |
| 2013 | $561 +283.5% | $35,007 +0.9% |
| 2012 | $146 -48% | $34,711 -19.3% |
| 2011 | $281 -6.7% | $43,022 -2.1% |
| 2010 | $302 -23.1% | $43,929 -8.6% |
| 2009 | $392 +7.4% | $48,075 +0.1% |
| 2008 | $365 | $48,027 |
| 2007 | -- | -- |
| 2006 | $362 | -- |
| 2005 | -- | -- |
| 2004 | $298 +4.8% | -- |
| 2003 | $284 +1.3% | $42,080 +1.4% |
| 2002 | $281 +1% | $41,495 +1.6% |
| 2001 | $278 | $40,842 |
Find assessor info on the county website
Neighborhood: 33801
Nearby homes
- $143,0002 bd2 ba1.4k sqft441 Skyline Dr E, Lakeland, FL 33801Off Market

- $80,0002 bd2 ba1k sqft449 Skyline Dr E, Lakeland, FL 33801Sold
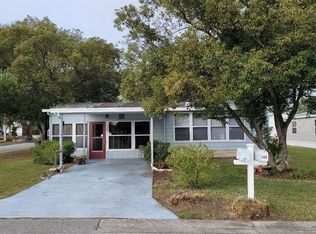
- $190,0003 bd2 ba1.3k sqft444 Skyline Dr W, Lakeland, FL 33801Sold

- $145,0003 bd2 ba1.7k sqft448 W Skyline Dr, Lakeland, FL 33801Sold

- $100,0002 bd2 ba1k sqft437 Skyline Dr E, Lakeland, FL 33801Pending
- $136,8002 bd2 ba1k sqft440 Skyline Dr W, Lakeland, FL 33801Off Market
- $145,0003 bd2 ba1.4k sqft448 Skyline Dr W, Lakeland, FL 33801Sold
- $140,0002 bd2 ba1.1k sqft446 Skyline Dr E, Lakeland, FL 33801Sold
Nearby schools
GreatSchools rating
- 6/10Clarence Boswell Elementary SchoolGrades: PK-5Distance: 3.9 mi
- 1/10Crystal Lake Middle SchoolGrades: 6-8Distance: 1.5 mi
- 2/10Tenoroc High SchoolGrades: 9-12Distance: 2.9 mi
Get a cash offer in 3 minutes
Find out how much your home could sell for in as little as 3 minutes with a no-obligation cash offer.
Estimated market value
$156,900
Get a cash offer in 3 minutes
Find out how much your home could sell for in as little as 3 minutes with a no-obligation cash offer.
Estimated market value
$156,900
- Florida
- Polk County
- Lakeland
- 33801
- 445 SKYLINE DRIVE E
Nearby cities
Nearby neighborhoods
Nearby zip codes
Other Lakeland Topics
