The property you are inquiring about is located in Lakeland, FL in the Village in Lakeland area of Polk County. This is a solid investment of Fix-It-Upper but primary structurals are newly replaced in the last 10 years. Lots of square footage for the money and where else could you invest in and get a 3-bedroom, 2-bath on a corner lot and a He shed for this price-that you can actually live in now. Text or call to see! *Agents, please read MLS remarks.*
Sold for $145,000
$145,000
448 SKYLINE DRIVE W, LAKELAND, FL 33801
3beds
1,440sqft
Mobile Home
Built in 1984
6,399 Square Feet Lot
$140,800 Zestimate®
$101/sqft
$-- Estimated rent
Home value
$140,800
$127,000 - $156,000
Not available
Zestimate® history
Owner options
List your home for rent
Find your next renter with Zillow Rental Manager. Plus, with online applications, you can quickly screen prospective tenants – for free.
Refinance and save
$1,022/mo
Est. payment
Refinancing to a lower rate could help reduce your monthly payments and save thousands over the life of the loan.
$1,022/mo
Est. payment
Explore your selling options
Work with a Zillow partner agent
Leverage their expertise and Zillow's premium Showcase listings to get your home seen by more buyers.
Get startedList with your own agent
Get your home in front of millions of buyers by listing it on Zillow.
Learn how to do itSell it yourself
Take full control of how buyers see your home on Zillow by listing For Sale by Owner (FSBO).
List your homeWhat's special
Corner lot
Zillow last checked:
Listing updated:
Listed by:
Renee Butler 863-294-6773,
BROKERS REALTY OF CENTRAL FLOR 863-294-6773
Bought with:
Casey Greer, 3521375
LPT REALTY, LLC
Source: Stellar MLS,MLS#: P4934909 Originating MLS: East Polk
Originating MLS: East Polk
Facts & features
Interior
Bedrooms & bathrooms
- Bedrooms: 3
- Bathrooms: 2
- Full bathrooms: 2
Rooms
- Room types: Utility Room
Primary bedroom
- Features: Walk-In Closet(s)
- Level: First
- Area: 154 Square Feet
- Dimensions: 14x11
Bedroom 2
- Features: Built-in Closet
- Level: First
- Area: 80 Square Feet
- Dimensions: 10x8
Bedroom 3
- Features: Built-in Closet
- Level: First
- Area: 110 Square Feet
- Dimensions: 10x11
Dining room
- Level: First
- Area: 144 Square Feet
- Dimensions: 12x12
Kitchen
- Level: First
- Area: 130 Square Feet
- Dimensions: 13x10
Living room
- Level: First
- Area: 345 Square Feet
- Dimensions: 23x15
Living room
- Level: First
- Area: 198 Square Feet
- Dimensions: 11x18
Heating
- Central
Cooling
- Central Air
Appliances
- Included: Dishwasher, Range, Range Hood, Refrigerator
- Laundry: Inside
Features
- Ceiling Fan(s), Eating Space In Kitchen, Split Bedroom
- Flooring: Carpet, Laminate, Vinyl
- Has fireplace: No
Interior area
- Total structure area: 1,440
- Total interior livable area: 1,440 sqft
Property
Parking
- Total spaces: 2
- Parking features: Carport
- Carport spaces: 2
Features
- Levels: One
- Stories: 1
- Patio & porch: Covered, Deck, Patio, Porch
- Exterior features: Other
Lot
- Size: 6,399 Square Feet
- Dimensions: 61 x 106
- Features: Corner Lot, In County
Details
- Parcel number: 242823242231000650
- Special conditions: None
Construction
Type & style
- Home type: MobileManufactured
- Property subtype: Mobile Home
Materials
- Wood Siding
- Foundation: Crawlspace
- Roof: Shingle
Condition
- New construction: No
- Year built: 1984
Utilities & green energy
- Sewer: Public Sewer
- Water: Public
- Utilities for property: Electricity Connected, Public, Underground Utilities
Community & HOA
Community
- Pet fee: $0 monthly
- Subdivision: VILLAGE-LAKELAND
HOA
- Has HOA: No
Location
- Region: Lakeland
Financial & listing details
- Price per square foot: $101/sqft
- Annual tax amount: $714
- Date on market: 5/21/2025
- Cumulative days on market: 5 days
- Listing terms: Cash,Conventional
- Ownership: Fee Simple
- Total actual rent: 0
- Electric utility on property: Yes
- Road surface type: Paved
- Body type: Double Wide
Price history
| Date | Event | Price |
|---|---|---|
| 6/6/2025 | Sold | $145,000+16%$101/sqft |
Source:  Stellar MLS #P4934909 Report a problem Stellar MLS #P4934909 Report a problem | ||
| 5/26/2025 | Pending sale | $125,000$87/sqft |
Source: Stellar MLS #P4934909 Report a problem | ||
| 5/21/2025 | Listed for sale | $125,000$87/sqft |
Source: Stellar MLS #P4934909 Report a problem | ||
Public tax history
Tax history is unavailable.
Neighborhood: 33801
Nearby homes
- $145,0003 bd2 ba1.7k sqft448 W Skyline Dr, Lakeland, FL 33801Sold

- $190,0003 bd2 ba1.3k sqft444 Skyline Dr W, Lakeland, FL 33801Sold

- $80,0002 bd2 ba1k sqft449 Skyline Dr E, Lakeland, FL 33801Sold
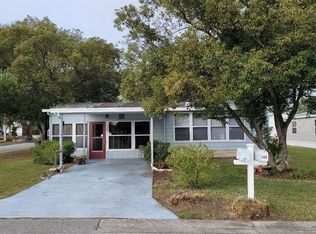
- $136,8002 bd2 ba1k sqft440 Skyline Dr W, Lakeland, FL 33801Off Market
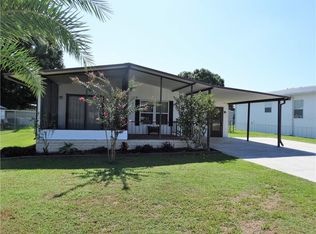
- $160,0002 bd2 ba1.2k sqft445 Skyline Dr E, Lakeland, FL 33801Sold
- $118,3003 bd2 ba1.2k sqft504 Skyline Dr W, Lakeland, FL 33801Off Market
- $163,8002 bd2 ba1.3k sqft447 Skyline Dr W, Lakeland, FL 33801Off Market
- $132,500-- bd-- ba1.2k sqft443 Skyline Dr W, Lakeland, FL 33801Off Market
Nearby schools
GreatSchools rating
- 6/10Clarence Boswell Elementary SchoolGrades: PK-5Distance: 3.9 mi
- 1/10Crystal Lake Middle SchoolGrades: 6-8Distance: 1.4 mi
- 2/10Tenoroc High SchoolGrades: 9-12Distance: 2.9 mi
Get a cash offer in 3 minutes
Find out how much your home could sell for in as little as 3 minutes with a no-obligation cash offer.
Estimated market value
$140,800
Get a cash offer in 3 minutes
Find out how much your home could sell for in as little as 3 minutes with a no-obligation cash offer.
Estimated market value
$140,800
- Florida
- Polk County
- Lakeland
- 33801
- 448 SKYLINE DRIVE W
Nearby cities
Nearby neighborhoods
Nearby zip codes
Other Lakeland Topics
