Skip main navigation
Closed
  • $362,000

    445 Stephanie Dr, Goose Creek, SC 29445

    4beds
    1,823sqft
    Single Family Residence
    Built in 2006
    7,840.8 Square Feet Lot
    $374,400 Zestimate®
    $199/sqft
    $2,408 Estimated rent

    Home value

    $374,400

    $356,000 - $393,000

    $2,408/mo

    Zestimate® history
    Loading
    Loading...

    Owner options

    List your home for rent

    $2,408/mo

    Rent Zestimate®

    Find your next renter with Zillow Rental Manager. Plus, with online applications, you can quickly screen prospective tenants – for free.

    Learn more

    $2,408/mo

    Rent Zestimate®

    Refinance and save

    $2,093/mo

    Est. payment

    Refinancing to a lower rate could help reduce your monthly payments and save thousands over the life of the loan.

    See today's rates

    $2,093/mo

    Est. payment

    Explore your selling options

    Work with a Zillow partner agent

    Leverage their expertise and Zillow's premium Showcase listings to get your home seen by more buyers.

    Get started

    List with your own agent

    Get your home in front of millions of buyers by listing it on Zillow.

    Learn how to do it

    Sell it yourself

    Take full control of how buyers see your home on Zillow by listing For Sale by Owner (FSBO).

    List your home

    What's special

    Modern fixturesNeutral paletteModern comfortGourmet mealsFreshly painted wallsFresh coat of paintNew lvp floors
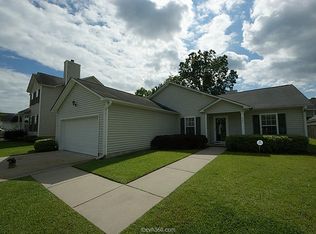
    INTEREST RATE BUY DOWN OFFERED* - 2/1 buy down drops your rate 2% for the entire first year and 1% Year 2.Welcome to this beautifully renovated 4-bedroom, 2-bathroom haven that seamlessly blends modern comfort with timeless charm. Nestled in a serene neighborhood, this home presents an inviting facade that hints at the elegance awaiting within.Step inside and be greeted by the fresh allure of new luxury vinyl plank (LVP) floors that stretch graciously throughout the living spaces. The flooring creates a warm ambiance, while also offering durability and easy maintenance.The main living area, awash in natural light streaming through large windows, invites you to unwind and relax.The walls, adorned in a fresh coat of paint, boast a neutral palette that provides the perfect backdrop for your personal style and furnishings. The heart of this home, the kitchen, is a culinary enthusiast's dream. Gorgeous granite countertops grace the workspace, their elegant patterns adding a touch of sophistication. Equipped with a suite of stainless steel appliances, the kitchen seamlessly blends beauty and functionality. Whether it's morning coffee or gourmet meals, this space is designed to cater to your every culinary endeavor. The master bedroom, conveniently located on the lower level, offers a tranquil retreat. With plush carpets underfoot, it exudes comfort and serenity. The attached ensuite bathroom is a sanctuary of its own, featuring modern fixtures and finishes that elevate your daily routines. What was once a porch has been transformed into another bedroom, adding versatility to the home's layout. This room could serve as a cozy guest bedroom, a home office, or a creative space, catering to your individual needs. Situated on a well-manicured lot, the exterior of the home offers both curb appeal and a comfortable outdoor oasis. The backyard presents a canvas for your landscaping aspirations, from gardening to entertaining, ensuring endless possibilities. With its recent renovations and thoughtfully designed upgrades, this home offers a harmonious blend of style and practicality. From the new LVP floors to the freshly painted walls, every detail has been carefully considered to provide a seamless living experience. Welcome to a world of comfort, sophistication, and modern living. *Interest rate 2/1 buy down offered with preferred lender and acceptable offer. No pre-payment penalty allows you to refinance at anytime.

    Zillow last checked:

    Listing updated:

    Listed by:

    Brand Name Real Estate

    Bought with:

    NextHome Momentum

    Source: CTMLS,MLS#: 23019491MLS Logo

    Facts & features

    Interior

    Bedrooms & bathrooms
    • Bedrooms: 4
    • Bathrooms: 2
    • Full bathrooms: 2
    Heating
    • Electric
    Cooling
    • Central Air
    Appliances
    • Laundry: Electric Dryer Hookup, Washer Hookup, Laundry Room
    Features
    • Ceiling - Cathedral/Vaulted, High Ceilings, Entrance Foyer, Frog Attached
    • Flooring: Carpet, Luxury Vinyl
    • Number of fireplaces: 1
    • Fireplace features: Great Room, One
    Interior area
    • Total structure area: 1,823
    • Total interior livable area: 1,823 sqft

    Property

    Parking
    • Total spaces: 2
    • Parking features: Garage, Attached
    • Attached garage spaces: 2
    Features
    • Levels: One
    • Stories: 1
    • Patio & porch: Patio
    Lot
    • Size: 7,840 sqft
    • Features: Level
    Details
    • Parcel number: 2351003082

    Construction

    Type & style
    • Home type: SingleFamily
    • Architectural style: Ranch
    • Property subtype: Single Family Residence
    Materials
    • Vinyl Siding
    • Foundation: Slab
    • Roof: Asphalt
    Condition
    • New construction: No
    • Year built: 2006

    Utilities & green energy

    • Sewer: Public Sewer
    • Water: Public
    • Utilities for property: BCW & SA, Berkeley Elect Co-Op

    Community & neighborhood

    Community
    • Community features: Trash
    Location
    • Region: Goose Creek
    • Subdivision: Quail Hill

    Other

    Other facts
    • Listing terms: Cash,Conventional,FHA,VA Loan

    Price history

    DateEventPrice
    1/26/2024Sold$362,000$199/sqft
    Source: Public Record Report a problem
    11/16/2023Sold$362,000-0.8%$199/sqft
    Source: CTMLS #23019491 Report a problem
    9/19/2023Contingent$364,900$200/sqft
    Source: CTMLS #23019491 Report a problem
    9/13/2023Price change$364,9000%$200/sqft
    Source: CTMLS #23019491 Report a problem
    9/6/2023Price change$365,000-2.7%$200/sqft
    Source: CTMLS #23019491 Report a problem
    8/24/2023Listed for sale$375,000+41.5%$206/sqft
    Source: CTMLS #23019491 Report a problem
    5/31/2023Sold$265,000+60.6%$145/sqft
    Source: Public Record Report a problem
    11/13/2009Sold$165,000-13.4%$91/sqft
    Source: Public Record Report a problem
    6/13/2006Sold$190,466+477.2%$104/sqft
    Source: Public Record Report a problem
    11/8/2005Sold$33,000$18/sqft
    Source: Public Record Report a problem

    Public tax history

    YearProperty taxesTax assessment
    2024$1,794 +121%$14,440 +122.2%
    2023$812 -73.8%$6,500
    2022$3,103 -2.8%$6,500
    2021$3,193 +195.5%$6,500
    2020$1,081 +14.5%$6,500 +14.8%
    2018$944 $5,660 +0.1%
    2017$944 +6%$5,656 -0.1%
    2016$890 $5,660
    2015$890 $5,660
    2014$890 $5,660
    2012-- $5,660 -12.5%
    2010-- $6,470 -29.1%
    2007$644 +102.7%$9,120 +50%
    2006$318 $6,080

    Find assessor info on the county website

    Neighborhood: 29445

    Nearby schools

    GreatSchools rating
    Schools provided by the listing agent
    • Elementary: Boulder Bluff
    • Middle: Sedgefield
    • High: Goose Creek

    Source: CTMLS. This data may not be complete. We recommend contacting the local school district to confirm school assignments for this home.

    Get a cash offer in 3 minutes
    Find out how much your home could sell for in as little as 3 minutes with a no-obligation cash offer.
    Estimated market value
    $374,400
    Get a cash offer in 3 minutes
    Find out how much your home could sell for in as little as 3 minutes with a no-obligation cash offer.
    Estimated market value
    $374,400