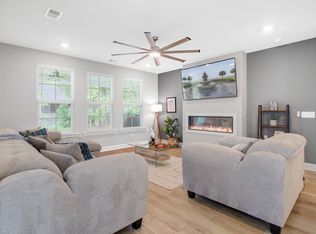
Welcome to 146 Pointer Dr in Goose Creek! This beautifully home combines high-end finishes, spacious living areas, and exceptional indoor and outdoor entertaining spaces. The open-concept floor plan creates a welcoming flow throughout the main living areas, featuring a stylish kitchen with beautiful countertops, a spacious living room with sounds system, bar and fireplace, a dedicated office ideal for working from home, the primary suite offers a true retreat, primary bathroom features a tiled walk-in shower and an walk-in closet with built-in shelving.The property also features a large garage and driveway. This home offers an impressive combination of comfort, style, and future potential.
Active contingent
$489,000
146 Pointer Dr, Goose Creek, SC 29445
4beds
2,616sqft
Single Family Residence
Built in 2018
-- sqft lot
$484,400 Zestimate®
$187/sqft
$-- HOA
What's special
High-end finishesLarge garage and drivewayOpen-concept floor plan
- 68 days
- 536
- 57
Zillow last checked:
Listing updated:
Listed by:
Brand Name Real Estate
Source: CTMLS,MLS#: 26023032
Facts & features
Interior
Bedrooms & bathrooms
- Bedrooms: 4
- Bathrooms: 3
- Full bathrooms: 2
- 1/2 bathrooms: 1
Rooms
- Room types: Living/Dining Combo, Office, Laundry
Heating
- Heat Pump
Cooling
- Central Air
Appliances
- Laundry: Laundry Room
Features
- High Ceilings, Unfinished Frog, Walk-In Closet(s), Ceiling Fan(s)
- Flooring: Ceramic Tile, Luxury Vinyl
- Number of fireplaces: 1
- Fireplace features: Living Room, One, Wood Burning
Interior area
- Total structure area: 2,616
- Total interior livable area: 2,616 sqft
Property
Parking
- Total spaces: 2
- Parking features: Garage
- Garage spaces: 2
Features
- Levels: One
- Stories: 1
- Exterior features: Lawn Irrigation
- Has private pool: Yes
- Pool features: In Ground
- Fencing: Wood
Lot
- Features: 0 - .5 Acre
Details
- Parcel number: 2351003036
Construction
Type & style
- Home type: SingleFamily
- Architectural style: Contemporary,Traditional
- Property subtype: Single Family Residence
Materials
- Vinyl Siding
- Foundation: Slab
- Roof: Architectural
Condition
- New construction: No
- Year built: 2018
Utilities & green energy
- Sewer: Public Sewer
- Water: Public
- Utilities for property: BCW & SA, Berkeley Elect Co-Op, City of Goose Creek
Community & HOA
Community
- Subdivision: Quail Hill
Location
- Region: Goose Creek
Financial & listing details
- Price per square foot: $187/sqft
- Tax assessed value: $468,100
- Annual tax amount: $7,790
- Date on market: 8/13/2026
- Listing terms: Any,Cash,Conventional,FHA,VA Loan
Estimated market value
$484,400
$460,000 - $509,000
$3,689/mo
Price history
| Date | Event | Price |
|---|---|---|
| 8/13/2026 | Listed for sale | $489,000+25.4%$187/sqft |
Source:  CTMLS #26023032 Report a problem CTMLS #26023032 Report a problem | ||
| 9/24/2021 | Sold | $390,000$149/sqft |
Source: CTMLS #21020582 Report a problem | ||
| 7/29/2021 | Contingent | $390,000+1200%$149/sqft |
Source: CTMLS #21020582 Report a problem | ||
| 12/29/2006 | Sold | $30,000$11/sqft |
Source: Public Record Report a problem | ||
Public tax history
| Year | Property taxes | Tax assessment |
|---|---|---|
| 2025 | $7,790 +0.3% | $18,720 -33.4% |
| 2024 | $7,766 +6.6% | $28,090 +14.1% |
| 2023 | $7,284 -1.7% | $24,620 |
| 2022 | $7,408 +34.4% | $24,620 +46.2% |
| 2021 | $5,512 +6.5% | $16,840 |
| 2020 | $5,176 +606.9% | $16,840 +601.7% |
| 2018 | $732 | $2,400 |
| 2017 | $732 +5% | $2,400 |
| 2016 | $697 | $2,400 |
| 2015 | $697 | $2,400 |
| 2014 | $697 | $2,400 |
Find assessor info on the county website
Monthly payment
Est. payment
Payment breakdown
Explore the cost of this home by adjusting the details. Changes won't be saved.Climate risks
Neighborhood: 29445
Nearby schools
Schools provided by the listing agent
- Elementary: Boulder Bluff
- Middle: Sedgefield
- High: Goose Creek
Source: CTMLS. This data may not be complete. We recommend contacting the local school district to confirm school assignments for this home.
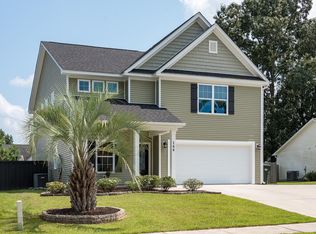
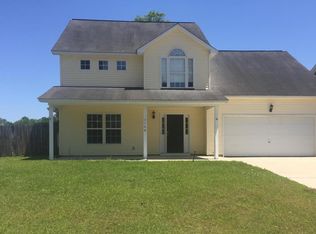
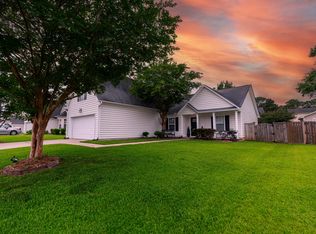
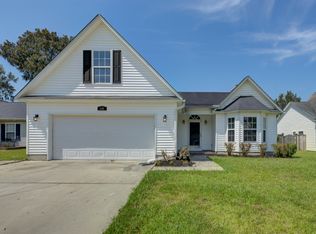
Similar homes
- $510,0004 bd3 ba2.9k sqft203 N Pembroke Dr, Goose Creek, SC 29445For Sale

 MLS ID #26021170, Annie Clevenger. CTMLS
 - $487,0004 bd3 ba2.7k sqft608 S Pointe Blvd, Summerville, SC 29483For Sale
 MLS ID #26021857, Carson Allen. CTMLS
 - $439,0004 bd2 ba2.4k sqft237 Red Leaf Blvd, Moncks Corner, SC 29461For Sale
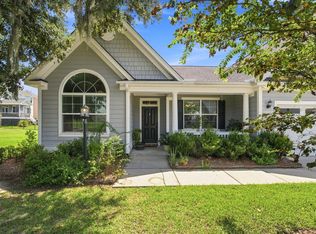 MLS ID #26025529, Josh Mazliah. CTMLS
 - $499,9904 bd4 ba2.8k sqft101 Orpington Trl, Summerville, SC 29486For Sale
 MLS ID #26025028, Lauren Gasperic. CTMLS
 - $455,0004 bd4 ba2.3k sqft507 W 2nd North St, Summerville, SC 29483For SaleMLS ID #26016565, Jana Bantz. CTMLS
- $489,0003 bd3 ba2k sqft768 Myrtle Branch St, Summerville, SC 29486For SaleMLS ID #26027416, Christeen Faucette. CTMLS
- $499,0004 bd3 ba1.7k sqft321 Baritone Rd, Summerville, SC 29486For SaleMLS ID #26025155, Katherine Potts. CTMLS
- $519,9004 bd3 ba2.9k sqft689 W Butternut Rd, Summerville, SC 29483For SaleMLS ID #26016167, Nevin Rosner. CTMLS
- $485,0004 bd4 ba2.9k sqft337 Hillman Trail Dr, Moncks Corner, SC 29461For SaleMLS ID #26017828, Lisa Horan. CTMLS
- $565,0004 bd4 ba2k sqft3219 Pecan Orchard Way, Charleston, SC 29414For SaleMLS ID #26028357, Christeen Faucette. CTMLS
- $525,0003 bd2 ba2.3k sqft224 Calm Water Way, Summerville, SC 29486For SaleMLS ID #26028120, Misti Kinard. CTMLS
- $524,0005 bd4 ba2.7k sqft601 Yellow Leaf Ln, Summerville, SC 29486For SaleMLS ID #26022340, Lauren Gasperic. CTMLS
- $575,0004 bd3 ba2.2k sqft114 Reynolds Rd, Summerville, SC 29483For SaleMLS ID #26021878, Taylor Charpia. CTMLS
- $470,0003 bd3 ba1.7k sqft1105 Orangeburg Rd, Summerville, SC 29483For SaleMLS ID #26012187, Brett Rashtchian. CTMLS
- $589,9904 bd3 ba2.7k sqft105 Rum Neck St, Summerville, SC 29486For SaleMLS ID #26027302, Lauren Gasperic. CTMLS
- $535,0005 bd3 ba2.5k sqft207 Glen Eagles Dr, Summerville, SC 29483For SaleMLS ID #26023192, Matt Whitfield. CTMLS
- $549,0004 bd4 ba2.7k sqft684 Yellow Leaf Ln, Summerville, SC 29486For SaleMLS ID #26027323, Kevin Richter. CTMLS
- $539,9004 bd3 ba2.9k sqft109 Riley Farms Ct, Summerville, SC 29486For SaleMLS ID #26019670, Janelle Collins. CTMLS
- $383,0005 bd4 ba2.5k sqft240 Sweet Cherry Ln, Summerville, SC 29486For SaleMLS ID #26027176, Liliana Lezotte. CTMLS
- $449,9003 bd3 ba2.3k sqft219 Shaftesbury Ln, Summerville, SC 29485For SaleMLS ID #26025116, Austin Poirier. CTMLS
