This single-level home boasts a modern and low-maintenance design. Three secondary bedrooms are located near the front of the home off the foyer, leading to an open-concept floorplan the blends the kitchen, living and dining areas for seamless entertaining and multitasking. At the back of the home is the owner's suite, offering direct access to a full bathroom and walk-in closet. Easy access to shopping, dining, and major highways, it’s a great place to call home. Contact us today to schedule a tour of the Ramsey floor plan!
New construction
Price cut: $10K (5/11)
$267,000
445 Sweet Vernal St Lot 63 Ramsey, Longs, SC 29568
4beds
1,666sqft
Single Family Residence
Built in 2026
7,405 Square Feet Lot
$264,000 Zestimate®
$160/sqft
$80/mo HOA
What's special
Modern and low-maintenance designOpen-concept floorplanThree secondary bedroomsSingle-level homeWalk-in closet
- 69 days |
- 139 |
- 4 |
Zillow last checked:
Listing updated:
Listed by:
Damon S Kramer 843-790-2396,
Lennar Carolinas LLC,
Victoria R Gorby 843-790-2396,
Lennar Carolinas LLC
Source: CCAR,MLS#: 2612088 Originating MLS: Coastal Carolinas Association of Realtors
Originating MLS: Coastal Carolinas Association of RealtorsLoading...
Facts & features
Interior
Bedrooms & bathrooms
- Bedrooms: 4
- Bathrooms: 2
- Full bathrooms: 2
Primary bedroom
- Features: Linen Closet, Main Level Primary, Walk-In Closet(s)
- Level: First
- Dimensions: 16x12
Bedroom 1
- Dimensions: 10x12
Bedroom 2
- Dimensions: 10x12
Bedroom 3
- Dimensions: 11x11
Primary bathroom
- Features: Separate Shower, Vanity
Dining room
- Dimensions: 14x13
Kitchen
- Features: Pantry, Stainless Steel Appliances, Solid Surface Counters
Living room
- Dimensions: 17x12
Heating
- Electric
Appliances
- Included: Disposal, Microwave, Range
- Laundry: Washer Hookup
Features
- Linen Closet, Main Level Primary, Separate Shower, Vanity, Walk-In Closet(s), Stainless Steel Appliances, Solid Surface Counters
- Flooring: Vinyl
Interior area
- Total structure area: 2,008
- Total interior livable area: 1,666 sqft
Property
Parking
- Total spaces: 2
- Parking features: Attached, Garage, Two Car Garage
- Attached garage spaces: 2
Features
- Levels: One
- Stories: 1
- Patio & porch: Front Porch
Lot
- Size: 7,405 Square Feet
- Features: Rectangular, Rectangular Lot
Details
- Additional parcels included: ,
- Parcel number: 31613030012
- Zoning: Res
- Special conditions: None
Construction
Type & style
- Home type: SingleFamily
- Architectural style: Ranch
- Property subtype: Single Family Residence
Materials
- Foundation: Slab
Condition
- Never Occupied
- New construction: Yes
- Year built: 2026
Details
- Builder model: Ramsey
- Builder name: Lennar
- Warranty included: Yes
Utilities & green energy
- Water: Public
- Utilities for property: Electricity Available, Phone Available, Sewer Available, Water Available
Community & HOA
Community
- Security: Smoke Detector(s)
- Subdivision: The Overlook
HOA
- Has HOA: Yes
- HOA fee: $80 monthly
Location
- Region: Ramsey Longs
Financial & listing details
- Price per square foot: $160/sqft
- Date on market: 5/8/2026
- Listing terms: Cash,Conventional,FHA,VA Loan
- Electric utility on property: Yes
Estimated market value
$264,000
$251,000 - $277,000
$2,053/mo
Price history
| Date | Event | Price |
|---|---|---|
| 5/11/2026 | Price change | $267,000-3.6%$160/sqft |
Source:  CCAR #2612088 Report a problem CCAR #2612088 Report a problem | ||
| 5/10/2026 | Listed for sale | $277,000$166/sqft |
Source: CCAR #2612088 Report a problem | ||
Public tax history
Tax history is unavailable.
Monthly payment
Est. payment
Payment breakdown
Explore the cost of this home by adjusting the details. Changes won't be saved.Climate risks
Neighborhood: 29568
Nearby schools
GreatSchools rating
- 8/10Riverside ElementaryGrades: PK-5Distance: 1.7 mi
- 9/10North Myrtle Beach Middle SchoolGrades: 6-8Distance: 4.1 mi
- 6/10North Myrtle Beach High SchoolGrades: 9-12Distance: 4.7 mi
Schools provided by the listing agent
- Elementary: Riverside Elementary
- Middle: North Myrtle Beach Middle School
- High: North Myrtle Beach High School
Source: CCAR. This data may not be complete. We recommend contacting the local school district to confirm school assignments for this home.
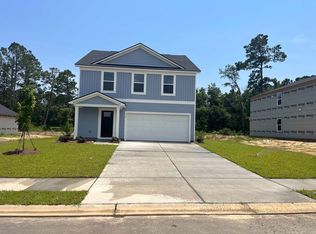
- $260,0004 bd3 ba1.9k sqft447 Sweet Vernal St LOT 61, Whitetail Longs, SC 29568Sold
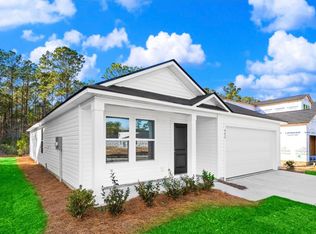
- $244,0003 bd2 ba1.4k sqft463 Sweet Vernal St LOT 65, Newlin Longs, SC 29568Pending
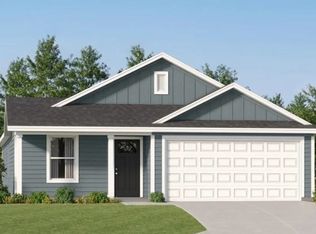
- $276,0004 bd2 ba1.6k sqft467 Sweet Vernal St LOT 66, Ramsey Longs, SC 29568Pending
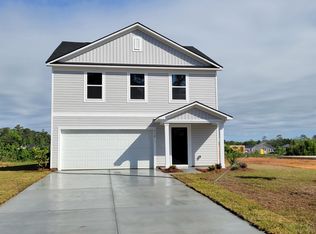
- $290,0004 bd3 ba1.9k sqft458 Sweet Vernal St LOT 73, Whitetail Longs, SC 29568Sold
- $229,7004 bd2 ba1.5k sqft450 Sweet Vernal St LOT 75, Woodhaven Longs, SC 29568Sold
- $266,0003 bd2 ba1.4k sqft454 Sweet Vernal St LOT 74, Newlin Longs, SC 29568Pending
- $319,6794 bd2 ba1.8k sqft462 Sweet Vernal Saint Hartford LOT 72, Longs, SC 29568Pending
- $252,2504 bd2 ba1.6k sqft125 Indigo Grove Dr, Longs, SC 29568Sold
A local agent can set up tours, give advice and negotiate with sellers.
A local lender can help you make sure your offer is ready when you are.
Similar homes
- from $256,0004 bd2 ba1.6k sqftRAMSEY Plan, The Overlook : Watermill Collection, Longs, SC 29568New Construction
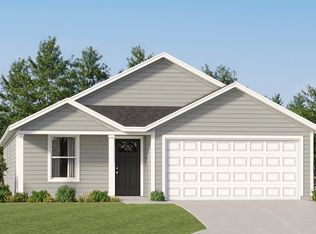 Lennar Homes
 - from $266,0004 bd3 ba1.9k sqftWHITETAIL Plan, The Overlook : Cottage Collection, Longs, SC 29568New Construction
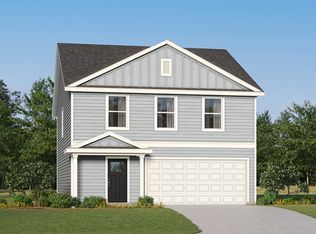 Lennar Homes
 - $254,0003 bd2 ba1.2k sqft610 Cambria Dr Lot 83 Beckman, Longs, SC 29568New Construction
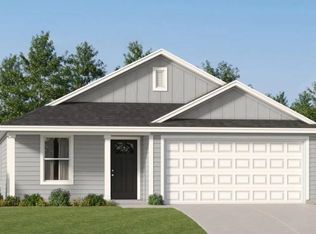
 MLS ID #2614769, Gregg Weissman, Lennar Carolinas LLC. CCAR
 - $256,0004 bd2 ba1.6k sqft446 Sweet Vernal St, Longs, SC 29568New Construction
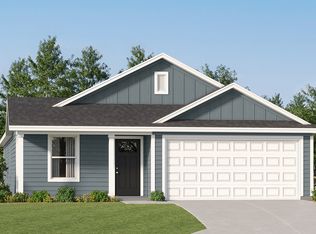 Lennar Homes
 - from $241,0004 bd2 ba1.5k sqftWOODHAVEN Plan, The Overlook : Cottage Collection, Longs, SC 29568New ConstructionLennar Homes
- from $288,0004 bd2 ba1.7k sqftHARRISBURG Plan, The Overlook : American Dream Series, Longs, SC 29568New ConstructionLennar Homes
- from $292,0004 bd2 ba1.8k sqftHARTFORD Plan, The Overlook : American Dream Series, Longs, SC 29568New ConstructionLennar Homes
- from $231,0003 bd2 ba1.2k sqftBECKMAN Plan, The Overlook : Watermill Collection, Longs, SC 29568New ConstructionLennar Homes
- $258,0004 bd2 ba1.6k sqft599 Cambria Dr, Longs, SC 29568New ConstructionLennar Homes
- $259,0004 bd2 ba1.6k sqft613 Cambria Dr, Longs, SC 29568New ConstructionLennar Homes
- from $308,0005 bd3 ba2.3k sqftCOLUMBIA Plan, The Overlook : American Dream Series, Longs, SC 29568New ConstructionLennar Homes
- from $327,5004 bd2 ba1.7k sqftHARRISBURG Plan, Tupelo Park : American Dream Series, Longs, SC 29568New ConstructionLennar Homes
- from $302,9904 bd2 ba1.7k sqftCALI Plan, Carrington Woods, Longs, SC 29568New ConstructionDR Horton
- $324,1854 bd2 ba1.8k sqft1272 Patchouli Loop, Longs, SC 29568New ConstructionLennar Homes
- from $309,5003 bd2 ba1.4k sqftANNAPOLIS Plan, Tupelo Park : American Dream Series, Longs, SC 29568New ConstructionLennar Homes
- from $348,5005 bd3 ba2.3k sqftCOLUMBIA Plan, Tupelo Park : American Dream Series, Longs, SC 29568New ConstructionLennar Homes
- from $273,9904 bd2 ba1.4k sqftCAMERON Plan, The Forest at Black Bear, Longs, SC 29568New ConstructionDR Horton
- from $331,0004 bd2 ba1.8k sqftHARTFORD Plan, Tupelo Park : American Dream Series, Longs, SC 29568New ConstructionLennar Homes
- from $335,0003 bd2 ba1.7k sqftLitchfield II Plan, Tupelo Park : Arbor Collection, Longs, SC 29568New ConstructionLennar Homes
- from $333,0003 bd2 ba1.2k sqftALBANY Plan, Tupelo Park : American Dream Series, Longs, SC 29568New ConstructionLennar Homes
